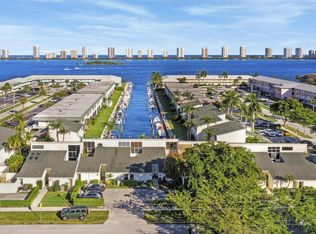
Light and bright Waterfront Condo with beautiful canal and boat views,This spacious two bedroom two bath residence features a large primary suite on the second floor with wonderful water views and a relaxing Jacuzzi tub. The upgraded kitchen opens up to comfortable living spaces. There is a private lanai great for relaxing or gardening. Boaters will appreciate direct ocean access with no fixed bridges and boat docks are available for rent through the Association. Convenient parking right outside the front door. A wonderful opportunity to enjoy the Florida lifestyle with easy assess to boating ,fishing and all that coastal living has to offer
For sale
$399,500
129 Lehane Terrace #133, North Palm Beach, FL 33408
2beds
1,280sqft
:
Get pre-qualified$3,729/mo
Condominium
Built in 1971
-- sqft lot
$375,600 Zestimate®
$312/sqft
$1,000/mo HOA
What's special
Comfortable living spacesWonderful water viewsRelaxing jacuzzi tubUpgraded kitchen
- 48 days |
- 169 |
- 12 |
Zillow last checked:
Listing updated:
Listed by:
Richard B Tweedle 561-371-4609,
Illustrated Properties LLC (Jupiter)
Source: BeachesMLS,MLS#: B26044578 Originating MLS: BeachesMLS
Originating MLS: BeachesMLSFacts & features
Interior
Bedrooms & bathrooms
- Bedrooms: 2
- Bathrooms: 2
- Full bathrooms: 2
- Main level bathrooms: 1
- Main level bedrooms: 1
Rooms
- Room types: Dining Room, Florida Room
Primary bedroom
- Level: Second
- Area: 221
- Dimensions: 17 X 13
Bedroom 2
- Level: First
- Area: 144
- Dimensions: 12 X 12
Dining room
- Level: First
- Area: 80
- Dimensions: 10 X 8
Kitchen
- Level: First
- Area: 90
- Dimensions: 10 X 9
Living room
- Level: First
- Area: 204
- Dimensions: 17 X 12
Loft
- Level: First
Heating
- Central
Cooling
- Ceiling Fan(s), Electric, Reverse Cycle
Appliances
- Included: Dryer, Dishwasher, Electric Range, Electric Water Heater, Disposal, Ice Maker, Microwave, Oven, Refrigerator, Water Heater, Washer
- Laundry: Main Level, Washer Dryer Install Allowed
Features
- Breakfast Bar, Built-in Features, Bathtub, Cathedral Ceiling(s), Garden Tub/Roman Tub, Pantry, Sitting Area in Primary, Split Bedrooms, Soaking Tub, Separate Shower, Upper Level Primary, Vaulted Ceiling(s), Walk-In Closet(s)
- Flooring: Carpet
- Windows: Casement Window(s), Other, Sliding
- Has fireplace: No
Interior area
- Total structure area: 1,280
- Total interior livable area: 1,280 sqft
Video & virtual tour
Property
Parking
- Total spaces: 2
- Parking features: Assigned, Asphalt
- Uncovered spaces: 2
Accessibility
- Accessibility features: Accessibility Features, Accessible Entrance
Features
- Levels: Two
- Stories: 2
- Entry location: Entry Level Living Area Y
- Patio & porch: Glass Enclosed, Patio
- Exterior features: Courtyard, Outdoor Living Area
- Pool features: Association
- Has view: Yes
- View description: Canal, Water
- Has water view: Yes
- Water view: Canal,Water
- Waterfront features: Canal Access, Canal Front, Intracoastal Access, Navigable Water, No Fixed Bridges, Ocean Access, Seawall
Lot
- Features: Sprinklers Automatic
Details
- Parcel number: 68434221100001330
- Zoning: R3 (city)
- Special conditions: Standard,Listed As-Is
Construction
Type & style
- Home type: Condo
- Architectural style: Colonial
- Property subtype: Condominium
Materials
- Block
- Roof: Composition,Rolled/Hot Mop
Condition
- Resale
- New construction: No
- Year built: 1971
Utilities & green energy
- Sewer: Public Sewer
- Water: Public
- Utilities for property: Cable Available, Electricity Available, Sewer Available, Water Available
Community & HOA
Community
- Features: Boat Facilities, Sidewalks
- Security: Security Lights
- Subdivision: CASTLEWOOD TOWN VILLAS CONDO
HOA
- Has HOA: Yes
- Amenities included: Boating, Pool, Sidewalks
- Services included: Common Areas, Insurance, Maintenance Grounds, Pool(s), Trash
- HOA fee: $1,000 monthly
Location
- Region: North Palm Beach
Financial & listing details
- Price per square foot: $312/sqft
- Tax assessed value: $240,000
- Annual tax amount: $4,852
- Date on market: 6/23/2026
- Cumulative days on market: 49 days
- Listing terms: Cash,Conventional
- Electric utility on property: Yes
- Road surface type: Asphalt
Estimated market value
$375,600
$357,000 - $394,000
$3,762/mo
Price history
| Date | Event | Price |
|---|---|---|
| 6/23/2026 | Listed for sale | $399,500+135%$312/sqft |
Source:  BeachesMLS #B26044578 Report a problem BeachesMLS #B26044578 Report a problem | ||
| 8/5/2016 | Sold | $170,000-5%$133/sqft |
Source: BeachesMLS #R10216156 Report a problem | ||
| 3/31/2016 | Listing removed | $179,000$140/sqft |
Source: Keller Williams Realty/P B #RX-10216156 Report a problem | ||
| 3/12/2016 | Listed for sale | $179,000$140/sqft |
Source: Keller Williams Realty/P B #RX-10216156 Report a problem | ||
Public tax history
| Year | Property taxes | Tax assessment |
|---|---|---|
| 2025 | $4,852 +0.1% | $240,000 |
| 2024 | $4,845 +18.3% | $240,000 +24% |
| 2023 | $4,095 +10.9% | $193,600 +10% |
| 2022 | $3,691 +9.3% | $176,000 +10% |
| 2021 | $3,377 -15.1% | $160,000 -13.5% |
| 2020 | $3,980 +6.3% | $185,000 +8.5% |
| 2019 | $3,745 | $170,500 +10% |
| 2018 | $3,745 +13.5% | $155,000 |
| 2017 | $3,301 -0.6% | $155,000 +72.9% |
| 2016 | $3,319 +197.3% | $89,634 +0.7% |
| 2015 | $1,116 -1.7% | $89,011 +0.8% |
| 2014 | $1,135 +4% | $88,305 +1.5% |
| 2013 | $1,092 -1.6% | $87,000 |
| 2012 | $1,110 -2.3% | $87,000 |
| 2011 | $1,136 -0.1% | $87,000 |
| 2010 | $1,137 +4.6% | $87,000 +0.6% |
| 2009 | $1,087 +8.3% | $86,504 +0.1% |
| 2008 | $1,004 -17.7% | $86,418 +3% |
| 2007 | $1,221 -3.2% | $83,901 +2.5% |
| 2006 | $1,262 | $81,855 +3% |
| 2005 | -- | $79,471 +3% |
| 2004 | $873 +1546.6% | $77,156 +1.9% |
| 2003 | $53 -95.3% | $75,717 +2.4% |
| 2002 | $1,124 +1.9% | $73,942 +1.6% |
| 2001 | $1,103 +4.7% | $72,778 +3% |
| 2000 | $1,053 +11% | $70,658 +2.7% |
| 1999 | $949 | $68,800 |
Find assessor info on the county website
Monthly payment
Est. payment
Payment breakdown
Explore the cost of this home by adjusting the details. Changes won't be saved.Climate risks
Neighborhood: 33408
Nearby schools
GreatSchools rating
- 4/10Lake Park Elementary SchoolGrades: PK-5Distance: 0.7 mi
- 5/10Howell L. Watkins Middle SchoolGrades: 6-8Distance: 2.1 mi
- 3/10Palm Beach Gardens High SchoolGrades: 9-12Distance: 3.2 mi
Schools provided by the listing agent
- Elementary: Lake Park
- Middle: Howell L. Watkins
- High: Palm Beach Gardens
Source: BeachesMLS. This data may not be complete. We recommend contacting the local school district to confirm school assignments for this home.
- $273,8002 bd2 ba1.2k sqft118 Castlewood Dr APT 119, North Palm Beach, FL 33408Off Market
- $259,0002 bd2 ba1.2k sqft118 Castlewood Dr APT 121, North Palm Beach, FL 33408Off Market
- $315,9002 bd2 ba1.2k sqft118 Castlewood Dr APT 122, North Palm Beach, FL 33408Off Market

- $273,9002 bd2 ba1.2k sqft118 Castlewood Dr APT 124, North Palm Beach, FL 33408Off Market
- $258,0002 bd2 ba1.2k sqft118 Castlewood Dr APT 125, North Palm Beach, FL 33408Off Market
- $288,5002 bd2 ba1.2k sqft118 Castlewood Dr APT 126, North Palm Beach, FL 33408Off Market
- $289,4002 bd2 ba1.2k sqft118 Castlewood Dr APT 127, North Palm Beach, FL 33408Off Market
- $273,9002 bd2 ba1.2k sqft118 Castlewood Dr APT 129, North Palm Beach, FL 33408Off Market
- $264,9002 bd2 ba1.2k sqft129 Lehane Ter APT 132, North Palm Beach, FL 33408Off Market
A local agent can set up tours, give advice and negotiate with sellers.
A local lender can help you make sure your offer is ready when you are.
Similar homes
- $404,0002 bd2 ba1.3k sqft1036, North Palm Beach, FL 33408For Sale
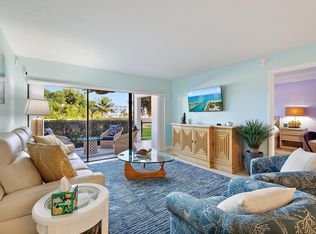
 MLS ID #R11153560, Shannen Munro, Compass Florida LLC. BeachesMLS
 - $370,0001 bd1 ba720 sqftParadise Harbour, North Palm Beach, FL 33408For Sale
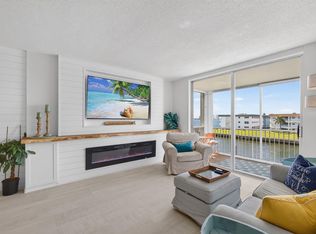 MLS ID #B26026420, Sean Murphy, Illustrated Properties LLC. BeachesMLS
 - $349,0002 bd2 ba1.3k sqft301 Lake Shore Drive #503, Lake Park, FL 33403For Sale
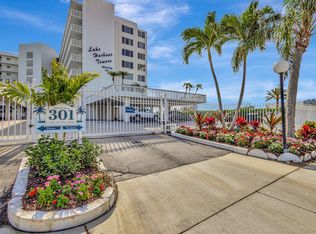 MLS ID #B26019165, Carmella Smith, The Keyes Company (PBG). BeachesMLS
 - $429,9002 bd2 ba1.2k sqft2800 N Ocean Drive #A-2b, Singer Island, FL 33404For Sale
 MLS ID #B26034367, Jason Lee Jones LLC, The Corcoran Group. BeachesMLS
 - $325,0001 bd1 ba720 sqft105 Paradise Harbour Boulevard #307, North Palm Beach, FL 33408For SaleMLS ID #R11146915, Alicja I Helt, Regency Realty Services. BeachesMLS
- $279,0002 bd2 ba1.2k sqft21 Yacht Club Drive #505, North Palm Beach, FL 33408For SaleMLS ID #R11166577, Barbara Ross Kozlow, The Keyes Company (PBG). BeachesMLS
- $232,5002 bd2 ba1.1k sqft907 Marina Drive #401, North Palm Beach, FL 33408For SaleMLS ID #B26005541, Theresa Francisco, Premier Brokers International. BeachesMLS
- $394,9002 bd2 ba1.1k sqft2903 Pin Oak Court, Palm Beach Gardens, FL 33410For SaleMLS ID #B26003790, David Lawrence Weinthal, RE/MAX Properties. BeachesMLS
- $229,0002 bd2 ba1.1k sqft336 Golfview Road #207, North Palm Beach, FL 33408For SaleMLS ID #R11168750, Joshua Berlin, Singer Island Real Estate. BeachesMLS
- $389,9001 bd1 ba704 sqft33 S Ocean Avenue #502, Palm Beach Shores, FL 33404For SaleMLS ID #B26035974, Claudia Krinke, Douglas Elliman. BeachesMLS
- $264,0001 bd1 ba720 sqft105, North Palm Beach, FL 33408For SaleMLS ID #R11140435, Patricia Karoussos, The Keyes Company (PBG). BeachesMLS
- $415,0002 bd2 ba1.2k sqft1605 S Us Highway 1 #301v6, Jupiter, FL 33477For SaleMLS ID #B26006957, Pamela C Ward, Donohue Real Estate, LLC. BeachesMLS
- $559,0002 bd2 ba1.3k sqft356, North Palm Beach, FL 33408For SaleMLS ID #R11118656, Lucy Forrest, Coldwell Banker Realty. BeachesMLS
- $395,0002 bd2 ba1k sqftH, Jupiter, FL 33477For SaleMLS ID #R11146665, Lee R Petereit, William Raveis Florida, LLC. BeachesMLS
- $210,0001 bd1 ba722 sqft342 Southwind Drive #118, North Palm Beach, FL 33408For SaleMLS ID #B26032031, Destiny Lin Star Fitzpatrick, Keller Williams Realty Boca Raton. BeachesMLS
- $395,0002 bd2 ba1k sqft110 Yacht Club Way #105, Hypoluxo, FL 33462For SaleMLS ID #B26055887, Lindsay Wynn, Wynn & Co Realty, Inc.. BeachesMLS
- $425,0002 bd3 ba1.2k sqft170 Seabreeze Circle, Jupiter, FL 33477For SaleMLS ID #B26011428, Jennifer Fredricks, Paradise Real Estate Intl. BeachesMLS
- $439,9002 bd2 ba1.3k sqft901 Seafarer Circle #503, Jupiter, FL 33477For SaleMLS ID #R11148436, Carol A Loomis, Keller Williams Realty Jupiter. BeachesMLS
- $425,0002 bd2 ba1.3k sqft5137 THYME Drive, Palm Beach Gardens, FL 33418For SaleMLS ID #B26053723, Michele Locke, Fine Living Realty of Palm Beaches. BeachesMLS
- $599,0003 bd2 ba1.5k sqft301 Sea Oats Drive #A, Juno Beach, FL 33408For SaleMLS ID #B26000965, Christine Wood, Coldwell Banker Realty. BeachesMLS
