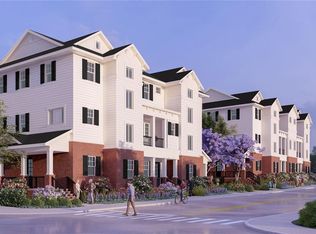
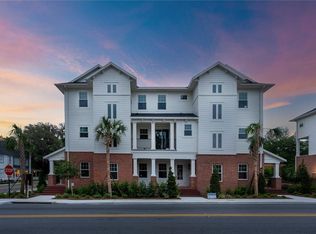
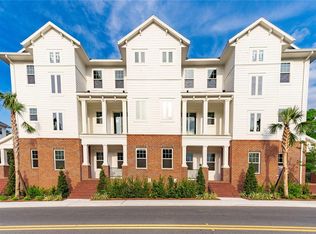
Under contract-accepting backup offers. Experience refined downtown living in this beautifully designed three-story townhouse in the heart of Ocala. Offering 3 spacious bedrooms, 3 full bathrooms, and 1 half bath, every bedroom features its own private en suite—perfect for comfort and privacy. The first floor includes a versatile bedroom that makes an ideal home office, guest suite, or flex space. Upstairs on the second level, enjoy an open-concept layout with a bright and inviting living, dining, and kitchen area that flows seamlessly onto a private balcony—perfect for morning coffee or evening relaxation. This home is thoughtfully designed with convenience in mind, featuring two laundry closets—one on the ground floor and another on the top level. The third floor hosts a generous primary suite complete with a massive walk-in closet, creating a true retreat. Located in a gated community with a cozy firepit gathering area, this home offers both security and a sense of community. Situated directly across from City Hall and just steps from downtown Ocala’s shops, dining, and entertainment, you’ll enjoy the best of urban living right outside your door. Elevator option available for purchase!
Accepting backups
$775,000
129 SE WATULA AVENUE, OCALA, FL 34471
3beds
2,250sqft
Townhouse
Built in 2024
2,178 Square Feet Lot
$-- Zestimate®
$344/sqft
$595/mo HOA
What's special
Three-story townhouse
- 167 days
- 15
- 0
Zillow last checked:
Listing updated:
Listed by:
Kimberly Boyd 352-362-0262,
NEXT GENERATION REALTY OF MARION COUNTY 352-342-9730
Source: Stellar MLS,MLS#: OM721551 Originating MLS: Ocala - Marion
Originating MLS: Ocala - Marion
Facts & features
Interior
Bedrooms & bathrooms
- Bedrooms: 3
- Bathrooms: 4
- Full bathrooms: 3
- 1/2 bathrooms: 1
Primary bedroom
- Features: En Suite Bathroom, Walk-In Closet(s)
- Level: Third
Kitchen
- Level: Second
Living room
- Level: Second
Heating
- Central, Zoned
Cooling
- Central Air, Zoned
Appliances
- Included: Oven, Cooktop, Dishwasher, Disposal, Electric Water Heater, Freezer, Gas Water Heater, Ice Maker, Microwave, Range, Range Hood, Refrigerator
- Laundry: Inside
Features
- Ceiling Fan(s), Crown Molding, High Ceilings, Kitchen/Family Room Combo, Living Room/Dining Room Combo, PrimaryBedroom Upstairs, Solid Surface Counters, Solid Wood Cabinets, Split Bedroom, Stone Counters, Thermostat, Walk-In Closet(s)
- Flooring: Luxury Vinyl, Tile
- Has fireplace: No
Interior area
- Total structure area: 3,100
- Total interior livable area: 2,250 sqft
Property
Parking
- Total spaces: 2
- Parking features: Garage - Attached
- Attached garage spaces: 2
Features
- Levels: Three Or More
- Stories: 3
- Exterior features: Balcony, Courtyard, Lighting, Sidewalk
Lot
- Size: 2,178 Square Feet
- Dimensions: 26 x 84
Details
- Parcel number: 28200120003
- Zoning: R3
- Special conditions: None
Construction
Type & style
- Home type: Townhouse
- Property subtype: Townhouse
Materials
- Brick, HardiPlank Type, Wood Frame, Wood Siding
- Foundation: Slab
- Roof: Shingle
Condition
- Completed
- New construction: Yes
- Year built: 2024
Utilities & green energy
- Sewer: Public Sewer
- Water: Public
- Utilities for property: Cable Available, Electricity Connected, Fiber Optics, Natural Gas Connected, Public, Sewer Connected, Street Lights, Underground Utilities
Community & HOA
Community
- Features: Deed Restrictions, Gated Community - No Guard, Golf Carts OK
- Pet fee: $0 monthly
- Subdivision: WATULA SOUTH
HOA
- Has HOA: Yes
- Services included: Common Area Taxes, Maintenance Structure, Maintenance Grounds, Maintenance Repairs, Manager, Other
- HOA fee: $595 monthly
- HOA name: Boyd Property Management
- HOA phone: 352-387-2376
- Second HOA name: Watula South Association
Location
- Region: Ocala
Financial & listing details
- Price per square foot: $344/sqft
- Tax assessed value: $699,299
- Annual tax amount: $197
- Date on market: 4/4/2026
- Cumulative days on market: 85 days
- Listing terms: Cash,Conventional,FHA,VA Loan
- Ownership: Fee Simple
- Total actual rent: 0
- Electric utility on property: Yes
- Road surface type: Asphalt, Paved
Estimated market value
Not available
Estimated sales range
Not available
Not available
Price history
| Date | Event | Price |
|---|---|---|
| 8/11/2026 | Listed for sale | $775,000$344/sqft |
Source:  Stellar MLS #OM721551 Report a problem Stellar MLS #OM721551 Report a problem | ||
| 7/8/2026 | Contingent | $775,000$344/sqft |
Source: Stellar MLS #OM721551 Report a problem | ||
| 6/4/2026 | Pending sale | $775,000$344/sqft |
Source: Stellar MLS #OM721551 Report a problem | ||
| 5/29/2026 | Price change | $775,000-3%$344/sqft |
Source: Stellar MLS #OM721551 Report a problem | ||
| 4/4/2026 | Listed for sale | $799,000+3.1%$355/sqft |
Source: Stellar MLS #OM721551 Report a problem | ||
| 11/21/2025 | Listing removed | $774,900$344/sqft |
Source: Stellar MLS #OM698711 Report a problem | ||
| 4/12/2025 | Listed for sale | $774,900$344/sqft |
Source: Stellar MLS #OM698711 Report a problem | ||
Public tax history
| Year | Property taxes | Tax assessment |
|---|---|---|
| 2025 | $12,335 +6135% | $698,074 +8450.6% |
| 2024 | $198 | $8,164 |
| 2023 | -- | -- |
Find assessor info on the county website
Monthly payment
Est. payment
Payment breakdown
Explore the cost of this home by adjusting the details. Changes won't be saved.Climate risks
Neighborhood: 34471
Nearby schools
Schools provided by the listing agent
- Elementary: Eighth Street Elem. School
- Middle: Osceola Middle School
- High: Forest High School
Source: Stellar MLS. This data may not be complete. We recommend contacting the local school district to confirm school assignments for this home.
Similar homes
- $774,0003 bd4 ba2.2k sqft141 SE WATULA AVENUE, OCALA, FL 34471New Construction

 MLS ID #OM698716, Kimberly Boyd, NEXT GENERATION REALTY OF MARION COUNTY. Stellar MLS
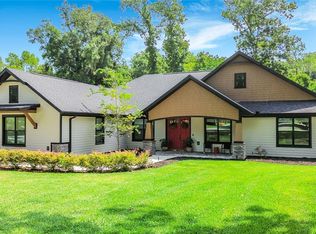
 - $845,9004 bd3 ba2.6k sqft4977 SW 1ST AVENUE, OCALA, FL 34471For Sale
 MLS ID #OM729526, Elisha Lopez, REAL BROKER, LLC. Stellar MLS
 - $574,0003 bd3 ba2.6k sqft4824 SE 3RD STREET, OCALA, FL 34471For Sale
 MLS ID #OM726588, Darla Priest, COLDWELL BANKER ELLISON REALTY O. Stellar MLS
 - $649,9004 bd3 ba3k sqft3220 SE 21ST AVENUE, OCALA, FL 34471For Sale
 MLS ID #OM726851, Robb Harrison, ROBB HARRISON REALTY INC. Stellar MLS
 - $799,8005 bd4 ba3.3k sqft3261 SE 41ST PLACE, OCALA, FL 34480For SaleMLS ID #OM728800, Tamara Myers, ENGEL & VOLKERS OCALA. Stellar MLS
- $429,0003 bd3 ba2.8k sqft510 SE 19TH STREET, OCALA, FL 34471For SaleMLS ID #TB8484813, Jonathan Minerick, HOMECOIN.COM. Stellar MLS
- $495,0003 bd2 ba2.1k sqft2393 SE 31ST PLACE, OCALA, FL 34471For SaleMLS ID #OM731606, Kristen Dreyer, FLORIDA ADVANTAGE REALTY GROUP. Stellar MLS
- $499,9003 bd3 ba2.3k sqft5045 SW 2ND AVENUE, OCALA, FL 34471For SaleMLS ID #OM728793, Lauren Gibson, LISA WOLFE REALTY, INC.. Stellar MLS
- $424,5003 bd2 ba1.7k sqft1502 SE 16TH AVENUE, OCALA, FL 34471For SaleMLS ID #OM726973, Crystal McCall, KELLER WILLIAMS CORNERSTONE RE. Stellar MLS
- $749,9004 bd3 ba3.3k sqft10575 SW 27TH AVENUE, OCALA, FL 34476For SaleMLS ID #OM714749, Ernest Martinez, EVM TOTAL REAL ESTATE SOLUTION. Stellar MLS
- $775,0003 bd3 ba2.5k sqft6107 SW 86TH CIRCLE, OCALA, FL 34481For SaleMLS ID #OM731000, Deborah Sumey, NEXT GENERATION REALTY OF MARION COUNTY. Stellar MLS
- $700,0004 bd3 ba2.3k sqft8730 NW 17TH CIRCLE, OCALA, FL 34475New ConstructionMLS ID #O6404832, Wendy Fisher, BRIJE REAL ESTATE LLC. Stellar MLS
- $449,0001 bd1 ba1.2k sqft415 SE 1ST AVENUE #103, OCALA, FL 34471New ConstructionMLS ID #OM701554, Gary Thurston, BRICKS & MORTAR REAL ESTATE. Stellar MLS
- $519,0003 bd2 ba2.3k sqft2065 NW 79TH LOOP, OCALA, FL 34475For SaleMLS ID #OM732233, Jamie Pozo, REAL ESTATE CONNECT LLC. Stellar MLS
- $599,0004 bd2 ba2.1k sqft4836 NW 11TH COURT, OCALA, FL 34475For SaleMLS ID #OM731325, Anthony Alfarone, REAL BROKER LLC - OCALA. Stellar MLS
- $560,0004 bd3 ba2.5k sqft150 NE 49TH STREET, OCALA, FL 34479For SaleMLS ID #OM724760, Teiko Hurst, BOSSHARDT REALTY SERVICES, LLC. Stellar MLS
- $615,0004 bd3 ba2.2k sqft1210 SE 42ND ROAD, OCALA, FL 34480For SaleMLS ID #OM730112, Sonya Nasser, BERKSHIRE HATHAWAY HS FLORIDA. Stellar MLS
- $414,9002 bd2 ba1.1k sqft419 SE 1ST AVENUE #103, OCALA, FL 34471New ConstructionMLS ID #OM654490, Vicky Morrison, BRICKS & MORTAR REAL ESTATE. Stellar MLS
- $779,9004 bd3 ba2.3k sqft5777 SW 140TH AVENUE, OCALA, FL 34481For SaleMLS ID #GC540725, Kala Hamel, FONTANA REALTY. Stellar MLS
- $699,0003 bd3 ba2.1k sqft5402 NW 76TH COURT, OCALA, FL 34482For SaleMLS ID #OM726481, Steven Saumell, DOUGLAS ELLIMAN. Stellar MLS
