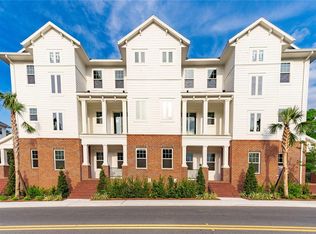
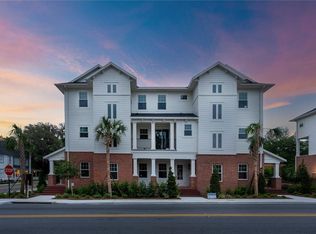
Experience vibrant downtown living in this beautifully constructed townhome located just steps from Ocala's historic square, boutique shopping, and top-rated restaurants. This 3-bedroom, 3.5-bathroom residence offers the perfect blend of modern style, comfort, and convenience. Step inside to an open-concept living, dining, and kitchen space adorned with custom modern finishes, sleek cabinetry, and designer lighting. The gourmet kitchen is ideal for entertaining, flowing seamlessly into the spacious living area and out to a private balcony with stunning views of downtown. Each of the three levels has been thoughtfully designed, featuring a luxurious primary suite complete with a spa-inspired bathroom and an oversized walk-in closet. Two additional en-suite bedrooms provide comfort and privacy for guests or family members. Enjoy the convenience of a 2-car garage, low-maintenance living with HOA-managed landscaping, and the security of a gated community. Relax with neighbors at the community’s gas firepit or take a short stroll to downtown Ocala. This is the ideal home for those seeking upscale, walkable city living with the peace of mind that comes with new construction.
New construction
$774,000
141 SE WATULA AVENUE, OCALA, FL 34471
3beds
2,250sqft
Townhouse
Built in 2024
1,742 Square Feet Lot
$-- Zestimate®
$344/sqft
$595/mo HOA
What's special
Two additional en-suite bedroomsCustom modern finishesSleek cabinetryGourmet kitchenSpa-inspired bathroomDesigner lightingLuxurious primary suite
- 165 days
- 174
- 3
Zillow last checked:
Listing updated:
Listed by:
Kimberly Boyd 352-362-0262,
NEXT GENERATION REALTY OF MARION COUNTY 352-342-9730
Source: Stellar MLS,MLS#: OM698716 Originating MLS: Ocala - Marion
Originating MLS: Ocala - Marion
Facts & features
Interior
Bedrooms & bathrooms
- Bedrooms: 3
- Bathrooms: 4
- Full bathrooms: 3
- 1/2 bathrooms: 1
Primary bedroom
- Features: Water Closet/Priv Toilet, Walk-In Closet(s)
- Level: Third
Kitchen
- Level: Second
Living room
- Level: Second
Heating
- Central, Zoned
Cooling
- Central Air, Zoned
Appliances
- Included: Oven, Cooktop, Dishwasher, Disposal, Electric Water Heater, Freezer, Gas Water Heater, Ice Maker, Microwave, Range, Range Hood, Refrigerator
- Laundry: Inside
Features
- Ceiling Fan(s), Crown Molding, High Ceilings, Kitchen/Family Room Combo, PrimaryBedroom Upstairs, Solid Surface Counters, Solid Wood Cabinets, Split Bedroom, Stone Counters, Thermostat, Walk-In Closet(s)
- Flooring: Luxury Vinyl, Tile
- Has fireplace: No
Interior area
- Total structure area: 3,021
- Total interior livable area: 2,250 sqft
Video & virtual tour
Property
Parking
- Total spaces: 2
- Parking features: Garage - Attached
- Attached garage spaces: 2
Features
- Levels: Three Or More
- Stories: 3
- Exterior features: Balcony, Courtyard, Lighting, Sidewalk
Lot
- Size: 1,742 Square Feet
- Dimensions: 21 x 78
Details
- Parcel number: 28200120005
- Zoning: R3
- Special conditions: None
Construction
Type & style
- Home type: Townhouse
- Property subtype: Townhouse
Materials
- Brick, HardiPlank Type, Wood Frame, Wood Siding
- Foundation: Slab
- Roof: Shingle
Condition
- Completed
- New construction: Yes
- Year built: 2024
Utilities & green energy
- Sewer: Public Sewer
- Water: Public
- Utilities for property: Cable Available, Electricity Connected, Fiber Optics, Natural Gas Connected, Public, Sewer Connected, Street Lights, Underground Utilities
Community & HOA
Community
- Features: Deed Restrictions, Gated Community - No Guard, Golf Carts OK
- Pet fee: $0 monthly
- Subdivision: WATULA SOUTH
HOA
- Has HOA: Yes
- Services included: Common Area Taxes, Maintenance Structure, Maintenance Grounds, Maintenance Repairs, Manager, Other
- HOA fee: $595 monthly
- HOA name: Boyd Property Management
- HOA phone: 352-387-2376
Location
- Region: Ocala
Financial & listing details
- Price per square foot: $344/sqft
- Tax assessed value: $697,814
- Annual tax amount: $169
- Date on market: 4/11/2025
- Cumulative days on market: 735 days
- Listing terms: Cash,Conventional,FHA
- Ownership: Fee Simple
- Total actual rent: 0
- Electric utility on property: Yes
- Road surface type: Asphalt, Paved
Estimated market value
Not available
Estimated sales range
Not available
Not available
Price history
| Date | Event | Price |
|---|---|---|
| 4/6/2026 | Listed for sale | $774,000+0.5%$344/sqft |
Source:  Stellar MLS #OM698716 Report a problem Stellar MLS #OM698716 Report a problem | ||
| 2/10/2026 | Listing removed | $769,900$342/sqft |
Source: Stellar MLS #OM698716 Report a problem | ||
| 4/12/2025 | Listed for sale | $769,900-5%$342/sqft |
Source: Stellar MLS #OM698716 Report a problem | ||
| 3/30/2025 | Listing removed | $810,000$360/sqft |
Source: Stellar MLS #OM681562 Report a problem | ||
| 2/22/2025 | Price change | $810,000-2.3%$360/sqft |
Source: Stellar MLS #OM681562 Report a problem | ||
| 1/8/2025 | Price change | $829,000-1.2%$368/sqft |
Source: Stellar MLS #OM681562 Report a problem | ||
| 8/29/2024 | Price change | $839,000-1.2%$373/sqft |
Source: Stellar MLS #OM681562 Report a problem | ||
| 7/5/2024 | Listed for sale | $848,9000%$377/sqft |
Source: Stellar MLS #OM681562 Report a problem | ||
| 1/11/2024 | Listing removed | -- |
Source: Stellar MLS #OM670141 Report a problem | ||
| 1/2/2024 | Listed for sale | $849,170$377/sqft |
Source: Stellar MLS #OM670141 Report a problem | ||
Public tax history
| Year | Property taxes | Tax assessment |
|---|---|---|
| 2025 | $12,312 +7159% | $696,832 +10548.4% |
| 2024 | $170 | $6,544 |
| 2023 | -- | -- |
Find assessor info on the county website
Monthly payment
Est. payment
Payment breakdown
Explore the cost of this home by adjusting the details. Changes won't be saved.Climate risks
Neighborhood: 34471
Nearby schools
Schools provided by the listing agent
- Elementary: Eighth Street Elem. School
- Middle: Osceola Middle School
- High: Forest High School
Source: Stellar MLS. This data may not be complete. We recommend contacting the local school district to confirm school assignments for this home.
Similar homes
- $574,0003 bd3 ba2.6k sqft4824 SE 3RD STREET, OCALA, FL 34471For Sale

 MLS ID #OM726588, Darla Priest, COLDWELL BANKER ELLISON REALTY O. Stellar MLS
 - $495,0003 bd2 ba2.1k sqft2393 SE 31ST PLACE, OCALA, FL 34471For Sale
 MLS ID #OM731606, Kristen Dreyer, FLORIDA ADVANTAGE REALTY GROUP. Stellar MLS
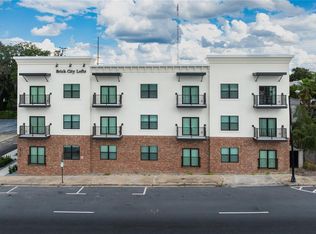
 - $449,0001 bd1 ba1.2k sqft415 SE 1ST AVENUE #103, OCALA, FL 34471New Construction
 MLS ID #OM701554, Gary Thurston, BRICKS & MORTAR REAL ESTATE. Stellar MLS
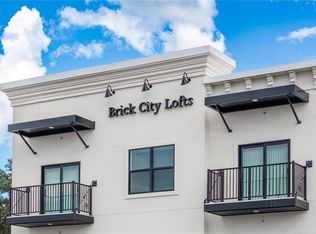
 - $414,9002 bd2 ba1.1k sqft419 SE 1ST AVENUE #103, OCALA, FL 34471New Construction
 MLS ID #OM654490, Vicky Morrison, BRICKS & MORTAR REAL ESTATE. Stellar MLS
 - $775,0003 bd3 ba2.5k sqft6107 SW 86TH CIRCLE, OCALA, FL 34481For SaleMLS ID #OM731000, Deborah Sumey, NEXT GENERATION REALTY OF MARION COUNTY. Stellar MLS
- $700,0004 bd3 ba2.3k sqft8730 NW 17TH CIRCLE, OCALA, FL 34475New ConstructionMLS ID #O6404832, Wendy Fisher, BRIJE REAL ESTATE LLC. Stellar MLS
- $519,0003 bd2 ba2.3k sqft2065 NW 79TH LOOP, OCALA, FL 34475For SaleMLS ID #OM732233, Jamie Pozo, REAL ESTATE CONNECT LLC. Stellar MLS
- $414,9002 bd2 ba1.2k sqft419 SE 1ST AVENUE #101, OCALA, FL 34471New ConstructionMLS ID #OM654493, Vicky Morrison, BRICKS & MORTAR REAL ESTATE. Stellar MLS
- $899,9003 bd3 ba2.7k sqft7835 SE 22ND TERRACE, OCALA, FL 34480For SaleMLS ID #OM725014, Scott Coldwell, COLDWELL REALTY SOLD GUARANTEE. Stellar MLS
- $560,0004 bd3 ba2.5k sqft150 NE 49TH STREET, OCALA, FL 34479For SaleMLS ID #OM724760, Teiko Hurst, BOSSHARDT REALTY SERVICES, LLC. Stellar MLS
- $615,0004 bd3 ba2.2k sqft1210 SE 42ND ROAD, OCALA, FL 34480For SaleMLS ID #OM730112, Sonya Nasser, BERKSHIRE HATHAWAY HS FLORIDA. Stellar MLS
- $699,0003 bd3 ba2.1k sqft5402 NW 76TH COURT, OCALA, FL 34482For SaleMLS ID #OM726481, Steven Saumell, DOUGLAS ELLIMAN. Stellar MLS
- $779,9004 bd3 ba2.3k sqft5777 SW 140TH AVENUE, OCALA, FL 34481For SaleMLS ID #GC540725, Kala Hamel, FONTANA REALTY. Stellar MLS
- $950,0003 bd4 ba2.1k sqft8727 SE 72ND AVENUE, OCALA, FL 34472For SaleMLS ID #OM731073, Virginia Stracuzzi, SELLSTATE NEXT GENERATION REALTY. Stellar MLS
- $995,0004 bd4 ba2.9k sqft1003 SE 46TH STREET, OCALA, FL 34480For SaleMLS ID #OM721979, Anthony Alfarone, REAL BROKER LLC - OCALA. Stellar MLS
- $595,0004 bd2 ba2.2k sqft4227 SE 11TH AVENUE, OCALA, FL 34480For SaleMLS ID #OM727612, Nikki Serrano, STELLAR REAL ESTATE AGENCY LLC. Stellar MLS
- $879,0004 bd3 ba2.6k sqft5775 SW 43RD PLACE, OCALA, FL 34474New ConstructionMLS ID #OM714545, Mary Beth Elliott, ROBERTS REAL ESTATE INC. Stellar MLS
- $529,9004 bd2 ba2k sqft3983 SE 5TH AVENUE, OCALA, FL 34480For SaleMLS ID #OM726095, Kenny McDonald, SELLSTATE NEXT GENERATION REALTY. Stellar MLS
- $699,9003 bd2 ba1.9k sqft2735 NE 127TH PLACE, ANTHONY, FL 32617For SaleMLS ID #OM726913, Mary O'Neal, SHOWCASE PROPERTIES OF CENTRAL. Stellar MLS
- $748,8473 bd4 ba2.9k sqft9125 SW 57TH PLACE ROAD, OCALA, FL 34481For SaleMLS ID #OM727902, Deborah Sumey, NEXT GENERATION REALTY OF MARION COUNTY. Stellar MLS
