PRICE IMPROVEMENT! Offered at $414,900, including the furniture. In addition, the seller is offering a $3,000 credit to the buyer that may be applied toward allowable closing costs, prepaid expenses, or other buyer costs, subject to lender approval. Take advantage of this opportunity to own a beautifully furnished, move-in-ready loft in the desirable downtown community. Contact the listing agent for additional details or to schedule your private showing. These FHA-approved condominiums combine modern finishes, convenient amenities, and an unbeatable Downtown Ocala location. Welcome to this stunning new condominium community in the heart of Downtown Ocala a truly exceptional place to call home. Enjoy the convenience of being close to hospitals, restaurants, shops, and all that downtown has. Each unit is thoughtfully finished with quartz countertops, wood cabinetry, and abundant natural light throughout. The bedrooms feature spacious walk-in closets, while the bathrooms are appointed with quartz countertops, tile showers, and wood cabinets, offering both style and comfort. An inside laundry room with washer and dryer is included in every unit for added convenience. Each residence also comes with a private first-floor storage unit—perfect for keeping your space organized.
New construction
$414,900
419 SE 1ST AVENUE #101, OCALA, FL 34471
2beds
1,202sqft
Condominium
Built in 2024
-- sqft lot
$-- Zestimate®
$345/sqft
$350/mo HOA
What's special
Modern finishesQuartz countertopsPrivate first-floor storage unitAbundant natural light throughoutTile showersSpacious walk-in closetsWood cabinetry
- 1313 days
- 37
- 0
Zillow last checked:
Listing updated:
Listed by:
Vicky Morrison 352-362-8888,
BRICKS & MORTAR REAL ESTATE 352-519-1888,
Taylor Lewis 352-221-0479,
BRICKS & MORTAR REAL ESTATE
Source: Stellar MLS,MLS#: OM654493 Originating MLS: Ocala - Marion
Originating MLS: Ocala - Marion
Facts & features
Interior
Bedrooms & bathrooms
- Bedrooms: 2
- Bathrooms: 2
- Full bathrooms: 2
Primary bedroom
- Features: Walk-In Closet(s)
- Level: First
- Area: 156 Square Feet
- Dimensions: 12x13
Bedroom 2
- Features: Built-in Closet
- Level: First
- Area: 121 Square Feet
- Dimensions: 11x11
Kitchen
- Level: First
- Area: 130 Square Feet
- Dimensions: 10x13
Living room
- Level: First
- Area: 350 Square Feet
- Dimensions: 14x25
Heating
- Central, Electric
Cooling
- Central Air
Appliances
- Included: Dishwasher, Disposal, Electric Water Heater, Ice Maker, Microwave, Range, Refrigerator, Washer
- Laundry: Inside
Features
- High Ceilings, Living Room/Dining Room Combo, Open Floorplan, Solid Surface Counters, Solid Wood Cabinets
- Flooring: Ceramic Tile, Laminate
- Has fireplace: Yes
- Fireplace features: Electric
Interior area
- Total structure area: 1,235
- Total interior livable area: 1,202 sqft
Video & virtual tour
Property
Features
- Levels: One
- Stories: 1
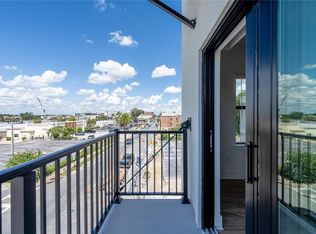
- Exterior features: Awning(s), Balcony
- Has view: Yes
- View description: City
Lot
- Size: 8,276 Square Feet
Details
- Parcel number: 2823069003103
- Zoning: FBC
- Special conditions: None
Construction
Type & style
- Home type: Condo
- Property subtype: Condominium
Materials
- Block, Stone, Stucco
- Foundation: Slab
- Roof: Membrane
Condition
- Completed
- New construction: Yes
- Year built: 2024
Utilities & green energy
- Sewer: Public Sewer
- Water: None
- Utilities for property: Cable Available, Electricity Available, Fiber Optics, Sewer Available, Underground Utilities, Water Available
Community & HOA
Community
- Features: None
- Pet fee: $0 monthly
- Subdivision: OLD OCALA SURVEY
HOA
- Has HOA: Yes
- Services included: Insurance, Maintenance Structure, Maintenance Grounds, Manager
- HOA fee: $350 monthly
- HOA name: Bricks Mortar Real Property Management
Location
- Region: Ocala
Financial & listing details
- Price per square foot: $345/sqft
- Annual tax amount: $721
- Date on market: 3/10/2023
- Cumulative days on market: 734 days
- Listing terms: Cash,Conventional,FHA
- Ownership: Condominium
- Total actual rent: 0
- Electric utility on property: Yes
- Road surface type: Paved
Estimated market value
Not available
Estimated sales range
Not available
$2,053/mo
Price history
| Date | Event | Price |
|---|---|---|
| 7/1/2026 | Price change | $414,900-3.3%$345/sqft |
Source:  Stellar MLS #OM654493 Report a problem Stellar MLS #OM654493 Report a problem | ||
| 6/9/2026 | Price change | $429,000-2.3%$357/sqft |
Source: Stellar MLS #OM654493 Report a problem | ||
| 4/7/2026 | Listed for sale | $439,000-5.4%$365/sqft |
Source: Stellar MLS #OM654493 Report a problem | ||
| 9/25/2025 | Listed for sale | $464,000+3.3%$386/sqft |
Source: Stellar MLS #OM654493 Report a problem | ||
| 4/2/2024 | Pending sale | $449,000$374/sqft |
Source: Stellar MLS #OM654493 Report a problem | ||
| 3/10/2023 | Listed for sale | $449,000$374/sqft |
Source: Stellar MLS #OM654493 Report a problem | ||
Public tax history
Tax history is unavailable.
Monthly payment
Est. payment
Payment breakdown
Explore the cost of this home by adjusting the details. Changes won't be saved.Climate risks
Neighborhood: 34471
Nearby schools
Schools provided by the listing agent
- Elementary: Eighth Street Elem. School
- Middle: Osceola Middle School
- High: Forest High School
Source: Stellar MLS. This data may not be complete. We recommend contacting the local school district to confirm school assignments for this home.
Similar homes
- $414,9002 bd2 ba1.1k sqft419 SE 1ST AVENUE #103, OCALA, FL 34471New Construction
 MLS ID #OM654490, Vicky Morrison, BRICKS & MORTAR REAL ESTATE. Stellar MLS
 - $455,0002 bd2 ba1.2k sqft419 SE 1ST AVENUE #201, OCALA, FL 34471New Construction
 MLS ID #OM723268, Steph Hopson, PROFESSIONAL REALTY OF OCALA. Stellar MLS
 - $449,0001 bd1 ba1.2k sqft415 SE 1ST AVENUE #103, OCALA, FL 34471New Construction
 MLS ID #OM701554, Gary Thurston, BRICKS & MORTAR REAL ESTATE. Stellar MLS
 - $260,0003 bd2 ba1.7k sqft4355 NW 26TH AVENUE, OCALA, FL 34475For Sale
 MLS ID #O6449367, Karen Albright, OPENDOOR BROKERAGE LLC. Stellar MLS
 - $219,0002 bd2 ba1.1k sqft2429 SE 18TH CIRCLE, OCALA, FL 34471For SaleMLS ID #OM728897, Laurie Ann Truluck, NEXT GENERATION REALTY OF MARION COUNTY. Stellar MLS
- $289,0003 bd2 ba1.5k sqft3017 NE 24TH COURT, OCALA, FL 34479For SaleMLS ID #OM724972, Joshua Smith, ASHLAR REALTY. Stellar MLS
- $434,9003 bd2 ba1.6k sqft8187 SW 52ND LANE ROAD, OCALA, FL 34481For SaleMLS ID #OM733247, Eileen Spinosa, FONTANA REALTY. Stellar MLS
- $284,9993 bd2 ba1.4k sqft3880 NE 22ND COURT, OCALA, FL 34479For SaleMLS ID #OM723902, Ibon Garcia-Erazo, CENTRAL CITY REALTY. Stellar MLS
- $404,0003 bd2 ba1.7k sqft13023 SW 79TH CIRCLE, OCALA, FL 34473For SaleMLS ID #OM731876, Christie Hosford, GLOBALWIDE REALTY LLC. Stellar MLS
- $299,9004 bd2 ba1.6k sqft4427 NW 2ND COURT, OCALA, FL 34475For SaleMLS ID #OM731481, Romel Camacho, TCT REALTY GROUP LLC. Stellar MLS
- $370,0003 bd2 ba1.5k sqft4013 SE 98TH PLACE, BELLEVIEW, FL 34420For SaleMLS ID #OM732686, Candis Starcher, WATSON REALTY CORP. Stellar MLS
- $269,9003 bd2 ba1.4k sqft5376 NW 1ST STREET, OCALA, FL 34482For SaleMLS ID #OM733668, Alberto Rodriguez, CENTRAL CITY REALTY. Stellar MLS
- $325,0002 bd2 ba1.6k sqft3508 NW 55TH COURT, OCALA, FL 34482For SaleMLS ID #OM729238, Scott Coldwell, COLDWELL REALTY SOLD GUARANTEE. Stellar MLS
- $379,9003 bd2 ba1.6k sqft9407 SW 52ND LOOP, OCALA, FL 34481For SaleMLS ID #OM726840, Anthony Alfarone, REAL BROKER LLC - OCALA. Stellar MLS
- $359,9003 bd2 ba1.7k sqft5660 NW 39TH LANE, OCALA, FL 34482New ConstructionMLS ID #O6446857, Juan Vanegas Montoya, VESTI LLC. Stellar MLS
- $299,9003 bd2 ba1.5k sqft6460 PECAN COURSE, OCALA, FL 34472For SaleMLS ID #OM718315, Scott Coldwell, COLDWELL REALTY SOLD GUARANTEE. Stellar MLS
- $299,9903 bd2 ba1.5k sqft47 REDWOOD TRACK COURSE, OCALA, FL 34472For SaleMLS ID #OM730374, Asdrubal Franco Delgado, GLOBALWIDE REALTY LLC. Stellar MLS
- $275,0003 bd2 ba1.5k sqft1901 NW 50TH CIRCLE, OCALA, FL 34482For SaleMLS ID #OM730150, Maria Bernal, RE/MAX PREMIER REALTY. Stellar MLS
- $299,0002 bd2 ba1.3k sqft5870 SW 93RD CIRCLE, OCALA, FL 34481For SaleMLS ID #OM732867, Julie Bommarito, RE/MAX FOXFIRE - HWY200/103 S. Stellar MLS
- $290,0002 bd2 ba1.4k sqft5616 NW 37TH LANE ROAD, OCALA, FL 34482For SaleMLS ID #OM718327, Malou Barnes, LPT REALTY, LLC. Stellar MLS
