4355 NW 26th Ave is a one-story Ocala home with three bedrooms, two bathrooms and 1,714 square feet of living area. The kitchen has a broad island breakfast counter, white cabinets and an installed range, microwave, refrigerator and dishwasher. Its open edge faces the main living room, while a separate front room has a bay window. The long primary bedroom includes a closet wall and an adjoining bathroom with a walk-in shower. Two secondary bedrooms share access to the hall bathroom. A utility room has a sink, cabinet storage and counter space. The rear patio sits beside the lawn. Included 100-Day Home Warranty with buyer activation
For sale
$260,000
4355 NW 26TH AVENUE, OCALA, FL 34475
3beds
1,782sqft
Single Family Residence
Built in 1981
0.29 Acres Lot
$-- Zestimate®
$146/sqft
$-- HOA
What's special
Three bedroomsTwo bathroomsWhite cabinets
- 5 days
- 139
- 12
Likely to sell faster than
Zillow last checked:
Listing updated:
Listed by:
Karen Albright 480-462-5392,
OPENDOOR BROKERAGE LLC 480-462-5392,
David Whitmore 678-990-6460,
OPENDOOR BROKERAGE LLC
Source: Stellar MLS,MLS#: O6449367 Originating MLS: Orlando Regional
Originating MLS: Orlando Regional
Facts & features
Interior
Bedrooms & bathrooms
- Bedrooms: 3
- Bathrooms: 2
- Full bathrooms: 2
Primary bedroom
- Features: Walk-In Closet(s)
- Level: First
Kitchen
- Level: First
Living room
- Level: First
Heating
- Central
Cooling
- Central Air
Appliances
- Included: Dishwasher, Microwave, Other
- Laundry: Laundry Room
Features
- Living Room/Dining Room Combo, Primary Bedroom Main Floor, Stone Counters
- Flooring: Laminate
- Has fireplace: No
Interior area
- Total structure area: 1,782
- Total interior livable area: 1,782 sqft
Video & virtual tour
Property
Parking
- Parking features: Driveway
- Has uncovered spaces: Yes
Features
- Levels: One
- Stories: 1
- Exterior features: Other
Lot
- Size: 0.29 Acres
Details
- Parcel number: 1384700101
- Zoning: R3
- Special conditions: None
Construction
Type & style
- Home type: SingleFamily
- Property subtype: Single Family Residence
Materials
- Brick, Other
- Foundation: Slab
- Roof: Metal
Condition
- New construction: No
- Year built: 1981
Utilities & green energy
- Sewer: Septic Tank
- Water: Public
- Utilities for property: Electricity Available, Natural Gas Available, Water Available
Community & HOA
Community
- Features: None
- Pet fee: $0 monthly
- Subdivision: WESTVIEW
HOA
- Has HOA: No
- Services included: None
Location
- Region: Ocala
Financial & listing details
- Price per square foot: $146/sqft
- Tax assessed value: $178,816
- Annual tax amount: $3,259
- Date on market: 10/12/2026
- Cumulative days on market: 5 days
- Listing terms: Cash,Conventional,VA Loan
- Ownership: Fee Simple
- Total actual rent: 0
- Electric utility on property: Yes
- Road surface type: Asphalt
Estimated market value
Not available
Estimated sales range
Not available
Not available
Price history
| Date | Event | Price |
|---|---|---|
| 10/12/2026 | Listed for sale | $260,000-3.7%$146/sqft |
Source:  Stellar MLS #O6449367 Report a problem Stellar MLS #O6449367 Report a problem | ||
| 7/14/2026 | Listing removed | $269,999$152/sqft |
Source: Stellar MLS #O6400895 Report a problem | ||
| 6/2/2026 | Price change | $269,999-6.9%$152/sqft |
Source: Stellar MLS #O6400895 Report a problem | ||
| 4/22/2026 | Listed for sale | $289,999+205.3%$163/sqft |
Source: Stellar MLS #O6400895 Report a problem | ||
| 10/4/2025 | Pending sale | $95,000$53/sqft |
Source: Stellar MLS #O6348707 Report a problem | ||
| 9/30/2025 | Listed for sale | $95,000$53/sqft |
Source: Stellar MLS #O6348707 Report a problem | ||
Public tax history
| Year | Property taxes | Tax assessment |
|---|---|---|
| 2025 | $3,259 +2.5% | $178,816 -2.9% |
| 2024 | $3,178 +289.8% | $184,114 +168.2% |
| 2023 | $815 +2.6% | $68,648 +5.7% |
| 2022 | $795 -0.8% | $64,957 +3% |
| 2021 | $801 +0.2% | $63,065 +1.4% |
| 2020 | $800 +0.4% | $62,194 +2.3% |
| 2019 | $796 | $60,796 +1.9% |
| 2018 | $796 +4.5% | $59,662 +2.1% |
| 2017 | $762 +3.1% | $58,435 +2.1% |
| 2016 | $739 | $57,233 +0.7% |
| 2015 | $739 +4.3% | $56,835 +0.8% |
| 2014 | $708 +1.6% | $56,384 +1.5% |
| 2013 | $697 +1% | $55,551 +1.7% |
| 2012 | $690 +1.6% | $54,622 +3% |
| 2011 | $679 +1.3% | $53,031 +1.5% |
| 2010 | $671 +3.4% | $52,247 +2.7% |
| 2009 | $648 +1.2% | $50,873 +0.1% |
| 2008 | $641 +3.9% | $50,823 +3% |
| 2007 | $617 -2.3% | $49,343 +2.5% |
| 2006 | $631 +10.9% | $48,141 +3% |
| 2005 | $569 | $46,738 +3% |
| 2004 | $569 +8.8% | $45,377 +4.3% |
| 2002 | $523 +14.6% | $43,488 +4.6% |
| 2001 | $456 | $41,558 |
| 2000 | $456 | $41,558 |
Find assessor info on the county website
Monthly payment
Est. payment
Payment breakdown
Explore the cost of this home by adjusting the details. Changes won't be saved.Climate risks
Neighborhood: 34475

Similar homes
- $245,0003 bd2 ba1.1k sqft4849 NW 46TH AVENUE, OCALA, FL 34482For Sale
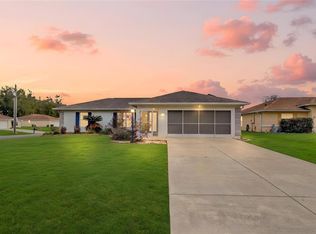
 MLS ID #GC538284, Dustin Sims, BOSSHARDT REALTY SERVICES LLC. Stellar MLS
 - $284,9993 bd2 ba1.4k sqft3880 NE 22ND COURT, OCALA, FL 34479For Sale
 MLS ID #OM723902, Ibon Garcia-Erazo, CENTRAL CITY REALTY. Stellar MLS
 - $289,0004 bd2 ba1.7k sqft421 SW 137TH AVENUE, OCALA, FL 34481For Sale
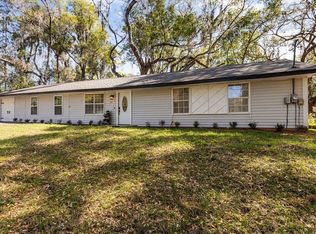 MLS ID #O6443263, luana Arias Moreira, TOP FLORIDA HOMES. Stellar MLS
 - $284,8994 bd2 ba1.6k sqft13252 SW 29TH CIRCLE, OCALA, FL 34473New Construction
 MLS ID #O6450669, Soraya Resende, S2J REALTY, LLC. Stellar MLS
 - $284,8994 bd2 ba1.6k sqft3899 SW 133RD LOOP, OCALA, FL 34473New ConstructionMLS ID #O6450651, Soraya Resende, S2J REALTY, LLC. Stellar MLS
- $219,9003 bd2 ba1.1k sqft5701 NW 59TH COURT, OCALA, FL 34482For SaleMLS ID #O6379960, Ignacio Valenzuela, THE VALENZUELA REAL ESTATE GROUP. Stellar MLS
- $244,0003 bd2 ba1k sqft11 DOGWOOD TRAIL COURT, OCALA, FL 34472For SaleMLS ID #S5159709, Adan Ordonez, ADAN INVESTMENTS REAL ESTATE GROUP, PLLC. Stellar MLS
- $250,0003 bd2 ba1.4k sqft4300 NE 132ND PLACE, ANTHONY, FL 32617For SaleMLS ID #GC538117, Karina Woodward, BOSSHARDT REALTY SERVICES LLC. Stellar MLS
- $289,0003 bd2 ba1.5k sqft13553 SE 39TH TERRACE, SUMMERFIELD, FL 34491For SaleMLS ID #OM733648, Jennifer Ramotar, RE/MAX FOXFIRE - HWY 40. Stellar MLS
- $249,9002 bd1 ba1.1k sqft3408 SE 13TH PLACE, OCALA, FL 34471For SaleMLS ID #OM726985, Eric Hadley, ALDANA REALTY LLC. Stellar MLS
- $219,0004 bd2 ba1.6k sqft343 SW 78TH COURT N, OCALA, FL 34474For SaleMLS ID #TB8554881, Danlys Abreu, FUTURE HOME REALTY INC. Stellar MLS
- $279,8994 bd2 ba1.6k sqft6986 SW 128TH STREET, OCALA, FL 34473New ConstructionMLS ID #O6450664, Soraya Resende, S2J REALTY, LLC. Stellar MLS
- $295,0002 bd2 ba1.1k sqft825 SE 13TH STREET, OCALA, FL 34471For SaleMLS ID #OM723152, Penny Terry, KELLER WILLIAMS CORNERSTONE RE. Stellar MLS
- $229,0003 bd2 ba1.4k sqft457 WATER ROAD, OCALA, FL 34472For SaleMLS ID #OM729280, Julie Inman, HOMERUN REALTY. Stellar MLS
- $224,0003 bd2 ba1.3k sqft340 EMERALD ROAD, OCALA, FL 34472For SaleMLS ID #OM727642, Roger Kappel, HOMERUN REALTY. Stellar MLS
- $279,9904 bd2 ba1.6k sqft2094 NE 33RD LANE, OCALA, FL 34470New ConstructionStellar MLS
- $279,9904 bd2 ba1.6k sqft2856 NE 21ST COURT ROAD, OCALA, FL 34470New ConstructionStellar MLS
- $179,9003 bd2 ba972 sqft1018 SW 2ND STREET, OCALA, FL 34471For SaleMLS ID #O6411411, Elizabeth Szalus, COLDWELL BANKER REALTY. Stellar MLS
- $285,0004 bd2 ba1.6k sqft6748 CHERRY ROAD, OCALA, FL 34472For SaleMLS ID #OM733138, Ruth Benavides Rivera, GLOBALWIDE REALTY LLC. Stellar MLS
- $269,8993 bd2 ba1.5k sqft13825 SW 33RD COURT ROAD, OCALA, FL 34473New ConstructionMLS ID #O6437361, Soraya Resende, S2J REALTY, LLC. Stellar MLS
