Skip main navigation
Sold for $760,000
  • $760,000

    137 SE Watula Ave, Ocala, FL 34471

    3beds
    2,250sqft
    Townhouse
    Built in 2024
    2,178 Square Feet Lot
    $-- Zestimate®
    $338/sqft
    $2,823 Estimated rent

    Home value

    Not available

    Estimated sales range

    Not available

    $2,823/mo

    Zestimate® history
    Loading
    Loading...

    Owner options

    List your home for rent

    $2,823/mo

    Rent Zestimate®

    Find your next renter with Zillow Rental Manager. Plus, with online applications, you can quickly screen prospective tenants – for free.

    Learn more

    $2,823/mo

    Rent Zestimate®

    Refinance and save

    $5,563/mo

    Est. payment

    Refinancing to a lower rate could help reduce your monthly payments and save thousands over the life of the loan.

    See today's rates

    $5,563/mo

    Est. payment

    Explore your selling options

    Work with a Zillow partner agent

    Leverage their expertise and Zillow's premium Showcase listings to get your home seen by more buyers.

    Get started

    List with your own agent

    Get your home in front of millions of buyers by listing it on Zillow.

    Learn how to do it

    Sell it yourself

    Take full control of how buyers see your home on Zillow by listing For Sale by Owner (FSBO).

    List your home

    What's special

    Open-concept livingCustom modern finishesSleek cabinetryGourmet kitchenSpa-inspired bathroomLuxurious primary suiteOversized walk-in closet
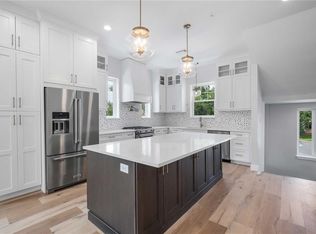
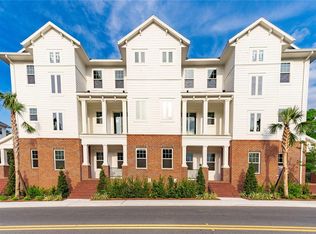
    Experience vibrant downtown living in this brand-new, beautifully constructed townhome located just steps from Ocala's historic square, boutique shopping, and top-rated restaurants. This 3-bedroom, 3.5-bathroom residence offers the perfect blend of modern style, comfort, and convenience. Step inside to an open-concept living, dining, and kitchen space adorned with custom modern finishes, sleek cabinetry, and designer lighting. The gourmet kitchen is ideal for entertaining, flowing seamlessly into the spacious living area and out to a private balcony with stunning views of downtown. Each of the three levels has been thoughtfully designed, featuring a luxurious primary suite complete with a spa-inspired bathroom and an oversized walk-in closet. Two additional en-suite bedrooms provide comfort and privacy for guests or family members. Enjoy the convenience of a 2-car garage, low-maintenance living with HOA-managed landscaping, and the security of a gated community. Relax with neighbors at the community’s gas firepit or take a short stroll to downtown Ocala. This is the ideal home for those seeking upscale, walkable city living with the peace of mind that comes with new construction.

    Zillow last checked:

    Listing updated:

    Listing Provided by:

    Kimberly Boyd 352-362-0262,

    NEXT GENERATION REALTY OF MARION COUNTY 352-342-9730

    Bought with:

    Scott Coldwell, 3077217

    COLDWELL REALTY SOLD GUARANTEE

    Source: Stellar MLS,MLS#: OM698714MLS LogoOriginating MLS: Ocala - Marion

    Facts & features

    Interior

    Bedrooms & bathrooms
    • Bedrooms: 3
    • Bathrooms: 4
    • Full bathrooms: 3
    • 1/2 bathrooms: 1
    Primary bedroom
    • Features: En Suite Bathroom, Walk-In Closet(s)
    • Level: Third
    Kitchen
    • Level: Second
    Living room
    • Level: Second
    Heating
    • Central, Zoned
    Cooling
    • Central Air, Zoned
    Appliances
    • Included: Oven, Cooktop, Dishwasher, Disposal, Electric Water Heater, Freezer, Gas Water Heater, Ice Maker, Microwave, Range, Range Hood, Refrigerator
    • Laundry: Inside
    Features
    • Ceiling Fan(s), Crown Molding, High Ceilings, Kitchen/Family Room Combo, PrimaryBedroom Upstairs, Solid Surface Counters, Solid Wood Cabinets, Split Bedroom, Stone Counters, Thermostat, Walk-In Closet(s)
    • Flooring: Tile, Hardwood
    • Has fireplace: No
    Interior area
    • Total structure area: 3,100
    • Total interior livable area: 2,250 sqft

    Property

    Parking
    • Total spaces: 2
    • Parking features: Garage - Attached
    • Attached garage spaces: 2
    Features
    • Levels: Three Or More
    • Stories: 3
    • Exterior features: Balcony, Courtyard, Lighting, Sidewalk
    Lot
    • Size: 2,178 sqft
    • Dimensions: 26 x 84
    Details
    • Parcel number: 28200120004
    • Zoning: R3
    • Special conditions: None

    Construction

    Type & style
    • Home type: Townhouse
    • Property subtype: Townhouse
    Materials
    • Brick, HardiPlank Type, Wood Frame, Wood Siding
    • Foundation: Slab
    • Roof: Shingle
    Condition
    • Completed
    • New construction: Yes
    • Year built: 2024

    Utilities & green energy

    • Sewer: Public Sewer
    • Water: Public
    • Utilities for property: Cable Available, Electricity Connected, Fiber Optics, Natural Gas Connected, Public, Sewer Connected, Street Lights, Underground Utilities

    Community & neighborhood

    Community
    • Community features: Deed Restrictions, Gated Community - No Guard, Golf Carts OK
    Location
    • Region: Ocala
    • Subdivision: WATULA SOUTH

    HOA & financial

    HOA
    • Has HOA: Yes
    • HOA fee: $500 monthly
    • Services included: Common Area Taxes, Maintenance Structure, Maintenance Grounds, Maintenance Repairs, Manager, Other
    • Association name: Boyd Property Management
    • Association phone: 352-387-2376
    Other fees
    • Pet fee: $0 monthly
    Other financial information
    • Total actual rent: 0

    Other

    Other facts
    • Ownership: Fee Simple
    • Road surface type: Asphalt, Paved

    Price history

    DateEventPrice
    3/19/2026Sold$760,000-1.9%$338/sqft
    Source: Stellar MLS #OM698714 Report a problem
    2/20/2026Pending sale$774,900$344/sqft
    Source: Stellar MLS #OM698714 Report a problem
    4/12/2025Listed for sale$774,900$344/sqft
    Source: Stellar MLS #OM698714 Report a problem

    Public tax history

    YearProperty taxesTax assessment
    2023$740 +45.6%$30,030 +10%
    2022$508 $27,300
    2021-- $27,300
    2020-- $27,300 -85.4%
    2019-- $186,495 +9.1%
    2018-- $170,951 -7%
    2017-- $183,804 +3%
    2016-- $178,411 +10%
    2015-- $162,192 +3.4%
    2014-- $156,927 -0.2%
    2013-- $157,309 +4.5%
    2012-- $150,561 -17.9%
    2011-- $183,339 -11.4%
    2010-- $206,919 -5.7%
    2009-- $219,407 -3.3%
    2008-- $226,809 -10.8%
    2007-- $254,148

    Find assessor info on the county website

    Neighborhood: 34471

    Nearby schools

    GreatSchools rating
    Schools provided by the listing agent
    • Elementary: Eighth Street Elem. School
    • Middle: Osceola Middle School
    • High: Forest High School

    Source: Stellar MLS. This data may not be complete. We recommend contacting the local school district to confirm school assignments for this home.

    Get pre-qualified for a loan
    At Zillow Home Loans, we can pre-qualify you in as little as 5 minutes with no impact to your credit score.

    An equal housing lender. NMLS #10287.