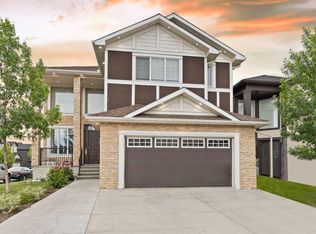
Welcome to this stunning, meticulously designed executive home that offers the perfect blend of space, elegance, and functionality. With over 2,600 sq. ft. of above-ground living space, this home is an ideal choice for growing families, professionals, or investors. Located in a highly sought-after neighborhood, it is within walking distance to parks, bus stops, schools, and everyday amenities, offering the perfect lifestyle for convenience and comfort. As you step through the front entrance, you are welcomed by a grand foyer and a breathtaking 18-foot open-to-below ceiling that fills the space with natural light and creates a sense of grandeur. The open layout flows seamlessly into the modern living area, which features a sleek fireplace — the perfect focal point for cozy evenings or entertaining guests. The open-concept kitchen is a true highlight of the home. It boasts a beautiful and spacious kitchen island, perfect for casual dining or meal prep. The main floor also features two living areas that offer both flexibility and comfort. These versatile spaces are ideal for formal gatherings, relaxed family time, or entertainment. Additionally, dedicated office room on the main floor provide the perfect environment for working from home or setting up a study or hobby space. Upstairs, you'll find four generously sized bedrooms and three full bathrooms, including two luxurious master bedrooms. Each master suite comes complete with a private ensuite and ample closet space, offering a private retreat for relaxation. The additional bedrooms are well-appointed and share access to a modern, full bathroom, making the upper level perfect for families of all sizes. One of the key features of this home is the two 1-bedroom basement suites, providing an exceptional opportunity for mortgage-helper rental income or multigenerational living. One suite is fully legal, with a separate entrance, kitchen, bathroom, and living area. Both suites are thoughtfully designed, providing privacy and comfort for tenants or extended family. Outside, the home continues to impress with its beautiful curb appeal, a double attached garage, and a fully landscaped yard. The backyard offers space for outdoor enjoyment, family barbecues, or quiet relaxation. This property is truly a rare find — combining modern luxury, income potential, and an unbeatable location. With schools, transit, shopping, and recreation just steps away, this is the home you've been waiting for. Don't miss your chance to own this exceptional home — book your private showing today!
This property is off market, which means it's not currently listed for sale or rent on Zillow. This may be different from what's available on other websites or public sources.