Skip main navigation
Off market
  • $1,186,400

    129 Saint Mellions Drive, Pinehurst, NC 28374

    4beds
    4,008sqft
    Single Family Residence
    Built in 2007
    0.52 Acres Lot
    $1,186,400 Zestimate®
    $296/sqft
    $3,724 Estimated rent

    Home value

    $1,186,400

    $1.09M - $1.29M

    $3,724/mo

    Zestimate® history
    Loading
    Loading...

    Owner options

    List your home for rent

    $3,724/mo

    Rent Zestimate®

    Find your next renter with Zillow Rental Manager. Plus, with online applications, you can quickly screen prospective tenants – for free.

    Learn more

    $3,724/mo

    Rent Zestimate®

    Refinance and save

    $6,846/mo

    Est. payment

    Refinancing to a lower rate could help reduce your monthly payments and save thousands over the life of the loan.

    See today's rates

    $6,846/mo

    Est. payment

    Explore your selling options

    Work with a Zillow partner agent

    Leverage their expertise and Zillow's premium Showcase listings to get your home seen by more buyers.

    Get started

    List with your own agent

    Get your home in front of millions of buyers by listing it on Zillow.

    Learn how to do it

    Sell it yourself

    Take full control of how buyers see your home on Zillow by listing For Sale by Owner (FSBO).

    List your home

    What's special

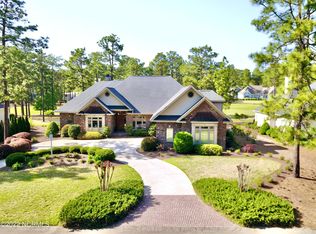
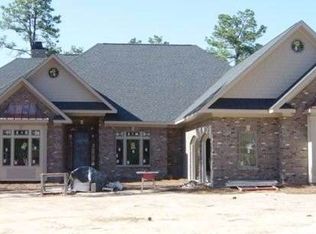
    Beautiful all brick, golf front home located in the gated community of Pinehurst National #9, on the first fairway. Easy walk to clubhouse, tennis courts and pool. Built in 2007 with all the custom features you have come to expect by Lee Huckabee Construction. Total 4,008 sq ft living space. 4 bedrooms, 4.5 bathrooms. Oversized 3-door garage, 2-car + golf cart storage, 25.1 x 31.3. Circular aggregate driveway. Large covered porch, 30x13, overlooking the golf course. Professional landscaping. Walk-in attic storage, 20.6x15.4. Large master bathroom with heated tile floors, whirlpool, large walk in shower, separate sinks, heat lamps, cedar lined closet. Central vacuum, washer and dryer stays with house, HDTV above fireplace in Kitchen/Family Room stays, downstairs ceiling speakers, upstairs surround system, transferable PCC Charter Membership with buyers paying the transfer fee, wet bar in Living Room, both fireplaces have LP gas logs, plantation shutters throughout, all drapery and window treatments stay. Kitchen has island with granite counter tops, tile backsplash, pot filler, exhaust fan over 5-burner gas cook top, double ovens, wine cooler. Built in desk & book shelving in Family Room/Kitchen.

    This property is not currently displayed as for sale or rent on Zillow. This may be different from what's on other websites or public sources.

    Zillow last checked:

    Listing updated:

    Listed by:

    Frank Sessoms 910-639-3099,

    Berkshire Hathaway HS Pinehurst Realty Group/PH

    Bought with:

    Lin Hutaff, 258431

    Lin Hutaff's Pinehurst Realty Group

    Source: Hive MLS,MLS#: 100328446MLS LogoOriginating MLS: Mid Carolina Regional MLS

    Facts & features

    Interior

    Bedrooms & bathrooms
    • Bedrooms: 4
    • Bathrooms: 5
    • Full bathrooms: 4
    • 1/2 bathrooms: 1
    Rooms
    • Room types: Master Bedroom, Bedroom 2, Bedroom 3, Bedroom 4, Living Room, Office, Dining Room, Kitchen, Family Room, Laundry, Bonus Room, Other
    Primary bedroom
    • Description: 10' ceiling; fan
    • Level: Main
    • Dimensions: 15 x 17
    Bedroom 2
    • Description: 10' ceiling; fan
    • Level: Main
    • Dimensions: 15.6 x 12.7
    Bedroom 3
    • Description: 10' ceiling; fan
    • Level: Main
    • Dimensions: 12.5 x 14.5
    Bedroom 4
    • Description: 9' ceiling; fan
    • Level: Upper
    • Dimensions: 10 x 10
    Bonus room
    • Description: 9' ceiling; fan; office or bonus
    • Level: Upper
    • Dimensions: 15.2 x 13.9
    Dining room
    • Description: 11' tray ceiling
    • Level: Main
    • Dimensions: 14.3 x 11.7
    Family room
    • Description: breakfast / den / family room with fireplace
    • Level: Main
    • Dimensions: 10 x 20.7
    Kitchen
    • Description: 10' ceiling; pantry
    • Level: Main
    • Dimensions: 17 x 17
    Laundry
    • Description: deep sink in laundry room
    • Level: Main
    • Dimensions: 12.5 x 6.6
    Living room
    • Description: 12' ceiling; fan
    • Level: Main
    • Dimensions: 24 x 21.3
    Office
    • Description: 10' ceiling
    • Level: Main
    • Dimensions: 17.6 x 12.8
    Other
    • Description: 12' ceiling; Foyer
    • Level: Main
    • Dimensions: 7.8 x 7.9
    Heating
    • Forced Air, Heat Pump, Electric
    Cooling
    • Heat Pump
    Appliances
    • Included: Vented Exhaust Fan, Gas Cooktop, Washer, Refrigerator, Dryer, Double Oven, Disposal, Dishwasher, Wall Oven
    • Laundry: Dryer Hookup, Washer Hookup, Laundry Room
    Features
    • Master Downstairs, Central Vacuum, Walk-in Closet(s), Tray Ceiling(s), High Ceilings, Entrance Foyer, Solid Surface, Whirlpool, Bookcases, Kitchen Island, Ceiling Fan(s), Pantry, Walk-in Shower, Wet Bar, Gas Log, Walk-In Closet(s)
    • Flooring: Carpet, Tile, Wood
    • Basement: None
    • Attic: Walk-In
    • Has fireplace: Yes
    • Fireplace features: Gas Log
    Interior area
    • Total structure area: 4,008
    • Total interior livable area: 4,008 sqft

    Property

    Parking
    • Total spaces: 2.5
    • Parking features: Secured, Circular Driveway, Aggregate
    Features
    • Levels: One and One Half
    • Stories: 2
    • Patio & porch: Covered, Porch
    • Exterior features: Irrigation System, Gas Log
    • Pool features: None
    • Fencing: None
    • Frontage type: Golf Course
    Lot
    • Size: 0.52 Acres
    • Dimensions: 125 x 180
    • Features: Cul-De-Sac
    Details
    • Parcel number: 10002256
    • Zoning: Rs-2Cd
    • Special conditions: Standard

    Construction

    Type & style
    • Home type: SingleFamily
    • Property subtype: Single Family Residence
    Materials
    • Brick, Brick Veneer
    • Foundation: Crawl Space
    • Roof: Architectural Shingle,Composition
    Condition
    • New construction: No
    • Year built: 2007

    Utilities & green energy

    • Sewer: Public Sewer
    • Water: Public
    • Utilities for property: Sewer Available, Sewer Connected, Water Available, Water Connected

    Community & HOA

    Community
    • Security: Security Lights, Security System
    • Subdivision: National
    HOA
    • Has HOA: Yes
    • Amenities included: Gated, Maintenance Common Areas, Maintenance Roads, Master Insure, Security, Club Membership
    • HOA fee: $1,510 monthly
    • HOA name: NPOA
    • HOA phone: 910-235-4217
    Location
    • Region: Southern Pines

    Financial & listing details

    • Price per square foot: $296/sqft
    • Tax assessed value: $771,350
    • Annual tax amount: $7,327
    • Date on market: 5/12/2025
    • Cumulative days on market: 158 days
    • Listing agreement: Exclusive Right To Sell
    • Listing terms: Cash
    • Road surface type: Paved

    Price history

    DateEventPrice
    12/9/2022Sold$975,000-6.3%$243/sqft
    Source: Hive MLS #100328446 Report a problem
    10/27/2022Pending sale$1,040,000$259/sqft
    Source: Hive MLS #100328446 Report a problem
    10/3/2022Price change$1,040,000-5.5%$259/sqft
    Source: Hive MLS #100328446 Report a problem
    7/29/2022Price change$1,100,000-8.3%$274/sqft
    Source: Hive MLS #100328446 Report a problem
    6/20/2022Price change$1,200,000-12.7%$299/sqft
    Source: Hive MLS #100328446 Report a problem
    5/23/2022Listed for sale$1,375,000$343/sqft
    Source: Hive MLS #100328446 Report a problem

    Public tax history

    Tax history is unavailable.

    Neighborhood: 28387

    Nearby schools

    GreatSchools rating
    Schools provided by the listing agent
    • Elementary: Southern Pines Primary
    • Middle: Southern Middle
    • High: Pinecrest High

    Source: Hive MLS. This data may not be complete. We recommend contacting the local school district to confirm school assignments for this home.

    Get a cash offer in 3 minutes
    Find out how much your home could sell for in as little as 3 minutes with a no-obligation cash offer.
    Estimated market value
    $1,186,400
    Get a cash offer in 3 minutes
    Find out how much your home could sell for in as little as 3 minutes with a no-obligation cash offer.
    Estimated market value
    $1,186,400