Skip main navigation
Sold for $1,110,000
  • $1,110,000

    133 Saint Mellions Drive, Pinehurst, NC 28374

    3beds
    2,886sqft
    Single Family Residence
    Built in 2015
    0.49 Acres Lot
    $1,097,000 Zestimate®
    $385/sqft
    $2,908 Estimated rent

    Home value

    $1,097,000

    $1.04M - $1.15M

    $2,908/mo

    Zestimate® history
    Loading
    Loading...

    Owner options

    List your home for rent

    $2,908/mo

    Rent Zestimate®

    Find your next renter with Zillow Rental Manager. Plus, with online applications, you can quickly screen prospective tenants – for free.

    Learn more

    $2,908/mo

    Rent Zestimate®

    Refinance and save

    $6,431/mo

    Est. payment

    Refinancing to a lower rate could help reduce your monthly payments and save thousands over the life of the loan.

    See today's rates

    $6,431/mo

    Est. payment

    Explore your selling options

    Work with a Zillow partner agent

    Leverage their expertise and Zillow's premium Showcase listings to get your home seen by more buyers.

    Get started

    List with your own agent

    Get your home in front of millions of buyers by listing it on Zillow.

    Learn how to do it

    Sell it yourself

    Take full control of how buyers see your home on Zillow by listing For Sale by Owner (FSBO).

    List your home

    What's special

    Slate patioGolf course viewsDual temperature controlsMaster suiteDecorative moldingsExercise roomPrivate split bedroom plan
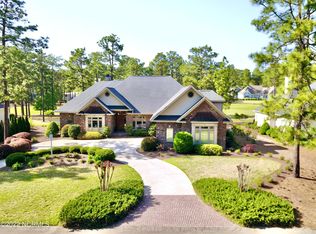
    Enjoy luxurious golf front living at its finest in this immaculate custom-built brick home situated on a quiet cul-de-sac in the coveted St. Mellions section of sought-after National/Pinehurst No. 9. With nearly 3,000 square feet all on one level, it boasts lots of fine finishes and details as well as stunning golf views. This split-plan 3 bedroom/2.5-bath home is on a beautifully landscaped lot along the first fairway of the golf course, just steps away from the clubhouse. The interior is light, bright and contemporary with hand-scraped wood floors, decorative moldings, and 12-foot ceilings. Step through the front door to a foyer that opens to a formal dining room with a unique tray ceiling and a spacious living room with built-in cabinets and bookcases on each side of a gas log fireplace. It opens into a fabulous Carolina room with picture windows overlooking the golf course, fireplace, and vaulted ceiling. A spectacular gourmet kitchen features Bahama white granite counters, tile backsplash, gas cooktop with a pot filler, stainless steel appliances and large island with wine rack. A secluded primary suite has a spacious bedroom, large California closet with built-ins, custom built-in desk off the bedroom, an exercise or sitting room and bath with double sink vanity, marble counters, custom cabinetry, luxurious walk-in tile shower and water closet. The kitchen and Carolina room access a wonderful, screened porch overlooking a garden-like backyard that is also a birdwatcher's paradise with a slate patio and two-tiered bird bath. A three-car garage has plenty of room for the golf cart, loads of storage space and mini-split system. Upgrades and improvements include Rainbird irrigation system, Generac generator, new roof installed in 2021, sealed crawl space, alarm system with external cameras and water filtration system. This home is immaculate and comes with a transferable Pinehurst CC charter membership.

    Zillow last checked:

    Listing updated:

    Listed by:

    Martha Gentry 910-295-7100,

    Re/Max Prime Properties

    Bought with:

    Chad E Higby, 264439

    ChadHigby.com, LLC

    Source: Hive MLS,MLS#: 100472447MLS LogoOriginating MLS: Mid Carolina Regional MLS

    Facts & features

    Interior

    Bedrooms & bathrooms
    • Bedrooms: 3
    • Bathrooms: 3
    • Full bathrooms: 2
    • 1/2 bathrooms: 1
    Rooms
    • Room types: Dining Room, Living Room, Kitchen, Other, Master Bedroom, Bedroom 2, Bedroom 3, Den, Laundry
    Primary bedroom
    • Level: Main
    • Dimensions: 18 x 15
    Bedroom 2
    • Level: Main
    • Dimensions: 13 x 11
    Bedroom 3
    • Level: Main
    • Dimensions: 15 x 11
    Den
    • Level: Main
    • Dimensions: 12 x 9
    Dining room
    • Level: Main
    • Dimensions: 13 x 11
    Kitchen
    • Level: Main
    • Dimensions: 18 x 14
    Laundry
    • Level: Main
    • Dimensions: 12 x 7
    Living room
    • Level: Main
    • Dimensions: 21 x 17
    Other
    • Description: Carolina Room
    • Level: Main
    • Dimensions: 19 x 14
    Heating
    • Fireplace(s), Heat Pump, Electric
    Cooling
    • Central Air
    Appliances
    • Included: Gas Cooktop, Built-In Microwave, Washer, Refrigerator, Dryer, Wall Oven
    • Laundry: Dryer Hookup, Washer Hookup, Laundry Room
    Features
    • Master Downstairs, Vaulted Ceiling(s), Tray Ceiling(s), High Ceilings, Entrance Foyer, Mud Room, Whole-Home Generator, Bookcases, Kitchen Island, Ceiling Fan(s), Pantry, Walk-in Shower, Blinds/Shades, Gas Log
    • Flooring: Carpet, Tile, Wood
    • Windows: Thermal Windows
    • Attic: Attic Fan,Storage
    • Has fireplace: Yes
    • Fireplace features: Gas Log
    Interior area
    • Total structure area: 2,886
    • Total interior livable area: 2,886 sqft

    Property

    Parking
    • Total spaces: 3
    • Parking features: Garage Faces Side, Golf Cart Parking, Gravel, Garage Door Opener
    Features
    • Levels: One
    • Stories: 1
    • Patio & porch: Patio, Porch, Screened
    • Exterior features: Irrigation System
    • Fencing: None
    • Has view: Yes
    • View description: Golf Course
    Lot
    • Size: 0.49 Acres
    • Dimensions: 40 x 155 x 182 x 133 x 73
    • Features: Cul-De-Sac, On Golf Course
    Details
    • Parcel number: 10002258
    • Zoning: RS-2CD
    • Special conditions: Standard

    Construction

    Type & style
    • Home type: SingleFamily
    • Property subtype: Single Family Residence
    Materials
    • Brick Veneer
    • Foundation: Crawl Space
    • Roof: Composition
    Condition
    • New construction: No
    • Year built: 2015

    Utilities & green energy

    • Sewer: Public Sewer
    • Water: Public
    • Utilities for property: Sewer Available, Water Available

    Community & HOA

    Community
    • Security: Smoke Detector(s)
    • Subdivision: National
    HOA
    • Has HOA: Yes
    • Amenities included: Clubhouse, Gated, Golf Course, Maintenance Common Areas, Maintenance Roads, Security, Club Membership
    • HOA fee: $1,689 monthly
    • HOA name: National Property Owners Assoc.
    • HOA phone: 910-391-9549
    Location
    • Region: Pinehurst

    Financial & listing details

    • Price per square foot: $385/sqft
    • Tax assessed value: $803,170
    • Annual tax amount: $5,120
    • Date on market: 10/14/2025
    • Cumulative days on market: 3 days
    • Listing agreement: Exclusive Right To Sell
    • Listing terms: Cash,Conventional,VA Loan
    • Road surface type: Paved

    Price history

    DateEventPrice
    11/13/2024Sold$1,110,000+0.9%$385/sqft
    Source: Hive MLS #100472447 Report a problem
    11/5/2024Pending sale$1,100,000$381/sqft
    Source: Hive MLS #100472447 Report a problem
    10/24/2024Contingent$1,100,000$381/sqft
    Source: Hive MLS #100472447 Report a problem
    10/23/2024Price change$1,100,000+10.6%$381/sqft
    Source: Hive MLS #100472447 Report a problem
    7/3/2022Pending sale$995,000$345/sqft
    Source: Hive MLS #100328830 Report a problem
    6/29/2022Listed for sale$995,000$345/sqft
    Source: Hive MLS #100328830 Report a problem
    6/29/2022Pending sale$995,000$345/sqft
    Source: Hive MLS #100328830 Report a problem
    6/15/2022Price change$995,000-16.7%$345/sqft
    Source: Hive MLS #100328830 Report a problem
    5/19/2022Listed for sale$1,195,000+92.7%$414/sqft
    Source: Hive MLS #100328830 Report a problem
    6/29/2018Sold$620,000-3.7%$215/sqft
    Source: MCR #186487 Report a problem
    5/15/2018Pending sale$643,500$223/sqft
    Source: Kaye Realty Group Ltd #186487 Report a problem
    5/13/2018Listed for sale$643,500$223/sqft
    Source: Kaye Realty Group Ltd #186487 Report a problem
    5/11/2018Pending sale$643,500$223/sqft
    Source: Kaye Realty Group Ltd #186487 Report a problem
    4/21/2018Listed for sale$643,500+459.6%$223/sqft
    Source: Kaye Realty Group Ltd #186487 Report a problem
    7/23/2015Sold$115,000$40/sqft
    Source: Public Record Report a problem

    Public tax history

    YearProperty taxesTax assessment
    2024$5,120 -3%$803,170
    2023$5,281 -3.4%$803,170 +6.5%
    2022$5,464 -2.6%$753,860 +27.6%
    2021$5,612 $590,730
    2020$5,612 $590,730
    2019$5,612 $590,730 +556.4%
    2018$5,612 +263.8%$90,000
    2017$1,543 $90,000
    2015$1,543 +98.2%$90,000 +11.9%
    2014$779 $80,400
    Find assessor info on the county website

    Neighborhood: 28374

    Nearby schools

    GreatSchools rating
    Schools provided by the listing agent
    • Elementary: Southern Pines Elementary
    • Middle: Southern Middle
    • High: Pinecrest

    Source: Hive MLS. This data may not be complete. We recommend contacting the local school district to confirm school assignments for this home.

    Get a cash offer in 3 minutes
    Find out how much your home could sell for in as little as 3 minutes with a no-obligation cash offer.
    Estimated market value
    $1,097,000
    Get a cash offer in 3 minutes
    Find out how much your home could sell for in as little as 3 minutes with a no-obligation cash offer.
    Estimated market value
    $1,097,000