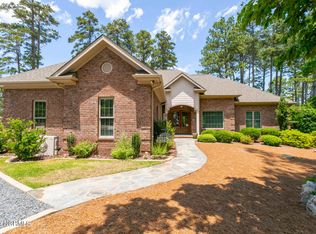
Welcome Home! This meticulously maintained, stunning brick home in one of Pinehurst Country Club's gated communities, Pinehurst No. 9, has been fastidiously renovated with superior mindfulness at every turn. This home offers an immediate WOW factor both inside & out. Perfectly appointed on the award-winning Pinehurst National No. 9 golf course, designed by Jack Nicklaus, the home offers breathtaking panoramic golf views of holes #1 and #10, also with views of holes # 9 & #18. With the purchase of this home comes an opportunity to join the Pinehurst Country Club as a Signature Golf member with no waiting list like currently required with the Classic golf membership. With a Signature Golf membership, you'll have access to nine different golf courses, along with three different swimming pools, the tennis center with 12 clay courts, 12 pickleball courts, two fitness centers, two croquet courts, a world-class lawn bowling court, a beach and marina club, an abundance of social activities, twelve different restaurant & bar options, and so much more.
Immediately inside this exceptional home you will notice the 180 degrees of golf front views from the living areas, kitchen & the owners suite as well as feel the privacy as you witness the unencumbered golf views. You will also discover soaring ceilings, an open floor plan wonderful for entertaining friends and family, and an abundance of natural sunlight shines inside year-round. The owners have methodically renovated the home over the past few years with superior details throughout leaving the home move in ready for you. You will find enhancements like new Pella doors, a remodeled kitchen with an entire suite of professional Kitchen Aid appliances, new hardwood floors, all new lighting & plumbing fixtures, new Hunter Douglas blinds throughout, all new Emtek door knobs & hinges, all new painting inside & outside, a 50 year roof installed in 2020, mini bar upstairs in the rec room to include a wet bar, a mini Sub-Zero
Sold for $1,650,000
Zillow last checked:
Listing updated:
Bought with:
Scott Lincicome, 232812
Better Homes and Gardens Real Estate Lifestyle Property Partners
Source: Hive MLS,MLS#: 100417563 Originating MLS: Mid Carolina Regional MLS
Originating MLS: Mid Carolina Regional MLSPrice history
| Date | Event | Price |
|---|---|---|
| 7/5/2024 | Sold | $1,650,000-2.9%$388/sqft |
Source:  Hive MLS #100417563 Report a problem Hive MLS #100417563 Report a problem | ||
| 5/21/2024 | Pending sale | $1,700,000$400/sqft |
Source:  LPRMLS #716922 Report a problem LPRMLS #716922 Report a problem | ||
| 5/21/2024 | Contingent | $1,700,000$400/sqft |
Source: Hive MLS #100417563 Report a problem | ||
| 5/3/2024 | Price change | $1,700,000-5.6%$400/sqft |
Source: Hive MLS #100417563 Report a problem | ||
| 12/6/2023 | Listed for sale | $1,800,000+0.3%$423/sqft |
Source: Hive MLS #100417563 Report a problem | ||
| 11/7/2023 | Listing removed | -- |
Source: Hive MLS #100376105 Report a problem | ||
| 3/28/2023 | Listed for sale | $1,795,000+9.1%$422/sqft |
Source: Hive MLS #100376105 Report a problem | ||
| 3/21/2023 | Listing removed | -- |
Source: Hive MLS #100344494 Report a problem | ||
| 1/3/2023 | Price change | $1,645,000-8.4%$387/sqft |
Source: Hive MLS #100344494 Report a problem | ||
| 10/6/2022 | Price change | $1,795,000-5.3%$422/sqft |
Source: Hive MLS #100344494 Report a problem | ||
| 8/16/2022 | Listed for sale | $1,895,000-5%$446/sqft |
Source: Hive MLS #100344494 Report a problem | ||
| 8/7/2022 | Listing removed | -- |
Source:  Coldwell Banker Advantage Report a problem Coldwell Banker Advantage Report a problem | ||
| 7/14/2022 | Price change | $1,995,000-4.8%$469/sqft |
Source: LPRMLS #677780 Report a problem | ||
| 6/22/2022 | Price change | $2,095,000-2.5%$493/sqft |
Source: Hive MLS #100306052 Report a problem | ||
| 6/17/2022 | Price change | $2,149,000-1%$505/sqft |
Source: Hive MLS #100306052 Report a problem | ||
| 6/14/2022 | Price change | $2,170,000-1.1%$510/sqft |
Source: Hive MLS #100306052 Report a problem | ||
| 5/21/2022 | Price change | $2,195,000-2.4%$516/sqft |
Source: Hive MLS #100306052 Report a problem | ||
| 3/1/2022 | Price change | $2,250,000+2.3%$529/sqft |
Source: Hive MLS #100306052 Report a problem | ||
| 1/25/2022 | Price change | $2,200,000+2.3%$517/sqft |
Source: Hive MLS #100306052 Report a problem | ||
| 12/30/2021 | Listed for sale | $2,150,000+218.5%$506/sqft |
Source: Hive MLS #100306052 Report a problem | ||
| 7/28/2021 | Sold | $675,000$159/sqft |
Source: Public Record Report a problem | ||
| 12/27/2020 | Pending sale | $675,000$159/sqft |
Source:  Berkshire Hathaway HomeServices Carolinas Realty #190015 Report a problem Berkshire Hathaway HomeServices Carolinas Realty #190015 Report a problem | ||
| 9/2/2020 | Listed for sale | $675,000$159/sqft |
Source: Berkshire Hathaway HomeServices Carolinas Realty #190015 Report a problem | ||
| 9/2/2020 | Pending sale | $675,000$159/sqft |
Source: Berkshire Hathaway HomeServices Carolinas Realty #190015 Report a problem | ||
| 7/25/2019 | Listing removed | $675,000+22.7%$159/sqft |
Source: Berkshire Hathaway HomeServices Carolinas Realty #190015 Report a problem | ||
| 12/1/2010 | Sold | $550,000-12%$129/sqft |
Source: Public Record Report a problem | ||
| 10/20/2005 | Sold | $625,000$147/sqft |
Source: Public Record Report a problem | ||
Nearby homes


Get a cash offer in 3 minutes
Find out how much your home could sell for in as little as 3 minutes with a no-obligation cash offer.
Estimated market value
$1,641,800
