Skip main navigation
Sold for $1,300,000
  • $1,300,000

    131 St Mellions Drive, Pinehurst, NC 28374

    3beds
    2,828sqft
    Single Family Residence
    Built in 2015
    0.49 Acres Lot
    $1,325,000 Zestimate®
    $460/sqft
    $3,057 Estimated rent

    Home value

    $1,325,000

    $1.18M - $1.48M

    $3,057/mo

    Zestimate® history
    Loading
    Loading...

    Owner options

    List your home for rent

    $3,057/mo

    Rent Zestimate®

    Find your next renter with Zillow Rental Manager. Plus, with online applications, you can quickly screen prospective tenants – for free.

    Learn more

    $3,057/mo

    Rent Zestimate®

    Refinance and save

    $9,262/mo

    Est. payment

    Refinancing to a lower rate could help reduce your monthly payments and save thousands over the life of the loan.

    See today's rates

    $9,262/mo

    Est. payment

    Explore your selling options

    Work with a Zillow partner agent

    Leverage their expertise and Zillow's premium Showcase listings to get your home seen by more buyers.

    Get started

    List with your own agent

    Get your home in front of millions of buyers by listing it on Zillow.

    Learn how to do it

    Sell it yourself

    Take full control of how buyers see your home on Zillow by listing For Sale by Owner (FSBO).

    List your home

    What's special

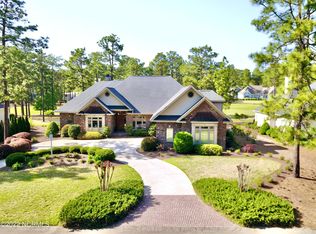
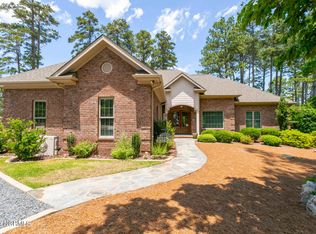
    Designed to capture the natural beauty of this iconic location within the gates of Pinehurst National, this exquisite property features panoramic views of the first fairway and offers the next owners full access through a transferable Pinehurst Country Club Signature Golf Membership, available with half off the transfer fee. Enjoy luxurious golf front living at its finest in this immaculate custom-built stucco home situated on a quiet cul-de-sac in the coveted St Mellions section of Pinehurst National No. 9. With over 2800 square feet all on one level, this residence boasts the finest finished and 180 degree views of the first fairway. This split plan 3 bedroom/3.5 bath home is nestled nicely on a beautifully landscaped lot just steps away from the clubhouse. The interior is light, bright and traditional with hand scraped hickory floors, decorative mouldings and soaring ceilings. You'll notice the formal dinning and home office as you enter and move towards the living room. Relax next to the Heat N Glo fireplace and enjoy the view. The spectacular gourmet eat-in kitchen boasts bay windows, tile backsplash, stainless appliances featuring a gas cooktop and a large island for additional storage. Each of the 2 guest bedrooms boasts an en suite bath with the owners suite as the crowning jewel. Travertine tile, laundry access and a cozy sitting area round out the suite. The home is heated and cooled by a geothermal hvac system and boasts a private well for landscape maintenance.

    Zillow last checked:

    Listing updated:

    Listed by:

    Casey Barbera 910-639-4266,

    Berkshire Hathaway HS Pinehurst Realty Group/PH

    Bought with:

    Debra Serino Brenner, 117114

    At Home Realtors

    Source: Hive MLS,MLS#: 100530736MLS LogoOriginating MLS: Mid Carolina Regional MLS

    Facts & features

    Interior

    Bedrooms & bathrooms
    • Bedrooms: 3
    • Bathrooms: 4
    • Full bathrooms: 3
    • 1/2 bathrooms: 1
    Rooms
    • Room types: Master Bedroom, Bathroom 1, Bedroom 2, Bathroom 2, Bedroom 3, Bathroom 3, Basement, Dining Room, Living Room, Office, Breakfast Nook
    Primary bedroom
    • Level: Main
    • Dimensions: 14 x 22
    Bedroom 2
    • Description: Golf Course Views
    • Level: Main
    • Dimensions: 13 x 13
    Bedroom 3
    • Level: Main
    • Dimensions: 12 x 13
    Bathroom 1
    • Description: Master Bath
    • Level: Main
    • Dimensions: 14 x 11
    Bathroom 2
    • Level: Main
    • Dimensions: 13 x 5
    Bathroom 3
    • Level: Main
    • Dimensions: 12 x 7
    Bathroom 4
    • Description: Half Bath
    • Level: Main
    • Dimensions: 7 x 5
    Breakfast nook
    • Level: Main
    • Dimensions: 14 x 13
    Dining room
    • Level: Main
    • Dimensions: 13 x 12
    Living room
    • Level: Main
    • Dimensions: 23 x 23
    Living room
    • Level: Main
    • Dimensions: 16.6 x 20.46
    Office
    • Level: Main
    • Dimensions: 13 x 11
    Heating
    • Propane, Geothermal, Fireplace(s), Forced Air, Zoned
    Cooling
    • Central Air, Zoned
    Appliances
    • Included: Gas Cooktop, Electric Oven, Down Draft, Built-In Microwave, Built-In Electric Oven, Washer, Refrigerator, Humidifier, Dryer, Disposal, Dishwasher
    • Laundry: Laundry Closet
    Features
    • Sound System, Master Downstairs, Walk-in Closet(s), High Ceilings, Entrance Foyer, Solid Surface, Bookcases, Kitchen Island, Ceiling Fan(s), Pantry, Walk-in Shower, Blinds/Shades, Gas Log, Walk-In Closet(s)
    • Flooring: Tile, Wood
    • Basement: None
    • Attic: Floored,Pull Down Stairs
    • Has fireplace: Yes
    • Fireplace features: Gas Log
    Interior area
    • Total structure area: 2,828
    • Total interior livable area: 2,828 sqft

    Property

    Parking
    • Total spaces: 3
    • Parking features: Garage Faces Side, Circular Driveway, Attached, Concrete
    • Attached garage spaces: 3
    • Has uncovered spaces: Yes
    Accessibility
    • Accessibility features: None
    Features
    • Levels: One
    • Stories: 1
    • Patio & porch: Patio
    • Exterior features: Irrigation System
    • Pool features: None
    • Fencing: None
    • Has view: Yes
    • View description: Golf Course
    • Waterfront features: None
    • Frontage type: Golf Course
    Lot
    • Size: 0.49 Acres
    • Dimensions: 66.98 x 21 x 43.19 x 155.05 x 1227.55 x 180
    • Features: Cul-De-Sac, Interior Lot, On Golf Course
    Details
    • Parcel number: 10002257
    • Zoning: RS-2CD
    • Special conditions: Standard

    Construction

    Type & style
    • Home type: SingleFamily
    • Property subtype: Single Family Residence
    Materials
    • Stucco, Wood Frame
    • Foundation: Block, Crawl Space
    • Roof: Architectural Shingle
    Condition
    • New construction: No
    • Year built: 2015

    Utilities & green energy

    • Sewer: County Sewer
    • Water: Public
    • Utilities for property: Sewer Connected, Water Connected
    Green energy
    • Green verification: None

    Community & HOA

    Community
    • Security: Security Lights, Smoke Detector(s)
    • Subdivision: National
    HOA
    • Has HOA: Yes
    • Amenities included: Gated
    • HOA fee: $1,731 annually
    • HOA name: The National Property Owners Association(TNPOA)
    • HOA phone: 910-235-4217
    Location
    • Region: Pinehurst

    Financial & listing details

    • Price per square foot: $460/sqft
    • Tax assessed value: $740,870
    • Annual tax amount: $4,723
    • Date on market: 9/15/2025
    • Cumulative days on market: 7 days
    • Listing agreement: Exclusive Right To Sell
    • Listing terms: Cash,Conventional,FHA,VA Loan
    • Road surface type: Paved

    Price history

    DateEventPrice
    10/14/2025Sold$1,300,000-10.3%$460/sqft
    Source: Hive MLS #100530736 Report a problem
    10/8/2025Pending sale$1,450,000$513/sqft
    Source: Hive MLS #100530736 Report a problem
    9/21/2025Contingent$1,450,000$513/sqft
    Source: Hive MLS #100530736 Report a problem
    9/15/2025Listed for sale$1,450,000$513/sqft
    Source: Hive MLS #100530736 Report a problem
    6/4/2025Listing removed$1,450,000$513/sqft
    Source: Hive MLS #100510386 Report a problem
    5/29/2025Listed for sale$1,450,000+1218.2%$513/sqft
    Source: Hive MLS #100510386 Report a problem
    2/6/2015Sold$110,000$39/sqft
    Source: Public Record Report a problem

    Public tax history

    YearProperty taxesTax assessment
    2024$4,723 -3%$740,870
    2023$4,871 -3.6%$740,870 +5.7%
    2022$5,056 -2.6%$700,870 +28.2%
    2021$5,192 $546,550
    2020$5,192 $546,550
    2019$5,192 $546,550 +507.3%
    2018$5,192 +34.8%$90,000
    2017$3,851 $90,000
    2015$3,851 +394.7%$90,000 +11.9%
    2014$779 $80,400
    Find assessor info on the county website

    Neighborhood: 28374

    Nearby schools

    GreatSchools rating
    Schools provided by the listing agent
    • Elementary: Southern Pines Elementary
    • Middle: Southern Middle
    • High: Pinecrest

    Source: Hive MLS. This data may not be complete. We recommend contacting the local school district to confirm school assignments for this home.

    Get a cash offer in 3 minutes
    Find out how much your home could sell for in as little as 3 minutes with a no-obligation cash offer.
    Estimated market value
    $1,325,000
    Get a cash offer in 3 minutes
    Find out how much your home could sell for in as little as 3 minutes with a no-obligation cash offer.
    Estimated market value
    $1,325,000