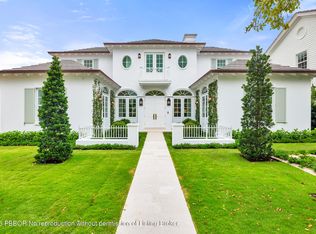
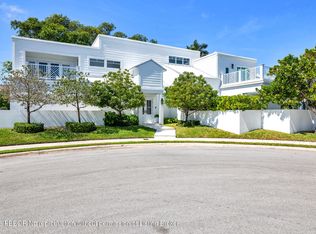
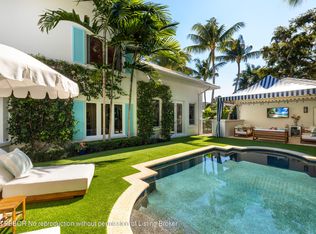
Impressively constructed British West Indies style home in So So. Just two lots off Flagler Drive, this gorgeous 4BR/4.5BTH home features soaring ceilings, custom millwork, marble floors, light & bright open floor plan perfect for entertaining and South Florida living. 1st floor features cathedral beamed ceiling great room, formal dining room, gourmet eat-in kitchen, club room with bar, office with built-ins, junior suite with cabana bath, powder room and large lanai with fireplace overlooking custom spa & pool. Gracious 2 story entry & staircase lead to primary suite with large balcony offering water views, 2 large walk-in closets & gorgeous bathroom. Two additional luxurious guest bedrooms with ensuite baths, upstairs laundry, mud room off oversized two car garage with tons of storage.
For sale
$7,495,000
129 Santa Lucia Dr, West Palm Beach, FL 33405
4beds
5,137sqft
Single Family Residence, Residential
Built in 2017
9,583 Square Feet Lot
$-- Zestimate®
$1,459/sqft
$-- HOA
What's special
Oversized two car garageGorgeous bathroomOffice with built-insCustom millworkGourmet eat-in kitchenSoaring ceilingsClub room with bar
- 205 days |
- 292 |
- 17 |
Zillow last checked:
Listing updated:
Listed by:
TOM DAVIS 561-714-3700,
Coldwell Banker Realty,
JEREMY VAN LU 561-203-5465
Source: Palm Beach BOR,MLS#: 26-233
Facts & features
Interior
Bedrooms & bathrooms
- Bedrooms: 4
- Bathrooms: 5
- Full bathrooms: 4
- 1/2 bathrooms: 1
Primary bedroom
- Level: Second
- Area: 414
- Dimensions: 23 x 18
Bedroom 2
- Level: Second
- Area: 234
- Dimensions: 18 x 13
Bedroom 3
- Level: Second
- Area: 208
- Dimensions: 16 x 13
Bedroom 4
- Level: Main
- Area: 192
- Dimensions: 16 x 12
Den
- Level: Main
- Area: 176
- Dimensions: 16 x 11
Dining room
- Level: Main
- Area: 240
- Dimensions: 16 x 15
Family room
- Level: Main
- Area: 357
- Dimensions: 21 x 17
Garage
- Level: Main
- Area: 506
- Dimensions: 23 x 22
Kitchen
- Level: Main
- Area: 440
- Dimensions: 22 x 20
Living room
- Level: Main
- Area: 418
- Dimensions: 22 x 19
Other
- Level: Main
- Area: 486
- Dimensions: 27 x 18
Heating
- Central
Cooling
- Central Air
Appliances
- Included: Refrigerator, Gas Range, Dishwasher, Microwave, Disposal, Washer, Dryer, Ice Maker, Wine Refrigerator, Double Oven
Features
- Sound System, Wet Bar, Ceiling Fan(s), Pantry
- Flooring: Tile, Hardwood
- Doors: Impact Doors
- Windows: Impact Glass, Impact Windows
Interior area
- Total structure area: 6,682
- Total interior livable area: 5,137 sqft
Property
Parking
- Parking features: Attached
- Has attached garage: Yes
Features
- Levels: Two
- Patio & porch: Patio
- Exterior features: Balcony, Sprinkler System, Built-in Barbecue
- Has private pool: Yes
- Pool features: Gas Heat, Salt Water, Pool Size (30'X15')
- Fencing: Back Yard
- Waterfront features: None
Lot
- Size: 9,583 Square Feet
- Dimensions: 94'
Details
- Parcel number: 74434410160000131
- Zoning: SF7
Construction
Type & style
- Home type: SingleFamily
- Architectural style: Bermuda
- Property subtype: Single Family Residence, Residential
Materials
- Block, Stucco
- Roof: Tile
Condition
- Year built: 2017
Utilities & green energy
- Water: Public
Community & HOA
Community
- Security: Security System
- Subdivision: The Southend
Location
- Region: West Palm Beach
Financial & listing details
- Price per square foot: $1,459/sqft
- Tax assessed value: $3,318,736
- Annual tax amount: $45,733
- Date on market: 2/3/2026
- Listing agreement: Exclusive Right To Sell
- Listing terms: Cash,Conventional
Estimated market value
Not available
Estimated sales range
Not available
Not available
Price history
| Date | Event | Price |
|---|---|---|
| 2/2/2026 | Listed for sale | $7,495,000+172.5%$1,459/sqft |
Source:  BeachesMLS #RX-11160098 Report a problem BeachesMLS #RX-11160098 Report a problem | ||
| 3/27/2019 | Sold | $2,750,000-11.3%$535/sqft |
Source: BeachesMLS #R10426152 Report a problem | ||
| 4/25/2018 | Listed for sale | $3,100,000+761.1%$603/sqft |
Source: United Realty Group, Inc #RX-10426152 Report a problem | ||
| 2/6/2015 | Sold | $360,000-7.5%$70/sqft |
Source: Public Record Report a problem | ||
| 9/6/2014 | Price change | $389,000-1.5%$76/sqft |
Source: Home Run Real Estate, Inc. #RX-10034292 Report a problem | ||
| 4/20/2014 | Listed for sale | $395,000$77/sqft |
Source: Home Run Real Estate, Inc. #RX-10034292 Report a problem | ||
| 7/12/2013 | Listing removed | $395,000$77/sqft |
Source: Florida Professional Real Estate #R3371913 Report a problem | ||
| 6/5/2013 | Listed for sale | $395,000+163.3%$77/sqft |
Source: Florida Professional Real Estate #R3371913 Report a problem | ||
| 3/2/1998 | Sold | $150,000$29/sqft |
Source: Public Record Report a problem | ||
Public tax history
| Year | Property taxes | Tax assessment |
|---|---|---|
| 2025 | $45,732 +2.9% | $2,274,560 +2.9% |
| 2024 | $44,446 +2.3% | $2,210,457 +3% |
| 2023 | $43,445 +0.7% | $2,146,075 +3% |
| 2022 | $43,129 -0.1% | $2,083,568 +3% |
| 2021 | $43,175 +0.4% | $2,022,882 +1.4% |
| 2020 | $43,006 +21% | $1,994,953 +21.6% |
| 2019 | $35,541 | $1,640,100 -6.4% |
| 2018 | $35,541 -3.9% | $1,751,559 +356.5% |
| 2017 | $36,981 +339.1% | $383,721 +10% |
| 2016 | $8,422 +7.7% | $348,838 +30.7% |
| 2015 | $7,822 +32.6% | $266,936 +10% |
| 2014 | $5,898 +14.5% | $242,669 +10% |
| 2013 | $5,149 +8.7% | $220,608 +10% |
| 2012 | $4,739 -5.6% | $200,553 -5% |
| 2011 | $5,021 -1.8% | $211,109 |
| 2010 | $5,113 -21.4% | $211,109 -23.5% |
| 2009 | $6,509 +109.5% | $275,959 +53.8% |
| 2008 | $3,107 -4.5% | $179,424 +3% |
| 2007 | $3,253 -5.4% | $174,198 +2.5% |
| 2006 | $3,440 | $169,949 +3% |
| 2005 | -- | $164,999 +3% |
| 2004 | $2,067 +1887.4% | $160,193 +1.9% |
| 2003 | $104 -96.8% | $157,206 +2.4% |
| 2002 | $3,268 +0.1% | $153,521 +1.6% |
| 2001 | $3,263 +3.3% | $151,103 +3% |
| 2000 | $3,157 +7.6% | $146,702 +2.7% |
| 1999 | $2,936 | $142,845 |
Find assessor info on the county website
Monthly payment
Est. payment
Payment breakdown
Explore the cost of this home by adjusting the details. Changes won't be saved.Climate risks
Neighborhood: South Side
Nearby schools
GreatSchools rating
- 7/10South Olive Elementary SchoolGrades: PK-5Distance: 0.6 mi
- 4/10Conniston Middle SchoolGrades: 6-8Distance: 1.5 mi
- 3/10Forest Hill Community High SchoolGrades: 9-12Distance: 1.2 mi
- $5,528,8005 bd7 ba4.5k sqft139 Santa Lucia Dr, West Palm Beach, FL 33405Off Market

- $3,971,7004 bd4 ba5.3k sqft123 Santa Lucia Dr, West Palm Beach, FL 33405Off Market

- $4,001,5004 bd4 ba3.7k sqft120 Elwa Pl, West Palm Beach, FL 33405Off Market
- $2,448,8003 bd2 ba2k sqft110 Elwa Pl, West Palm Beach, FL 33405Off Market
- $2,617,600-- bd2 ba2.4k sqft130 Elwa Pl, West Palm Beach, FL 33405Off Market
- $5,054,1003 bd2 ba3.3k sqft124 Santa Lucia Dr, West Palm Beach, FL 33405Off Market
- $5,700,0004 bd4 ba2.9k sqft136 Santa Lucia Dr, West Palm Beach, FL 33405For Sale
- $2,031,7003 bd3 ba1.9k sqft145 Santa Lucia Dr, West Palm Beach, FL 33405Off Market
A local agent can set up tours, give advice and negotiate with sellers.
Similar homes
- $7,600,0004 bd5 ba5k sqft257 E Lakewood Rd, West Palm Beach, FL 33405For Sale
 MLS ID #26-950, BOBBY B GOODNOUGH, Sotheby's International Realty, Inc.. Palm Beach BOR
 - $7,495,0004 bd5 ba4.6k sqft233 Seville Rd, West Palm Beach, FL 33405For Sale
 MLS ID #26-445, Simon Isaacs, Simon Isaacs Real Estate LLC. Palm Beach BOR
 - $7,950,0004 bd4 ba4.6k sqft129 Flagler Promenade S #S, West Palm Beach, FL 33405For Sale
 MLS ID #26-538, LUCY PEACHES BAUER, Brown Harris Stevens of Palm Beach 6598. Palm Beach BOR
 - $6,990,0006 bd5 ba5.1k sqft121 Seville Rd, West Palm Beach, FL 33405For Sale
 MLS ID #26-596, MARGIT M BRANDT, Premier Estate Properties, Inc.. Palm Beach BOR
 - $5,700,0004 bd4 ba2.9k sqft136 Santa Lucia Dr, West Palm Beach, FL 33405For SaleMLS ID #25-1509, Simon Isaacs, Simon Isaacs Real Estate LLC. Palm Beach BOR
- $7,950,0004 bd4 ba4k sqft129 S Flagler Promenade S, West Palm Beach, FL 33405For Sale
 MLS ID #B26006538, Lucy Harrison Bauer, Brown Harris Stevens of PB. BeachesMLS
 - $6,495,0004 bd5 ba3.4k sqft4444 Washington Rd, West Palm Beach, FL 33405For SaleMLS ID #26-986, TODD F. PETER, Sotheby's International Realty, Inc.. Palm Beach BOR
- $5,975,0005 bd4 ba4.2k sqft3109 Washington Rd, West Palm Beach, FL 33405For SaleMLS ID #26-806, GUY WENDELL CLARK II, Douglas Elliman. Palm Beach BOR
- $7,300,0004 bd6 ba5k sqft23 Sloans Curve Dr, Palm Beach, FL 33480For SaleMLS ID #26-722, DANA L KOCH, The Corcoran Group. Palm Beach BOR
- $7,450,0004 bd5 ba3.5k sqft2614 Furman Ln, Lake Worth, FL 33460For SaleMLS ID #24-1864, TODD F. PETER, Sotheby's International Realty, Inc.. Palm Beach BOR
- $5,250,0005 bd4 ba3.4k sqft229 Edmor Rd, West Palm Beach, FL 33405For SaleMLS ID #26-494, TODD F. PETER, Sotheby's International Realty, Inc.. Palm Beach BOR
- $7,950,0006 bd8 ba6.9k sqft7935 S Flagler Dr, West Palm Beach, FL 33405For SaleMLS ID #26-953, WENDY PASKOW, Sotheby's International Realty, Inc.. Palm Beach BOR
- $10,200,0004 bd5 ba5k sqft3101 Washington Rd, West Palm Beach, FL 33405For SaleMLS ID #26-550, LISA HAISFIELD WILKINSON, Douglas Elliman. Palm Beach BOR
- $5,995,0005 bd6 ba5.4k sqft261 Rutland Blvd, West Palm Beach, FL 33405For SaleMLS ID #26-428, Simon Isaacs, Simon Isaacs Real Estate LLC. Palm Beach BOR
- $5,690,0006 bd5 ba2.6k sqft3020 Vincent Rd, West Palm Beach, FL 33405For SaleMLS ID #25-732, ALEXIS WALLER, Brown Harris Stevens of Palm Beach 6598. Palm Beach BOR
- $3,995,0004 bd5 ba3.8k sqft120 Summa St, West Palm Beach, FL 33405For SaleMLS ID #26-790, SUSANA GIL, Cervera Real Estate, Inc.. Palm Beach BOR
- $3,750,0005 bd4 ba2.9k sqft3213 Vincent Rd, West Palm Beach, FL 33405For SaleMLS ID #26-89, ALEXIS WALLER, Brown Harris Stevens of Palm Beach 6598. Palm Beach BOR
- $5,300,0004 bd5 ba3.8k sqft315 Avila Rd, West Palm Beach, FL 33405For SaleMLS ID #26-510, LAURISTON VAIL SEGERSON, Brown Harris Stevens of Palm Beach 5225. Palm Beach BOR
- $8,250,0004 bd6 ba3.7k sqft258 Pendleton Ave, Palm Beach, FL 33480For SaleMLS ID #26-910, DANA L KOCH, The Corcoran Group. Palm Beach BOR
- $7,200,0003 bd3 ba3.1k sqft2100 S Ocean Boulevard #408N, Palm Beach, FL 33480For SaleMLS ID #B26069278, Dana Lorne Koch, The Corcoran Group. BeachesMLS
