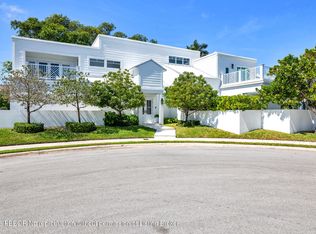
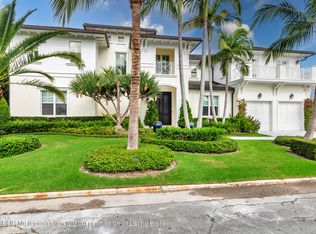
Welcome to the most premier location in West Palm Beach's, residential coastal area of Flagler Drive. A newly developed Mid-Century contemporary design by Local resident and builder Kevin Keene of Optimum Development. This home offers premier finishes with the opportunity for some buyer personalization. Designed for modern luxury, this new estate home, features an elevator, private office, smart home and energy-efficient technology, a gourmet chef's kitchen with custom cabinetry, stone countertops, and top of line Thermador appliances. The open floor plan boasts 14'vaulted ceilings, custom cabinetry, beautiful high-quality porcelain and Wood flooring. An outdoor wellness oasis that includes a splash pool, entertainment area, outdoor kitchen, cabana, with space for a red-light sauna. sauna. Lush landscape design with curated commissioned sculptures. (Est. Comp. Q2 2026)
For sale
$7,950,000
7935 S Flagler Dr, West Palm Beach, FL 33405
6beds
6,998sqft
Single Family Residence, Residential
Built in 2026
8,712 Square Feet Lot
$7,398,200 Zestimate®
$1,136/sqft
$-- HOA
What's special
Outdoor kitchenPrivate officeOutdoor wellness oasisOpen floor planCustom cabinetryEnergy-efficient technologyCurated commissioned sculptures
- 58 days |
- 871 |
- 39 |
Zillow last checked:
Listing updated:
Listed by:
WENDY PASKOW 951-610-2716,
Sotheby's International Realty, Inc.
Source: Palm Beach BOR,MLS#: 26-953
Facts & features
Interior
Bedrooms & bathrooms
- Bedrooms: 6
- Bathrooms: 8
- Full bathrooms: 7
- 1/2 bathrooms: 1
Heating
- Central, Zoned
Cooling
- Central Air, Zoned
Appliances
- Included: Refrigerator, Gas Range, Dishwasher, Trash Compactor, Instant Hot Water, Washer, Dryer, Wine Refrigerator, Double Oven
Features
- Sound System, Wet Bar, Ceiling Fan(s), Elevator, Bidet, Storage, Pantry
- Flooring: Other
- Doors: Impact Doors
- Windows: Impact Glass-Full, Impact Windows
Interior area
- Total structure area: 8,532
- Total interior livable area: 6,998 sqft
Property
Parking
- Parking features: Garage
- Has garage: Yes
Features
- Levels: Two
- Patio & porch: Patio
- Exterior features: Balcony, Built-in Barbecue
- Has private pool: Yes
- Waterfront features: None
Lot
- Size: 8,712 Square Feet
- Dimensions: 80
Details
- Additional structures: Cabana
- Parcel number: 74434415040000570
- Zoning: 0100 SINGLE FAMILY - GENERAL
Construction
Type & style
- Home type: SingleFamily
- Property subtype: Single Family Residence, Residential
Materials
- Concrete
- Roof: Other
Condition
- Year built: 2026
Community & HOA
Community
- Security: Smoke Detector(s), Security System
- Subdivision: Lewis Shore Ests
Location
- Region: West Palm Beach
Financial & listing details
- Price per square foot: $1,136/sqft
- Tax assessed value: $836,117
- Annual tax amount: $17,401
- Date on market: 6/29/2026
- Listing agreement: Exclusive Right To Sell
- Listing terms: Cash,Conventional
Estimated market value
$7,398,200
$7.03M - $7.77M
$5,156/mo
Price history
| Date | Event | Price |
|---|---|---|
| 6/26/2026 | Price change | $7,950,000+51.4%$1,136/sqft |
Source:  BeachesMLS #B26045890 Report a problem BeachesMLS #B26045890 Report a problem | ||
| 5/23/2025 | Price change | $5,250,000-31.7%$750/sqft |
Source: BeachesMLS #RX-11093378 Report a problem | ||
| 5/15/2025 | Listed for sale | $7,690,000+449.3%$1,099/sqft |
Source: BeachesMLS #RX-11084548 Report a problem | ||
| 4/1/2024 | Sold | $1,400,000+700%$200/sqft |
Source: Public Record Report a problem | ||
| 11/16/2012 | Sold | $175,000-51.8%$25/sqft |
Source: Public Record Report a problem | ||
| 10/4/2004 | Sold | $362,780+234.4%$52/sqft |
Source: Public Record Report a problem | ||
| 5/1/2003 | Sold | $108,500-59.8%$16/sqft |
Source: Public Record Report a problem | ||
| 4/10/2002 | Sold | $270,000$39/sqft |
Source: Public Record Report a problem | ||
Public tax history
| Year | Property taxes | Tax assessment |
|---|---|---|
| 2025 | $17,400 +168.2% | $836,117 +142.2% |
| 2024 | $6,488 +2.6% | $345,147 +3% |
| 2023 | $6,322 +1.2% | $335,094 +3% |
| 2022 | $6,250 +0.3% | $325,334 +3% |
| 2021 | $6,231 +0.6% | $315,858 +1.4% |
| 2020 | $6,193 +12.9% | $311,497 +12.5% |
| 2019 | $5,487 | $276,945 -1% |
| 2018 | $5,487 +2.4% | $279,767 +4.3% |
| 2017 | $5,361 +5.2% | $268,331 +8.4% |
| 2016 | $5,094 +6.1% | $247,497 +3% |
| 2015 | $4,800 +21.8% | $240,190 +18.5% |
| 2014 | $3,942 +1.6% | $202,654 +1.5% |
| 2013 | $3,882 -14.2% | $199,659 +9.1% |
| 2012 | $4,522 -10.9% | $182,954 -10.8% |
| 2011 | $5,075 -0.9% | $205,020 +0.7% |
| 2010 | $5,122 -17.6% | $203,591 -20.8% |
| 2009 | $6,218 -17.2% | $256,959 -25.3% |
| 2008 | $7,514 -8.6% | $343,848 -11% |
| 2007 | $8,224 -8.2% | $386,407 |
| 2006 | $8,957 | $386,407 +35.5% |
| 2005 | -- | $285,080 +13.3% |
| 2004 | $3,848 +3599.6% | $251,670 +21.7% |
| 2003 | $104 -97.3% | $206,717 +34.7% |
| 2002 | $3,881 +115.5% | $153,420 +64.6% |
| 2001 | $1,801 +3.8% | $93,208 +3% |
| 2000 | $1,735 +11.2% | $90,493 -0.3% |
| 1999 | $1,560 | $90,755 |
Find assessor info on the county website
Monthly payment
Est. payment
Payment breakdown
Explore the cost of this home by adjusting the details. Changes won't be saved.Climate risks
Neighborhood: South Side
Nearby schools
GreatSchools rating
- 7/10South Olive Elementary SchoolGrades: PK-5Distance: 0.6 mi
- 4/10Conniston Middle SchoolGrades: 6-8Distance: 2.4 mi
- 3/10Forest Hill Community High SchoolGrades: 9-12Distance: 1.4 mi
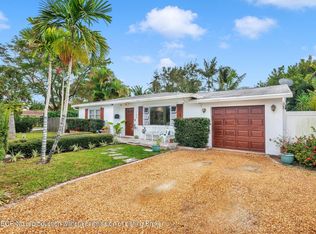
- $1,400,0002 bd1 ba894 sqft100 Gregory Pl, West Palm Beach, FL 33405Sold
- $936,600-- bd1 ba870 sqft104 Gregory Pl, West Palm Beach, FL 33405Off Market
- $1,718,5003 bd3 ba1.9k sqft101 Gregory Rd, West Palm Beach, FL 33405Off Market
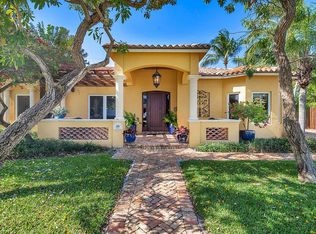
- $1,818,400-- bd2 ba2.5k sqft105 Gregory Rd, West Palm Beach, FL 33405Off Market
- $2,304,3003 bd2 ba2.1k sqft7926 S Flagler Dr, West Palm Beach, FL 33405Off Market
- $8,000,0005 bd7 ba7.7k sqft7905 S Flagler Dr, West Palm Beach, FL 33405Sold
- $859,900-- bd1 ba870 sqft106 Gregory Pl, West Palm Beach, FL 33405Off Market
- $1,382,900-- bd2 ba1.5k sqft7918 S Flagler Dr, West Palm Beach, FL 33405Off Market
A local agent can set up tours, give advice and negotiate with sellers.
Similar homes
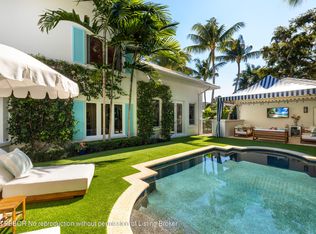
- $6,990,0006 bd5 ba5.1k sqft121 Seville Rd, West Palm Beach, FL 33405For Sale
 MLS ID #26-596, MARGIT M BRANDT, Premier Estate Properties, Inc.. Palm Beach BOR
 - $7,600,0004 bd5 ba5k sqft257 E Lakewood Rd, West Palm Beach, FL 33405For Sale
 MLS ID #26-950, BOBBY B GOODNOUGH, Sotheby's International Realty, Inc.. Palm Beach BOR
 - $7,950,0004 bd4 ba4.6k sqft129 Flagler Promenade S #S, West Palm Beach, FL 33405For Sale
 MLS ID #26-538, LUCY PEACHES BAUER, Brown Harris Stevens of Palm Beach 6598. Palm Beach BOR
 - $7,495,0004 bd5 ba5.1k sqft129 Santa Lucia Dr, West Palm Beach, FL 33405For Sale
 MLS ID #26-233, TOM DAVIS, Coldwell Banker Realty. Palm Beach BOR
 - $7,495,0004 bd5 ba4.6k sqft233 Seville Rd, West Palm Beach, FL 33405For SaleMLS ID #26-445, Simon Isaacs, Simon Isaacs Real Estate LLC. Palm Beach BOR
- $5,995,0005 bd6 ba5.4k sqft261 Rutland Blvd, West Palm Beach, FL 33405For SaleMLS ID #26-428, Simon Isaacs, Simon Isaacs Real Estate LLC. Palm Beach BOR
- $11,900,0005 bd8 ba6.7k sqft141 Cortez Rd, West Palm Beach, FL 33405New ConstructionMLS ID #26-1063, STEPHANIE MORDES, PA, Aquantis Realty LLC. Palm Beach BOR
- $7,450,0004 bd5 ba3.5k sqft2614 Furman Ln, Lake Worth, FL 33460For SaleMLS ID #24-1864, TODD F. PETER, Sotheby's International Realty, Inc.. Palm Beach BOR
- $7,300,0004 bd6 ba5k sqft23 Sloans Curve Dr, Palm Beach, FL 33480For SaleMLS ID #26-722, DANA L KOCH, The Corcoran Group. Palm Beach BOR
- $11,500,0006 bd9 ba6.2k sqft210 Cortez Rd, West Palm Beach, FL 33405For SaleMLS ID #25-1170, Daniel Ekerold, Compass Florida, LLC. Palm Beach BOR
- $8,900,0006 bd7 ba5.1k sqft123 Murray Road, West Palm Beach, FL 33405For Sale
 MLS ID #B26037621, Ryan Straub PA, Keller Williams Coastal Partners. BeachesMLS
 - $3,995,0004 bd5 ba3.8k sqft120 Summa St, West Palm Beach, FL 33405For SaleMLS ID #26-790, SUSANA GIL, Cervera Real Estate, Inc.. Palm Beach BOR
- $4,190,0004 bd6 ba4.3k sqft291 Summa St, West Palm Beach, FL 33405New ConstructionMLS ID #26-688, LIANA VERKADEN, PA, Douglas Elliman. Palm Beach BOR
- $5,975,0005 bd4 ba4.2k sqft3109 Washington Rd, West Palm Beach, FL 33405For SaleMLS ID #26-806, GUY WENDELL CLARK II, Douglas Elliman. Palm Beach BOR
- $7,950,0007 bd8 ba6.8k sqft748 NE 72nd Street, Boca Raton, FL 33487New ConstructionMLS ID #B26068071, Megann Lucaj PA, Compass Florida LLC. BeachesMLS
- $5,950,0005 bd7 ba4.3k sqft368 Potter Rd, West Palm Beach, FL 33405New ConstructionMLS ID #26-580, SABRA KIRKPATRICK, Brown Harris Stevens of Palm Beach 7232. Palm Beach BOR
- $10,200,0004 bd5 ba5k sqft3101 Washington Rd, West Palm Beach, FL 33405For SaleMLS ID #26-550, LISA HAISFIELD WILKINSON, Douglas Elliman. Palm Beach BOR
- $7,775,0005 bd6 ba5.5k sqft715 Ibis Way, North Palm Beach, FL 33408For SaleMLS ID #B26066758, Paula Marie Wittmann, William Raveis Real Estate. BeachesMLS
- $7,900,0005 bd8 ba7.2k sqftBellaria, Palm Beach, FL 33480For SaleMLS ID #25-1938, PAULETTE KOCH, The Corcoran Group. Palm Beach BOR
- $11,850,0004 bd5 ba4.2k sqft2219 Ibis Isle Rd E, Palm Beach, FL 33480For SaleMLS ID #26-854, JOHN A DELPRETE, Douglas Elliman-Jupiter. Palm Beach BOR
