Brand new construction in the heart of SoSo on a coveted Southend street, this residence defines luxury with just under 5,500 total sq ft of elevated finishes. The home features wide-plank European white oak floors, 12-foot ceilings and an open layout. The great room flows into a designer chef's kitchen with Taj Mahal quartzite, Thermador appliances with natural gas cooking, and an oversized island that anchors the space. A separate dining area opens to a covered patio for a seamless indoor-outdoor connection. All 4 bedrooms feature private en-suite bathrooms, complemented by a spacious upstairs laundry room. The resort-style outdoor area--with a plunge pool, spa, and gas grilling--includes its own separate cabana bath, creating a private setting perfect for effortless entertaining. Expected completion: June 2026. All measurements and sizes are approximate. All information is subject to errors, omissions or changes without notice and should be independently verified. Estimated completion and specifications subject to change. Renderings shown are conceptual representations and may not depict final construction details. Outdoor design is subject to refinement, including the addition of a spa feature. Tax information reflects prior structure/land value; new construction not yet assessed.
New construction
$4,395,000
291 Summa St, West Palm Beach, FL 33405
4beds
4,365sqft
:
Get pre-qualified$29,996/mo
Single Family Residence, Residential
Built in 2026
7,405 Square Feet Lot
$-- Zestimate®
$1,007/sqft
$-- HOA
What's special
Separate cabana bathOversized islandPlunge poolResort-style outdoor areaTaj mahal quartziteGreat roomOpen layout
- 92 days |
- 392 |
- 14 |
Zillow last checked:
Listing updated:
Listed by:
LIANA VERKADEN, PA 561-309-1975,
Douglas Elliman
Source: Palm Beach BOR,MLS#: 26-688
Facts & features
Interior
Bedrooms & bathrooms
- Bedrooms: 4
- Bathrooms: 6
- Full bathrooms: 4
- 1/2 bathrooms: 2
Primary bedroom
- Description: master balcony 18x5
- Level: Second
- Area: 396
- Dimensions: 22 x 18
Bedroom 2
- Level: Second
- Area: 225
- Dimensions: 15 x 15
Bedroom 3
- Level: Second
- Area: 195
- Dimensions: 15 x 13
Bedroom 4
- Level: Second
- Area: 169
- Dimensions: 13 x 13
Other
- Description: Master balcony
- Level: Second
- Area: 90
- Dimensions: 18 x 5
Dining area
- Level: Main
- Area: 288
- Dimensions: 18 x 16
Garage
- Level: Main
- Area: 700
- Dimensions: 28 x 25
Kitchen
- Level: Main
- Area: 238
- Dimensions: 17 x 14
Living room
- Level: Main
- Area: 476
- Dimensions: 28 x 17
Other
- Level: Main
- Area: 170
- Dimensions: 17 x 10
Cooling
- Central Air, Zoned
Appliances
- Included: Refrigerator, Gas Range, Dishwasher, Washer, Dryer, Ice Maker, Wine Refrigerator, Double Oven
Features
- Flooring: Hardwood
- Doors: Impact Doors
- Windows: Impact Glass-Full, Impact Windows
Interior area
- Total structure area: 5,467
- Total interior livable area: 4,365 sqft
Property
Parking
- Total spaces: 2
- Parking features: Garage
- Garage spaces: 2
Features
- Levels: Two
- Patio & porch: Patio
- Exterior features: Balcony, Sprinkler System
- Has private pool: Yes
- Pool features: Gas Heat
- Has spa: Yes
- Spa features: Spa
- Waterfront features: None
Lot
- Size: 7,405 Square Feet
- Dimensions: 72
- Features: Corner Lot
Details
- Parcel number: 74434410150000021
- Zoning: SF7
Construction
Type & style
- Home type: SingleFamily
- Property subtype: Single Family Residence, Residential
Materials
- Block
- Roof: Tile
Condition
- New Construction
- New construction: Yes
- Year built: 2026
Utilities & green energy
- Water: Public
Community & HOA
Community
- Security: Smoke Detector(s)
- Subdivision: Miramar Shores
Location
- Region: West Palm Beach
Financial & listing details
- Price per square foot: $1,007/sqft
- Tax assessed value: $883,696
- Annual tax amount: $18,373
- Date on market: 4/24/2026
- Listing agreement: Exclusive Right To Sell
- Listing terms: Cash,Conventional
Estimated market value
Not available
Estimated sales range
Not available
Not available
Price history
| Date | Event | Price |
|---|---|---|
| 4/24/2026 | Listed for sale | $4,395,000+295.9%$1,007/sqft |
Source:  BeachesMLS #B26019884 Report a problem BeachesMLS #B26019884 Report a problem | ||
| 5/6/2025 | Sold | $1,110,000+34.5%$254/sqft |
Source: Public Record Report a problem | ||
| 4/15/2024 | Sold | $825,000+82.5%$189/sqft |
Source: Public Record Report a problem | ||
| 6/19/2020 | Sold | $452,000+100.9%$104/sqft |
Source: Public Record Report a problem | ||
| 5/14/2010 | Sold | $225,000+53.1%$52/sqft |
Source: Public Record Report a problem | ||
| 4/14/2009 | Sold | $147,000-64.9%$34/sqft |
Source: Public Record Report a problem | ||
| 11/28/2005 | Sold | $419,000+135.4%$96/sqft |
Source: Public Record Report a problem | ||
| 5/15/2002 | Sold | $178,000$41/sqft |
Source: Public Record Report a problem | ||
Public tax history
| Year | Property taxes | Tax assessment |
|---|---|---|
| 2025 | $18,373 +41.5% | $883,696 +62.3% |
| 2024 | $12,986 +11.9% | $544,460 +10% |
| 2023 | $11,601 +14.8% | $494,964 +10% |
| 2022 | $10,105 +10.2% | $449,967 +10% |
| 2021 | $9,173 +14.8% | $409,061 +18.4% |
| 2020 | $7,988 +10.4% | $345,382 +10% |
| 2019 | $7,238 | $313,984 +3.1% |
| 2018 | $7,238 +9.8% | $304,615 +4.6% |
| 2017 | $6,591 +6.9% | $291,204 +21.6% |
| 2016 | $6,166 +8.5% | $239,411 +10% |
| 2015 | $5,683 +15.9% | $217,646 +10% |
| 2014 | $4,901 +11.5% | $197,860 +10% |
| 2013 | $4,397 +8.2% | $179,873 +9.9% |
| 2012 | $4,065 -10% | $163,614 -9.9% |
| 2011 | $4,516 -1.6% | $181,527 |
| 2010 | $4,588 -16.1% | $181,527 -19.3% |
| 2009 | $5,469 -18.3% | $225,075 -26.3% |
| 2008 | $6,691 -7.6% | $305,419 -10% |
| 2007 | $7,240 -8.2% | $339,472 |
| 2006 | $7,885 | $339,472 +34.5% |
| 2005 | -- | $252,479 +13.1% |
| 2004 | $3,412 +3180.5% | $223,160 +47.5% |
| 2003 | $104 -97.3% | $151,300 -0.9% |
| 2002 | $3,862 +123.6% | $152,673 +70% |
| 2001 | $1,727 +3.8% | $89,786 +3% |
| 2000 | $1,664 +11.6% | $87,171 -11.7% |
| 1999 | $1,492 | $98,707 |
Find assessor info on the county website
Monthly payment
Est. payment
Payment breakdown
Explore the cost of this home by adjusting the details. Changes won't be saved.Climate risks
Neighborhood: South Side
Nearby schools
GreatSchools rating
- 7/10South Olive Elementary SchoolGrades: PK-5Distance: 0.2 mi
- 4/10Conniston Middle SchoolGrades: 6-8Distance: 2 mi
- 3/10Forest Hill Community High SchoolGrades: 9-12Distance: 0.9 mi
- $1,110,0004 bd3 ba1.8k sqft261 Summa St, West Palm Beach, FL 33405Sold

- $1,592,0003 bd2 ba2k sqft259 Summa St, West Palm Beach, FL 33405Off Market
- $3,200,0004 bd5 ba3.1k sqft7312 S Olive Ave, West Palm Beach, FL 33405Sold
- $1,101,1002 bd3 ba1.7k sqft7401 S Olive Ave, West Palm Beach, FL 33405Off Market
- $6,250,0005 bd6 ba5.3k sqft292 Summa St, West Palm Beach, FL 33405Sold
- $---- bd-- ba-- sqft258 Summa St, West Palm Beach, FL 33405Off Market
- $3,644,5004 bd3 ba2.7k sqft245 Summa St, West Palm Beach, FL 33405Off Market
- $1,372,0003 bd2 ba1.6k sqft250 Summa St, West Palm Beach, FL 33405Off Market
A local agent can set up tours, give advice and negotiate with sellers.
Similar homes
- $3,995,0005 bd5 ba4.3k sqft245 Alhambra Place, West Palm Beach, FL 33405New Construction
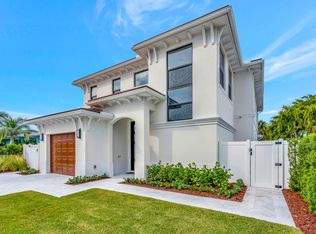
 MLS ID #R11137863, Timothy P Leyendecker, RE/MAX Prestige Realty/RPB. BeachesMLS
 - $4,650,0004 bd5 ba3.6k sqft317 Greymon Dr, West Palm Beach, FL 33405New Construction
 MLS ID #26-923, SAMANTHA M. CURRY, Douglas Elliman. Palm Beach BOR
 - $3,295,0004 bd5 ba3.8k sqft354 Leigh Rd, West Palm Beach, FL 33405New Construction
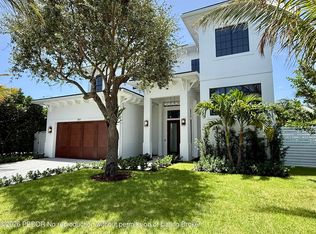 MLS ID #26-168, LIANA VERKADEN, PA, Douglas Elliman. Palm Beach BOR
 - $3,545,0005 bd5 ba3.6k sqft326 Palmetto St, West Palm Beach, FL 33405For Sale
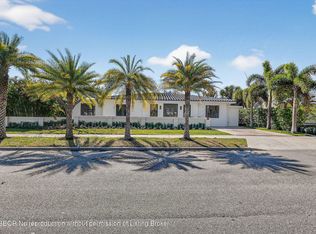 MLS ID #26-361, JOSEPH SCHEERER, Douglas Elliman. Palm Beach BOR
 - $5,995,0005 bd6 ba5.4k sqft261 Rutland Blvd, West Palm Beach, FL 33405For SaleMLS ID #26-428, Simon Isaacs, Simon Isaacs Real Estate LLC. Palm Beach BOR
- $3,595,0004 bd3 ba2.5k sqft301 Pilgrim Rd, West Palm Beach, FL 33405New ConstructionMLS ID #25-1890, RACHEL TESSOFF, Sotheby's International Realty, Inc.. Palm Beach BOR
- $5,700,0004 bd4 ba2.9k sqft136 Santa Lucia Dr, West Palm Beach, FL 33405For SaleMLS ID #25-1509, Simon Isaacs, Simon Isaacs Real Estate LLC. Palm Beach BOR
- $6,495,0004 bd5 ba3.4k sqft4444 Washington Rd, West Palm Beach, FL 33405For SaleMLS ID #26-986, TODD F. PETER, Sotheby's International Realty, Inc.. Palm Beach BOR
- $5,300,0004 bd5 ba3.8k sqft315 Avila Rd, West Palm Beach, FL 33405For SaleMLS ID #26-510, LAURISTON VAIL SEGERSON, Brown Harris Stevens of Palm Beach 5225. Palm Beach BOR
- $4,250,0004 bd3 ba2.7k sqft820 N Atlantic Dr, Lantana, FL 33462For SaleMLS ID #26-399, STEVEN R PRESSON, The Corcoran Group. Palm Beach BOR
- $4,599,0004 bd5 ba4.9k sqft868 Country Club Drive, North Palm Beach, FL 33408For SaleMLS ID #B26038197, Linda Bright, Illustrated Properties LLC (Co. BeachesMLS
- $4,395,0005 bd6 ba4.8k sqft6087 Wildcat Run, West Palm Beach, FL 33412New ConstructionMLS ID #B26029298, Eric Daniel Telchin, The Telchin Group LLC. BeachesMLS
- $4,750,0004 bd5 ba3.9k sqft2432 Golf Brook Drive, Wellington, FL 33414For SaleMLS ID #B26032856, Carol A Sollak PA, Engel & Volkers Wellington. BeachesMLS
- $4,250,0004 bd5 ba4.3k sqft5382 Sea Biscuit Rd, Palm Beach Gardens, FL 33418For SaleMLS ID #26-932, ANDREW C THOMKA-GAZDIK, Sotheby's International Realty, Inc.. Palm Beach BOR
- $4,950,0005 bd6 ba4.2k sqft1200 Bimini Lane, Singer Island, FL 33404For SaleMLS ID #B26047007, Karen Melissa Jackson, Relentless Real Estate Co.. BeachesMLS
- $3,000,0004 bd5 ba4.5k sqft2557 Seminole Circle, West Palm Beach, FL 33409For SaleMLS ID #B26047570, Michael Quinn, The Keyes Company (PBG). BeachesMLS
- $5,400,0005 bd7 ba4.6k sqft214 28th St, West Palm Beach, FL 33407For SaleMLS ID #26-674, MATTHIAS JAY FRETZ, Douglas Elliman-Jupiter. Palm Beach BOR
- $3,790,0004 bd5 ba4.1k sqft1160 Emerald Drive, Riviera Beach, FL 33404For SaleMLS ID #B26033038, Karen Melissa Jackson, Relentless Real Estate Co.. BeachesMLS
- $4,399,0005 bd7 ba5.9k sqft9275 Biaggio Road, Boca Raton, FL 33496For SaleMLS ID #B26021981, Tanya Ajay, Compass Florida LLC. BeachesMLS
- $4,250,0004 bd5 ba4k sqft3208 Blue Cypress Lane, Wellington, FL 33414New ConstructionMLS ID #R11063659, Carol A Sollak PA, Engel & Volkers Wellington. BeachesMLS
