Discover this better than new home perfectly situated on a quiet cul-de-sac lot, offering both privacy and a welcoming community feel. The open concept floor plan is ideal for modern living, with seamless flow between the kitchen, dining, and living areas—perfect for everyday life and entertaining. Wide planked LVP floors and updated fixtures can be found throughout this bright and airy home. There is a private office of the foyer as well as a half bath for guests. The kitchen boasts a large island with quartz countertops, soft close drawers, and stainless-steel appliances. The impressive primary bedroom is a true retreat, featuring generous space, an enormous walk-in closet, and a spa-like en-suite bath with dual sinks and an oversized tile surround shower. There are three secondary bedrooms on this floor as well-two with walk-in closets, all sharing a large hall bath. Rounding out this floor is the walk in laundry room. Step outside to a fully fenced backyard, providing a safe space for play, pets, or relaxing outdoors. The covered patio is perfect for grilling, dining, or enjoying a cup of coffee before starting your day! And, with its prime location minutes from Swamp Rabbit Grocery and Trail, downtown Greenville and Travelers Rest, Furman University, and easy access to 85, this home truly has it all! Ask us about how you can save by working with our preferred lender!
Sold for $439,990
$439,990
129 Sara Jones Ln, Greenville, SC 29617
4beds
2,710sqft
Single Family Residence, Residential
Built in 2023
6,534 Square Feet Lot
$443,900 Zestimate®
$162/sqft
$2,721 Estimated rent
Home value
$443,900
$417,000 - $475,000
$2,721/mo
Zestimate® history
Owner options
List your home for rent
$2,721/mo
Rent Zestimate®
Find your next renter with Zillow Rental Manager. Plus, with online applications, you can quickly screen prospective tenants – for free.
$2,721/mo
Rent Zestimate®
Refinance and save
$2,594/mo
Est. payment
Refinancing to a lower rate could help reduce your monthly payments and save thousands over the life of the loan.
$2,594/mo
Est. payment
Explore your selling options
Work with a Zillow partner agent
Leverage their expertise and Zillow's premium Showcase listings to get your home seen by more buyers.
Get startedList with your own agent
Get your home in front of millions of buyers by listing it on Zillow.
Learn how to do itSell it yourself
Take full control of how buyers see your home on Zillow by listing For Sale by Owner (FSBO).
List your homeWhat's special
Private officeUpdated fixturesWalk-in closetsWide planked lvp floorsSpa-like en-suite bathOpen concept floor planSoft close drawers
Zillow last checked:
Listing updated:
Listed by:
Vincent De La Cruz 864-776-1696,
Keller Williams Grv Upst
Bought with:
Patty Korahais
Keller Williams Realty
Source: Greater Greenville AOR,MLS#: 1560702
Facts & features
Interior
Bedrooms & bathrooms
- Bedrooms: 4
- Bathrooms: 3
- Full bathrooms: 2
- 1/2 bathrooms: 1
Rooms
- Room types: Laundry, Office/Study
Primary bedroom
- Area: 255
- Dimensions: 17 x 15
Bedroom 2
- Area: 120
- Dimensions: 12 x 10
Bedroom 3
- Area: 240
- Dimensions: 12 x 20
Bedroom 4
- Area: 143
- Dimensions: 11 x 13
Primary bathroom
- Features: Double Sink, Full Bath, Shower Only, Walk-In Closet(s)
- Level: Second
Dining room
- Area: 132
- Dimensions: 12 x 11
Kitchen
- Area: 204
- Dimensions: 12 x 17
Living room
- Area: 270
- Dimensions: 18 x 15
Heating
- Forced Air, Natural Gas
Cooling
- Central Air, Electric
Appliances
- Included: Dishwasher, Disposal, Free-Standing Gas Range, Microwave, Gas Water Heater
- Laundry: 2nd Floor, Walk-in, Electric Dryer Hookup, Washer Hookup, Laundry Room
Features
- High Ceilings, Ceiling Fan(s), Ceiling Smooth, Open Floorplan, Walk-In Closet(s), Countertops – Quartz, Pantry, Radon System
- Flooring: Carpet, Luxury Vinyl
- Windows: Tilt Out Windows, Vinyl/Aluminum Trim, Window Treatments
- Basement: None
- Attic: Pull Down Stairs,Storage
- Has fireplace: No
- Fireplace features: None
Interior area
- Total structure area: 2,829
- Total interior livable area: 2,710 sqft
Property
Parking
- Total spaces: 2
- Parking features: Attached, Garage Door Opener, Key Pad Entry, Driveway, Concrete
- Attached garage spaces: 2
- Has uncovered spaces: Yes
Features
- Levels: Two
- Stories: 2
- Patio & porch: Front Porch, Rear Porch
- Fencing: Fenced
Lot
- Size: 6,534 Square Feet
- Features: Cul-De-Sac, Few Trees, 1/2 Acre or Less
- Topography: Level
Details
- Parcel number: B015040101000
Construction
Type & style
- Home type: SingleFamily
- Architectural style: Traditional
- Property subtype: Single Family Residence, Residential
Materials
- Vinyl Siding
- Foundation: Slab
- Roof: Architectural
Condition
- Year built: 2023
Utilities & green energy
- Sewer: Public Sewer
- Water: Public
- Utilities for property: Cable Available, Underground Utilities
Community & HOA
Community
- Features: Street Lights
- Security: Smoke Detector(s), Prewired
- Subdivision: Bellewood Forest
HOA
- Has HOA: Yes
- Services included: Street Lights, Restrictive Covenants
Location
- Region: Greenville
Financial & listing details
- Price per square foot: $162/sqft
- Tax assessed value: $384,690
- Annual tax amount: $8,905
- Date on market: 6/18/2025
Price history
| Date | Event | Price |
|---|---|---|
| 8/18/2025 | Sold | $439,990$162/sqft |
Source:  Greater Greenville AOR #1560702 Report a problem Greater Greenville AOR #1560702 Report a problem | ||
| 7/10/2025 | Contingent | $439,990$162/sqft |
Source: Greater Greenville AOR #1560702 Report a problem | ||
| 6/18/2025 | Listed for sale | $439,990+11.3%$162/sqft |
Source: Greater Greenville AOR #1560702 Report a problem | ||
| 12/21/2023 | Sold | $395,402+0.1%$146/sqft |
Source: Greater Greenville AOR #1514628 Report a problem | ||
| 12/13/2023 | Pending sale | $394,990$146/sqft |
Source: Greater Greenville AOR #1514628 Report a problem | ||
Public tax history
| Year | Property taxes | Tax assessment |
|---|---|---|
| 2024 | $8,905 +3494.4% | $384,690 +599.4% |
| 2023 | $248 | $55,000 |
Find assessor info on the county website
Neighborhood: 29617
Nearby homes
- $348,9904 bd3 ba1.8k sqft121 Sara Jones Ln, Greenville, SC 29617Sold
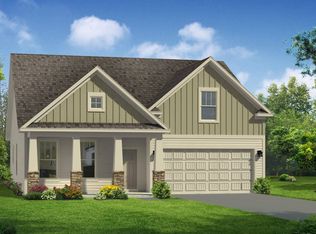
- $464,9524 bd3 ba2.7k sqft117 Sara Jones Ln, Greenville, SC 29617Sold
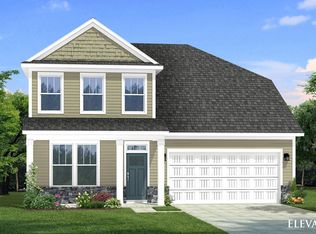
- $374,9903 bd2 ba2.2k sqft209 Wensley Dr, Greenville, SC 29617Sold
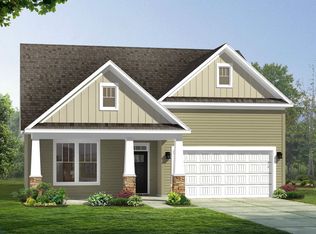
- $359,9904 bd3 ba2k sqft213 Wensley Dr, Greenville, SC 29617Sold
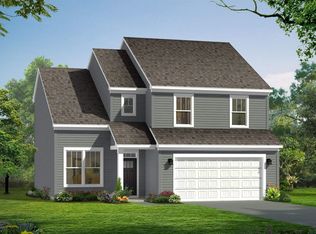
- $429,9904 bd3 ba2.7k sqft205 Wensley Dr, Greenville, SC 29617Sold
- $424,2004 bd3 ba2.7k sqft113 Sara Jones Ln, Greenville, SC 29617Sold
- $440,0004 bd3 ba2.7k sqft113 Sara Jones Ln, Greenville, SC 29611Sold
- $260,8643 bd3 ba1.6k sqft109 Marston Ln, Greenville, SC 29611Sold
Nearby schools
GreatSchools rating
- 7/10Berea Elementary SchoolGrades: K-5Distance: 0.8 mi
- 2/10Berea Middle SchoolGrades: 6-8Distance: 2.1 mi
- 2/10Berea High SchoolGrades: 9-12Distance: 0.8 mi
Schools provided by the listing agent
- Elementary: Armstrong
- Middle: Berea
- High: Berea
Source: Greater Greenville AOR. This data may not be complete. We recommend contacting the local school district to confirm school assignments for this home.
Get a cash offer in 3 minutes
Find out how much your home could sell for in as little as 3 minutes with a no-obligation cash offer.
Estimated market value
$443,900
Get a cash offer in 3 minutes
Find out how much your home could sell for in as little as 3 minutes with a no-obligation cash offer.
Estimated market value
$443,900
- South Carolina
- Greenville County
- Greenville
- 29617
- 129 Sara Jones Ln
Nearby cities
Nearby neighborhoods
Nearby zip codes
Other Greenville Topics
