Welcome to 129 Sierra Road in the Sequoia Forest community of Mooresville! Built in 2022, this spacious two-story home offers 4 bedrooms, 2.5 bathrooms, and approximately 2,820 square feet of living space. The main level features an open floor plan with a comfortable living room, gas fireplace, and a spacious kitchen with granite countertops, stainless steel appliances, a center island, ample cabinetry, and a walk-in pantry. Upstairs, the generous primary suite features a vaulted ceiling, a private bathroom with dual vanities, and a walk-in closet. Three additional bedrooms and a versatile loft provide plenty of space for everyday living, work, or recreation. Enjoy the privacy of a fully fenced backyard with a concrete patio, ideal for relaxing or outdoor gatherings. Additional highlights include a two-car attached garage and convenient access to shopping, dining, and major roadways. Schedule your showing and explore everything this home has to offer!
Active
$410,000
129 Sierra Rd, Mooresville, NC 28117
4beds
2,820sqft
Single Family Residence
Built in 2022
0.13 Acres Lot
$405,800 Zestimate®
$145/sqft
$54/mo HOA
What's special
Gas fireplaceVersatile loftVaulted ceilingSpacious kitchenOpen floor planCenter islandFully fenced backyard
- 9 days
- 91
- 3
Likely to sell faster than
Zillow last checked:
Listing updated:
Listed by:
Ashwani Dalal adalal@vasrealty.com,
Vas Realty LLC
Source: Canopy MLS as distributed by MLS GRID,MLS#: 4436733
Facts & features
Interior
Bedrooms & bathrooms
- Bedrooms: 4
- Bathrooms: 3
- Full bathrooms: 2
- 1/2 bathrooms: 1
Primary bedroom
- Level: Upper
Bedroom s
- Level: Upper
Bedroom s
- Level: Upper
Bedroom s
- Level: Upper
Bathroom full
- Level: Upper
Bathroom full
- Level: Upper
Bathroom half
- Level: Main
Dining area
- Level: Main
Kitchen
- Level: Main
Laundry
- Level: Main
Living room
- Level: Main
Loft
- Level: Upper
Heating
- Forced Air
Cooling
- Central Air
Appliances
- Included: Dishwasher, Disposal, Dryer, Gas Range, Microwave, Refrigerator with Ice Maker, Washer
- Laundry: Upper Level
Features
- Kitchen Island, Open Floorplan, Walk-In Closet(s), Walk-In Pantry
- Flooring: Vinyl, Carpet
- Doors: Sliding Doors
- Has basement: No
- Fireplace features: Living Room, Gas Log
Interior area
- Total structure area: 2,820
- Total interior livable area: 2,820 sqft
- Finished area above ground: 2,820
- Finished area below ground: 0
Property
Parking
- Total spaces: 2
- Parking features: Driveway, Attached Garage, Garage on Main Level
- Attached garage spaces: 2
- Has uncovered spaces: Yes
Features
- Levels: Two
- Stories: 2
- Entry location: Main
- Patio & porch: Patio, Front Porch
- Fencing: Fenced
Lot
- Size: 0.13 Acres
Details
- Parcel number: 4658429618.000
- Zoning: RG
- Special conditions: Standard
Construction
Type & style
- Home type: SingleFamily
- Architectural style: Traditional
- Property subtype: Single Family Residence
Materials
- Vinyl, Stone Veneer
- Foundation: Slab
- Roof: Composition
Condition
- New construction: No
- Year built: 2022
Utilities & green energy
- Sewer: Public Sewer
- Water: City
- Utilities for property: Cable Connected
Community & HOA
Community
- Security: Carbon Monoxide Detector(s), Smoke Detector(s)
- Subdivision: Sequoia Forest
HOA
- Has HOA: Yes
- HOA fee: $650 annually
Location
- Region: Mooresville
Financial & listing details
- Price per square foot: $145/sqft
- Tax assessed value: $426,690
- Annual tax amount: $4,461
- Date on market: 10/22/2026
- Cumulative days on market: 9 days
- Listing terms: Cash,Conventional,FHA,VA Loan
- Road surface type: Concrete, Paved
Estimated market value
$405,800
$386,000 - $426,000
$3,251/mo
Price history
| Date | Event | Price |
|---|---|---|
| 10/25/2026 | Listed for sale | $410,000-8.3%$145/sqft |
Source:  Canopy MLS as distributed by MLS GRID #4436733 Report a problem | ||
| 8/17/2022 | Sold | $447,000+6.3%$159/sqft |
Source: Canopy MLS as distributed by MLS GRID #3842139 Report a problem | ||
| 4/2/2022 | Pending sale | $420,490$149/sqft |
Source: Canopy MLS as distributed by MLS GRID #3842139 Report a problem | ||
Public tax history
| Year | Property taxes | Tax assessment |
|---|---|---|
| 2025 | $4,461 +4.8% | $426,690 |
| 2024 | $4,257 | $426,690 |
| 2023 | $4,257 +534.9% | $426,690 +611.2% |
| 2022 | $671 | $60,000 |
Find assessor info on the county website
Monthly payment
Est. payment
Payment breakdown
Explore the cost of this home by adjusting the details. Changes won't be saved.Climate risks
Neighborhood: 28117
Nearby schools
Schools provided by the listing agent
- Elementary: Shepherd
- Middle: Lakeshore
- High: South Iredell
Source: Canopy MLS as distributed by MLS GRID. This data may not be complete. We recommend contacting the local school district to confirm school assignments for this home.
Similar homes
- $459,9005 bd4 ba2.9k sqft160 Wrangell Dr, Mooresville, NC 28117For Sale

 MLS ID #4404829, Mitch Mace, Howard Hanna Allen Tate Huntersville. Canopy MLS as distributed by MLS GRID
- $449,9004 bd3 ba2.5k sqft380 Reed Creek Rd, Mooresville, NC 28117For Sale
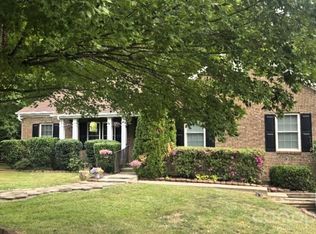 MLS ID #4433382, Terry Edmundson, LKN Property Pros LLC. Canopy MLS as distributed by MLS GRID
- $449,9003 bd2 ba2.8k sqft192 Olympia Dr, Mooresville, NC 28117For Sale
 MLS ID #4434857, Steve Metarelis, OfferPad Brokerage LLC. Canopy MLS as distributed by MLS GRID
- $399,9004 bd3 ba2.5k sqft104 Sassafras Rd, Mooresville, NC 28115For Sale
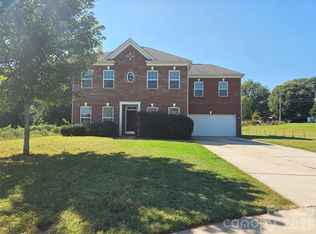 MLS ID #4433353, Kriston Ashley, 360 REALTY. Canopy MLS as distributed by MLS GRID
- $419,0004 bd3 ba2.1k sqft105 Waterfall Valley Way, Mooresville, NC 28117New ConstructionCanopy MLS as distributed by MLS GRID
- $345,0003 bd3 ba2.2k sqft216 Blackberry Ln, Mooresville, NC 28117For SaleMLS ID #4437451, Wendy Smith, EXP Realty LLC Mooresville. Canopy MLS as distributed by MLS GRID
- $424,9994 bd3 ba2.3k sqft2068 Statesville Hwy, Mooresville, NC 28115For SaleMLS ID #4384459, Michelle Steeley, Steelegate Realty & Development LLC. Canopy MLS as distributed by MLS GRID
- $451,3405 bd3 ba2.5k sqft120 Lakeside Ridge Way, Mooresville, NC 28117New ConstructionMLS ID #4437127, Natalie Nance, DR Horton Inc. Canopy MLS as distributed by MLS GRID
- $400,0003 bd4 ba1.7k sqft604 Oak St, Mooresville, NC 28115For SaleMLS ID #4434539, Angie Castro, EXP Realty LLC Ballantyne. Canopy MLS as distributed by MLS GRID
- $369,9003 bd2 ba1.6k sqft137 Citation Dr, Mooresville, NC 28117For SaleMLS ID #4437338, Furman Higgins, NorthGroup Real Estate LLC. Canopy MLS as distributed by MLS GRID
- $339,9003 bd3 ba1.4k sqft130 Camforth Dr, Mooresville, NC 28117For SaleMLS ID #4434700, Bonnie Macaluso, Real Broker, LLC. Canopy MLS as distributed by MLS GRID
- $450,0003 bd3 ba2.5k sqft122 Boatwright Ln, Mooresville, NC 28117For SaleMLS ID #4377794, Bill Balatow, Howard Hanna Allen Tate Statesville. Canopy MLS as distributed by MLS GRID
- $407,0904 bd3 ba2.5k sqft126 Waterfall Valley Way, Mooresville, NC 28117New ConstructionCanopy MLS as distributed by MLS GRID
- $450,0003 bd3 ba1.6k sqft375 Brook Glen Dr, Mooresville, NC 28115For SaleMLS ID #4437380, Rebekah Sosa, Mooresville Realty LLC. Canopy MLS as distributed by MLS GRID
- $464,9004 bd2 ba2.2k sqft109 Coronilla Rd #32, Mooresville, NC 28117For SaleMLS ID #4429708, Craig LePage, EXP Realty LLC Mooresville. Canopy MLS as distributed by MLS GRID
