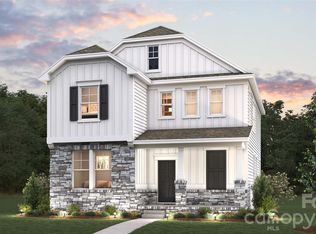
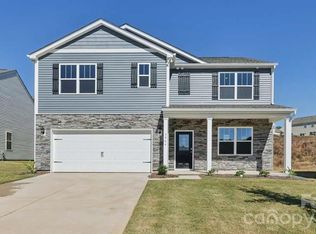
The Hayden is one of our beautiful two-story plans featured at Shepard's Farm in Mooresville, North Carolina. This spacious and modern two-story home features five bedrooms, three bathrooms, and a two-car garage. Upon entering the home, you’ll be greeted by an inviting foyer leading into the center of the home with a connecting home office off to the side. This open-concept space features a large living room, dining area, and functional kitchen. The kitchen is equipped with a walk-in pantry, stainless steel appliances, and center island with a breakfast bar. Also located on the first floor off the living room is a convenient guest bedroom and full bathroom. The second floor of the Hayden features a spacious primary suite, complete with a walk-in closet and full bathroom with dual vanities. The additional three bedrooms on this floor share a third full bathroom. There is also an upstairs loft space perfect for family entertainment, gaming, or a cozy reading area. In this home, you will enjoy peaceful evenings in your private tree lined back yard. With its luxurious design and versatility, the Hayden is the perfect place to call home.
Active
$451,340
120 Lakeside Ridge Way, Mooresville, NC 28117
5beds
2,511sqft
Single Family Residence
Built in 2026
0.19 Acres Lot
$446,400 Zestimate®
$180/sqft
$63/mo HOA
What's special
Home officeFunctional kitchenThree bathroomsTwo-car garageInviting foyerWalk-in pantrySpacious primary suite
- 8 days
- 103
- 2
Likely to sell faster than
Zillow last checked:
Listing updated:
Listed by:
Natalie Nance mcwilhelm@drhorton.com,
DR Horton Inc,
Maria Wilhelm,
DR Horton Inc
Source: Canopy MLS as distributed by MLS GRID,MLS#: 4437127
Facts & features
Interior
Bedrooms & bathrooms
- Bedrooms: 5
- Bathrooms: 3
- Full bathrooms: 3
- Main level bedrooms: 1
Primary bedroom
- Features: Walk-In Closet(s)
- Level: Upper
Bedroom s
- Features: Walk-In Closet(s)
- Level: Upper
Bedroom s
- Features: Walk-In Closet(s)
- Level: Upper
Bedroom s
- Level: Upper
Bedroom s
- Level: Main
Bathroom full
- Features: Garden Tub
- Level: Upper
Bathroom full
- Level: Upper
Bathroom full
- Level: Main
Breakfast
- Level: Main
Kitchen
- Features: Kitchen Island, Open Floorplan, Walk-In Pantry
- Level: Main
Laundry
- Level: Upper
Living room
- Level: Main
Heating
- Natural Gas
Cooling
- Central Air
Appliances
- Included: Dishwasher, Disposal, Electric Water Heater, Gas Range, Ice Maker, Microwave
- Laundry: Laundry Room, Main Level
Features
- Flooring: Vinyl
- Has basement: No
- Attic: Pull Down Stairs
- Fireplace features: Gas
Interior area
- Total structure area: 2,511
- Total interior livable area: 2,511 sqft
- Finished area above ground: 2,511
- Finished area below ground: 0
Property
Parking
- Total spaces: 2
- Parking features: Driveway, Attached Garage, Garage Faces Front, Garage on Main Level
- Attached garage spaces: 2
- Has uncovered spaces: Yes
Features
- Levels: Two
- Stories: 2
- Patio & porch: Covered, Front Porch, Patio
- Pool features: Community
Lot
- Size: 0.19 Acres
Details
- Parcel number: Lot 88
- Zoning: R 10
- Special conditions: Standard
Construction
Type & style
- Home type: SingleFamily
- Property subtype: Single Family Residence
Materials
- Hardboard Siding, Stone
- Foundation: Slab
Condition
- New construction: Yes
- Year built: 2026
Details
- Builder model: Hayden K
- Builder name: D.R. Horton
Utilities & green energy
- Sewer: Public Sewer
- Water: City
Community & HOA
Community
- Features: Cabana, Dog Park, Playground, Walking Trails
- Security: Security System
- Subdivision: Shepherds Farm
HOA
- Has HOA: Yes
- HOA fee: $188 quarterly
- HOA name: Kuester
Location
- Region: Mooresville
Financial & listing details
- Price per square foot: $180/sqft
- Date on market: 10/22/2026
- Cumulative days on market: 8 days
- Road surface type: Concrete, Paved
Estimated market value
$446,400
$424,000 - $469,000
$2,765/mo
Price history
| Date | Event | Price |
|---|---|---|
| 10/22/2026 | Listed for sale | $451,340$180/sqft |
Source:  Canopy MLS as distributed by MLS GRID #4437127 Report a problem | ||
Public tax history
Tax history is unavailable.
Monthly payment
Est. payment
Payment breakdown
Explore the cost of this home by adjusting the details. Changes won't be saved.Climate risks
Neighborhood: 28117
Nearby schools
Schools provided by the listing agent
- Elementary: Shepherd
- Middle: Lakeshore
- High: South Iredell
Source: Canopy MLS as distributed by MLS GRID. This data may not be complete. We recommend contacting the local school district to confirm school assignments for this home.
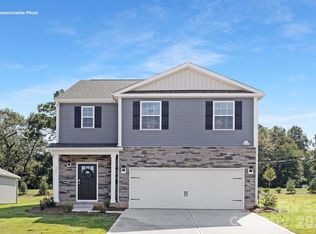
- $407,0904 bd3 ba2.5k sqft126 Waterfall Valley Way, Mooresville, NC 28117New Construction
- $430,0905 bd3 ba2.3k sqftLOT 162 Waterfall Valley Way, Mooresville, NC 28117New Construction
- $450,0006 bd4 ba2.9k sqft113 Lakeside Ridge Way, Mooresville, NC 28117New Construction

- $450,7905 bd3 ba2.9k sqft125 Lakeside Ridge Way, Mooresville, NC 28117Pending

Similar homes
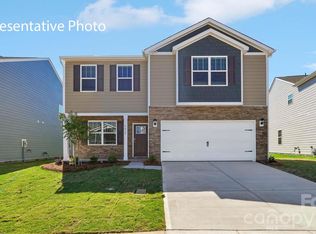
- $419,0004 bd3 ba2.1k sqft105 Waterfall Valley Way, Mooresville, NC 28117New Construction
 Canopy MLS as distributed by MLS GRID
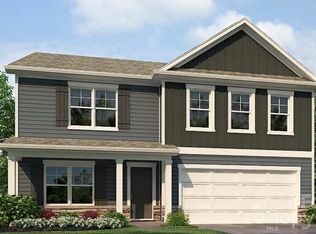
- $459,0005 bd3 ba2.8k sqft106 Lakeside Ridge Way, Mooresville, NC 28117New Construction
 Canopy MLS as distributed by MLS GRID
- $430,0005 bd3 ba2.5k sqft109 Lakeside Ridge Way, Mooresville, NC 28117New Construction
 Canopy MLS as distributed by MLS GRID
- $407,0904 bd3 ba2.5k sqft126 Waterfall Valley Way, Mooresville, NC 28117New ConstructionCanopy MLS as distributed by MLS GRID
- $395,5904 bd4 ba2.7k sqft124 Waterfall Valley Way, Mooresville, NC 28117New ConstructionCanopy MLS as distributed by MLS GRID
- $395,0004 bd2 ba1.7k sqft109 Waterfall Valley Way, Mooresville, NC 28117New ConstructionCanopy MLS as distributed by MLS GRID
- $399,9004 bd3 ba2.2k sqft179 Atwater Landing Dr, Mooresville, NC 28117For SaleMLS ID #4424118, Shaun Dukes, NextHome World Class. Canopy MLS as distributed by MLS GRID
- $424,9003 bd2 ba1.9k sqft188 Cherry Birch St, Mooresville, NC 28117For SaleMLS ID #4388380, Craig LePage, EXP Realty LLC Mooresville. Canopy MLS as distributed by MLS GRID
- $410,0003 bd3 ba2k sqft151 Bird Dog Dr, Mooresville, NC 28115For SaleMLS ID #4430499, Victoria Baughman, ERA Live Moore. Canopy MLS as distributed by MLS GRID
- $432,0905 bd3 ba2.3k sqft113 Waterfall Valley Way, Mooresville, NC 28117New ConstructionCanopy MLS as distributed by MLS GRID
- $400,0003 bd4 ba1.7k sqft604 Oak St, Mooresville, NC 28115For SaleMLS ID #4434539, Angie Castro, EXP Realty LLC Ballantyne. Canopy MLS as distributed by MLS GRID
- $460,0005 bd3 ba2.8k sqft250 Wellshire St, Mooresville, NC 28115New ConstructionCanopy MLS as distributed by MLS GRID
- $449,0005 bd3 ba2.5k sqft258 Wellshire St, Mooresville, NC 28115New ConstructionCanopy MLS as distributed by MLS GRID
- $445,0005 bd3 ba2.5k sqft179 Logan Farms Dr, Mooresville, NC 28115New ConstructionCanopy MLS as distributed by MLS GRID
- $445,0005 bd3 ba2.5k sqft161 Logan Farms Dr, Mooresville, NC 28115New ConstructionCanopy MLS as distributed by MLS GRID
- $450,0004 bd3 ba2.7k sqft149 Rooster Tail Ln, Troutman, NC 28166For SaleMLS ID #4393649, Andrew Cardwell, DASH Carolina. Canopy MLS as distributed by MLS GRID
- $500,0005 bd5 ba3.3k sqft206 Abersham Dr, Mooresville, NC 28115For SaleMLS ID #4400751, Stacy Vaughn, NorthGroup Real Estate LLC. Canopy MLS as distributed by MLS GRID
- $525,0005 bd3 ba3k sqft202 Tetcott St, Mooresville, NC 28115For SaleMLS ID #4364351, Lorie Stadick, ERA Live Moore. Canopy MLS as distributed by MLS GRID
- $539,9904 bd3 ba2.5k sqft211 Holsworthy Dr, Mooresville, NC 28115New ConstructionCanopy MLS as distributed by MLS GRID
- $540,0005 bd4 ba3.1k sqft109 Tetcott St, Mooresville, NC 28115For SaleMLS ID #4397424, Maggie Li, Helen Adams Realty. Canopy MLS as distributed by MLS GRID
