Come see 125 Lakeside Ridge Way located in Mooresville, North Carolina!
The Summer is a spacious two-story home offered at Shepard's Farm in Mooresville, North Carolina. The home features five bedrooms, three bathrooms, plus a flex space and loft as well as two-car garage. The open concept layer connects the home beautifully, where the inviting foyer greats you upon entering the home and opens you to the large flex space that could make the perfect home office or den. You are then welcomed into the heart of the home, where the open kitchen, dining and large family room meet to create a relaxing atmosphere. The kitchen’s stainless steel appliances, ample cabinet space, large pantry and a center island make it perfect for cooking and entertaining. Upstairs you will discover a large primary suite with a walk-in closet and an en-suite bathroom with dual vanities. The additional three bedrooms provide privacy and comfort and share access to a secondary bathroom. A loft space on the second floor can be used as a media room, home office, or playroom. Additional features include a laundry room, ample storage closets, and large windows for natural light. With its thoughtful design, spacious layout, and modern conveniences, the Summer is the perfect place to call home.
Under contract-no show
$450,790
125 Lakeside Ridge Way, Mooresville, NC 28117
5beds
2,910sqft
Single Family Residence
Built in 2026
0.12 Acres Lot
$-- Zestimate®
$155/sqft
$63/mo HOA
What's special
- 6 days
- 2
- 0
Zillow last checked:
Listing updated:
Listed by:
Maria Wilhelm mcwilhelm@drhorton.com,
DR Horton Inc,
Natalie Nance,
DR Horton Inc
Source: Canopy MLS as distributed by MLS GRID,MLS#: 4417555
Facts & features
Interior
Bedrooms & bathrooms
- Bedrooms: 5
- Bathrooms: 3
- Full bathrooms: 3
- Main level bedrooms: 1
Primary bedroom
- Features: Walk-In Closet(s)
- Level: Upper
Bedroom s
- Features: Walk-In Closet(s)
- Level: Upper
Bedroom s
- Features: Walk-In Closet(s)
- Level: Upper
Bedroom s
- Level: Upper
Bathroom full
- Features: Garden Tub
- Level: Upper
Bathroom full
- Level: Upper
Bathroom half
- Level: Main
Bathroom full
- Level: Main
Breakfast
- Level: Main
Kitchen
- Features: Kitchen Island, Open Floorplan, Walk-In Pantry
- Level: Main
Laundry
- Level: Upper
Living room
- Level: Main
Heating
- Natural Gas
Cooling
- Central Air
Appliances
- Included: Dishwasher, Disposal, Electric Water Heater, Gas Range, Ice Maker, Microwave, Refrigerator, Washer/Dryer
- Laundry: Laundry Room, Main Level
Features
- Flooring: Vinyl
- Has basement: No
- Attic: Pull Down Stairs
- Fireplace features: Gas
Interior area
- Total structure area: 2,910
- Total interior livable area: 2,910 sqft
- Finished area above ground: 2,910
- Finished area below ground: 0
Property
Parking
- Total spaces: 2
- Parking features: Driveway, Attached Garage, Garage Faces Front, Garage on Main Level
- Attached garage spaces: 2
- Has uncovered spaces: Yes
Features
- Levels: Two
- Stories: 2
- Patio & porch: Covered, Front Porch, Patio
- Pool features: Community
Lot
- Size: 0.12 Acres
Details
- Parcel number: Lot 68
- Zoning: R 10
- Special conditions: Standard
Construction
Type & style
- Home type: SingleFamily
- Property subtype: Single Family Residence
Materials
- Brick Partial, Hardboard Siding, Stone
- Foundation: Slab
Condition
- New construction: Yes
- Year built: 2026
Details
- Builder model: Summer C
- Builder name: D.R. Horton
Utilities & green energy
- Sewer: Public Sewer
- Water: City
Community & HOA
Community
- Features: Playground, Walking Trails
- Security: Security System
- Subdivision: Shepherds Farm
HOA
- Has HOA: Yes
- HOA fee: $188 quarterly
- HOA name: Cusick
- HOA phone: 704-544-7779
Location
- Region: Mooresville
Financial & listing details
- Price per square foot: $155/sqft
- Date on market: 8/24/2026
- Road surface type: Concrete, Paved
Estimated market value
Not available
Estimated sales range
Not available
Not available
Price history
| Date | Event | Price |
|---|---|---|
| 8/24/2026 | Pending sale | $450,790$155/sqft |
Source:  Canopy MLS as distributed by MLS GRID #4417555 Report a problem Canopy MLS as distributed by MLS GRID #4417555 Report a problem | ||
Public tax history
Tax history is unavailable.
Monthly payment
Est. payment
Payment breakdown
Explore the cost of this home by adjusting the details. Changes won't be saved.Climate risks
Neighborhood: 28117
Nearby schools
Schools provided by the listing agent
- Elementary: Shepherd
- Middle: Lakeshore
- High: South Iredell
Source: Canopy MLS as distributed by MLS GRID. This data may not be complete. We recommend contacting the local school district to confirm school assignments for this home.
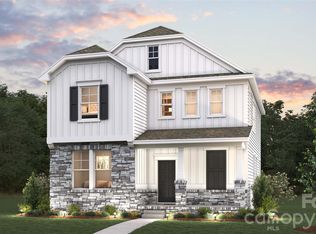
- $412,0904 bd3 ba2.5k sqft126 Waterfall Valley Way, Mooresville, NC 28117New Construction
- $271,610-- bd-- ba-- sqft1852 Charlotte Hwy, Mooresville, NC 28115Off Market
- $430,0905 bd3 ba2.3k sqftLOT 162 Waterfall Valley Way, Mooresville, NC 28117New Construction
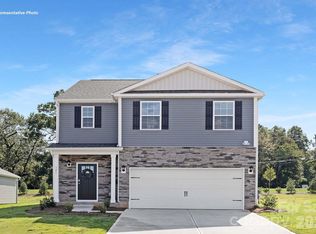
- $456,9904 bd4 ba3.1k sqft163 Lakeside Ridge Way, Mooresville, NC 28117Pending

Similar homes
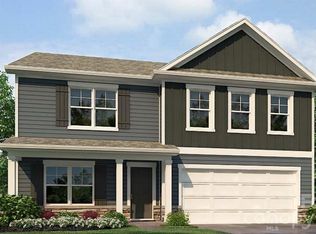
- $454,9905 bd3 ba2.8k sqft106 Lakeside Ridge Way, Mooresville, NC 28117New Construction
 Canopy MLS as distributed by MLS GRID
 - $449,5905 bd3 ba2.9k sqft105 Lakeside Ridge Way, Mooresville, NC 28117New Construction
 Canopy MLS as distributed by MLS GRID
 - from $469,9004 bd6 ba3.5k sqftThe Aspen A Plan, Windgate, Mooresville, NC 28115New Construction
 Davidson Homes, Inc.
 - $399,0004 bd3 ba2k sqft125 Waterfall Valley Way, Mooresville, NC 28117New Construction
 Canopy MLS as distributed by MLS GRID
 - $416,5904 bd3 ba2.2k sqft111 Waterfall Valley Way, Mooresville, NC 28117New ConstructionCanopy MLS as distributed by MLS GRID
- $426,0904 bd2 ba1.8k sqft116 Lakeside Ridge Way, Mooresville, NC 28117New ConstructionCanopy MLS as distributed by MLS GRID
- $578,8804 bd3 ba2.5k sqft110 Costa Ct, Mooresville, NC 28115New ConstructionCanopy MLS as distributed by MLS GRID
- $596,0455 bd4 ba2.9k sqft114 Costa Ct, Mooresville, NC 28115New ConstructionCanopy MLS as distributed by MLS GRID
- $445,0004 bd4 ba2.9k sqft2117 Morning Gold Dr, Maiden, NC 28650New ConstructionCanopy MLS as distributed by MLS GRID
- $475,0005 bd5 ba3.2k sqft2123 Morning Gold Dr, Maiden, NC 28650New ConstructionCanopy MLS as distributed by MLS GRID
- $469,9005 bd3 ba2.4k sqft8422 Acadia Pkwy, Sherrills Ford, NC 28673New ConstructionCanopy MLS as distributed by MLS GRID
- $462,9004 bd3 ba2.1k sqft8470 Acadia Pkwy, Sherrills Ford, NC 28673New ConstructionCanopy MLS as distributed by MLS GRID
- $399,5003 bd2 ba1.7k sqft130 Windstone Crossing Trl #5, Troutman, NC 28166New ConstructionMLS ID #4387073, Pamela Temple, Keller Williams Unified. Canopy MLS as distributed by MLS GRID
- $429,9003 bd2 ba1.8k sqft126 Honeycomb Ct, Statesville, NC 28625New ConstructionMLS ID #4416250, Mary Palmes, Howard Hanna Allen Tate Statesville. Canopy MLS as distributed by MLS GRID
- $438,0004 bd3 ba1.7k sqft233 Planters Row Rd, Iron Station, NC 28080New ConstructionMLS ID #4411723, MaryBeth Oljeski, EXP Realty LLC Rock Hill. Canopy MLS as distributed by MLS GRID
- $430,0004 bd3 ba2.7k sqft7122 Juneberry Way, Maiden, NC 28650New ConstructionCanopy MLS as distributed by MLS GRID
