Come see 163 Lakeside Ridge Way located in Mooresville, North Carolina!
The Columbia is one of our two-story plans featured at Shepherd's Farm in Mooresville, North Carolina, offering 3 modern elevations. This two-story home offers a charming and functional design, perfect for those seeking comfortable and accessible living space. This home features four bedrooms, three and a half bathrooms and two-car garage.
The first thing you will notice when entering is the inviting foyer, which will lead you to the dining room that opens up to a spacious family room, breakfast area, and gourmet kitchen. The chef’s kitchen is complete with stainless steel appliances, spacious countertops, ample storage space, and walk-in pantry.
Upstairs the primary suite serves as a peaceful retreat, offering an ample bedroom space, en-suite bathroom with dual vanities and a large walk-in closet. The additional three bedrooms are designed with comfort and privacy and share access to secondary bathrooms. The loft is a versatile space that could be transformed into a media room, office space, home gym, or customized to fit your needs.
With its thoughtful design, spacious layout, and modern conveniences, the Columbia at Shepherd's Farm is sure to exceed your expectations. Schedule a visit today!
Under contract-no show
$456,990
163 Lakeside Ridge Way, Mooresville, NC 28117
4beds
3,108sqft
Single Family Residence
Built in 2027
0.21 Acres Lot
$-- Zestimate®
$147/sqft
$63/mo HOA
What's special
Gourmet kitchenBreakfast areaTwo-car garageAmple storage spaceInviting foyerSpacious countertopsWalk-in pantry
- 6 days
- 119
- 4
Zillow last checked:
Listing updated:
Listed by:
Maria Wilhelm mcwilhelm@drhorton.com,
DR Horton Inc,
Marlon Sains,
DR Horton Inc
Source: Canopy MLS as distributed by MLS GRID,MLS#: 4417575
Facts & features
Interior
Bedrooms & bathrooms
- Bedrooms: 4
- Bathrooms: 4
- Full bathrooms: 3
- 1/2 bathrooms: 1
Primary bedroom
- Features: Walk-In Closet(s)
- Level: Upper
Bedroom s
- Features: Walk-In Closet(s)
- Level: Upper
Bedroom s
- Features: Walk-In Closet(s)
- Level: Upper
Bedroom s
- Level: Upper
Bathroom full
- Features: Garden Tub
- Level: Upper
Bathroom full
- Level: Upper
Bathroom half
- Level: Main
Breakfast
- Level: Main
Kitchen
- Features: Kitchen Island, Open Floorplan, Walk-In Pantry
- Level: Main
Laundry
- Level: Upper
Living room
- Level: Main
Heating
- Natural Gas
Cooling
- Central Air
Appliances
- Included: Dishwasher, Disposal, Electric Water Heater, Gas Range, Ice Maker, Microwave, Refrigerator, Washer/Dryer
- Laundry: Laundry Room, Main Level
Features
- Flooring: Vinyl
- Has basement: No
- Attic: Pull Down Stairs
- Fireplace features: Gas
Interior area
- Total structure area: 3,108
- Total interior livable area: 3,108 sqft
- Finished area above ground: 3,108
- Finished area below ground: 0
Video & virtual tour
Property
Parking
- Total spaces: 2
- Parking features: Driveway, Attached Garage, Garage Faces Front, Garage on Main Level
- Attached garage spaces: 2
- Has uncovered spaces: Yes
Features
- Levels: Two
- Stories: 2
- Patio & porch: Covered, Front Porch, Patio
- Pool features: Community
Lot
- Size: 0.21 Acres
Details
- Parcel number: Lot 76
- Zoning: R 10
- Special conditions: Standard
Construction
Type & style
- Home type: SingleFamily
- Property subtype: Single Family Residence
Materials
- Brick Partial, Hardboard Siding, Stone
- Foundation: Slab
Condition
- New construction: Yes
- Year built: 2027
Details
- Builder model: Columbia C
- Builder name: D.R. Horton
Utilities & green energy
- Sewer: Public Sewer
- Water: City
Community & HOA
Community
- Features: Playground, Walking Trails
- Security: Security System
- Subdivision: Shepherds Farm
HOA
- Has HOA: Yes
- HOA fee: $188 quarterly
- HOA name: Cusick
- HOA phone: 704-544-7779
Location
- Region: Mooresville
Financial & listing details
- Price per square foot: $147/sqft
- Date on market: 8/24/2026
- Road surface type: Concrete, Paved
Estimated market value
Not available
Estimated sales range
Not available
Not available
Price history
| Date | Event | Price |
|---|---|---|
| 8/24/2026 | Pending sale | $456,990$147/sqft |
Source:  Canopy MLS as distributed by MLS GRID #4417575 Report a problem Canopy MLS as distributed by MLS GRID #4417575 Report a problem | ||
| 8/24/2026 | Listed for sale | $456,990$147/sqft |
Source: Canopy MLS as distributed by MLS GRID #4417575 Report a problem | ||
Public tax history
Tax history is unavailable.
Monthly payment
Est. payment
Payment breakdown
Explore the cost of this home by adjusting the details. Changes won't be saved.Climate risks
Neighborhood: 28117
Nearby schools
Schools provided by the listing agent
- Elementary: Shepherd
- Middle: Lakeshore
- High: South Iredell
Source: Canopy MLS as distributed by MLS GRID. This data may not be complete. We recommend contacting the local school district to confirm school assignments for this home.

Similar homes
- $504,0004 bd4 ba2.7k sqft165 Windgate Way, Mooresville, NC 28115New Construction

 Canopy MLS as distributed by MLS GRID
 - $454,9904 bd4 ba3.1k sqftLOT 66 Lakeside Ridge Way, Mooresville, NC 28117New Construction
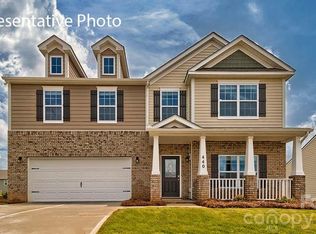 MLS ID #4389725, Maria Wilhelm, DR Horton Inc. Canopy MLS as distributed by MLS GRID
 - $430,0004 bd3 ba2.5k sqft109 Drover Dr, Mooresville, NC 28115For Sale
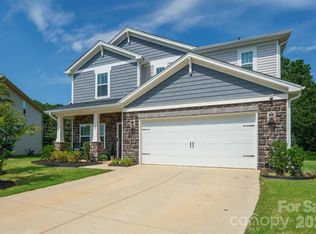 MLS ID #4414628, Wojtek Lachowski, EXP Realty LLC. Canopy MLS as distributed by MLS GRID
 - $430,0905 bd3 ba2.3k sqftLOT 162 Waterfall Valley Way, Mooresville, NC 28117New Construction
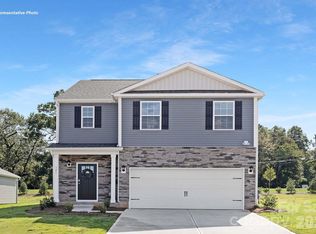 MLS ID #4395485, Maria Wilhelm, DR Horton Inc. Canopy MLS as distributed by MLS GRID
 - $412,0904 bd3 ba2.5k sqft126 Waterfall Valley Way, Mooresville, NC 28117New ConstructionCanopy MLS as distributed by MLS GRID
- $454,9905 bd3 ba2.8k sqft106 Lakeside Ridge Way, Mooresville, NC 28117New ConstructionCanopy MLS as distributed by MLS GRID
- $400,5904 bd4 ba2.7k sqft124 Waterfall Valley Way, Mooresville, NC 28117New ConstructionCanopy MLS as distributed by MLS GRID
- $436,3405 bd3 ba2.5k sqft109 Lakeside Ridge Way, Mooresville, NC 28117New ConstructionCanopy MLS as distributed by MLS GRID
- $490,0003 bd3 ba2.5k sqft129 Rosebay Dr, Mooresville, NC 28117For SaleMLS ID #4350849, Kimjera Whittington, EXP Realty LLC Mooresville. Canopy MLS as distributed by MLS GRID
- $489,0003 bd3 ba2.5k sqft122 Boatwright Ln, Mooresville, NC 28117For SaleMLS ID #4377794, Bill Balatow, Howard Hanna Allen Tate Statesville. Canopy MLS as distributed by MLS GRID
- $495,0004 bd3 ba2.6k sqft186 Guardian Gate Dr, Mooresville, NC 28115For SaleMLS ID #4409616, Candy McCarty, Howard Hanna Allen Tate Mooresville/LKN. Canopy MLS as distributed by MLS GRID
- $399,0004 bd3 ba2k sqft125 Waterfall Valley Way, Mooresville, NC 28117New ConstructionCanopy MLS as distributed by MLS GRID
- $420,0004 bd3 ba2.5k sqft115 Northland Ave, Mooresville, NC 28115For SaleMLS ID #4389445, Craig LePage, EXP Realty LLC Mooresville. Canopy MLS as distributed by MLS GRID
- $530,0004 bd3 ba2.6k sqft127 Tomahawk Dr, Mooresville, NC 28117For SaleMLS ID #4408280, Kelly Smith, Keller Williams Unified. Canopy MLS as distributed by MLS GRID
- $394,0904 bd2 ba1.7k sqft109 Waterfall Valley Way, Mooresville, NC 28117New ConstructionCanopy MLS as distributed by MLS GRID
- $425,0004 bd3 ba2.2k sqft179 Atwater Landing Dr, Mooresville, NC 28117For SaleMLS ID #4395964, Shaun Dukes, NextHome World Class. Canopy MLS as distributed by MLS GRID
- $510,0004 bd3 ba3.2k sqft117 Tomahawk Dr, Mooresville, NC 28117For SaleMLS ID #4372781, Thomas Hocker, EXP Realty LLC Mooresville. Canopy MLS as distributed by MLS GRID
