Welcome home to this incredible 3-bedroom, 2-full-bath property that delivers exceptional value, major system updates, and versatile living spaces—all for under $200,000! Step inside to an inviting living room filled with natural light from energy-efficient double-pane windows found throughout the house. Guests will feel right at home with a secondary bathroom featuring a modern vanity and a tile-surround shower. The front bedroom is a generous size with two closets. The primary bedroom serves as a quiet retreat featuring brand-new plush carpet and an updated en-suite bathroom accessed by a stylish sliding barn door. Located off the back of the home is a spacious mudroom that provides wonderful functional space for extra storage, an isolated office space, or a secondary den. Outside, the property sits on a good-sized yard perfect for outdoor entertaining, kids, and pets. In addition to the convenience of an attached garage, the backyard boasts a major bonus feature: a LARGE detached workshop equipped with full electricity, making it the perfect setup for DIY projects, hobbies, a home gym, or extra storage. Peace of mind comes standard with major mechanics already taken care of, including a newer roof (2024), central heating and air conditioning system (2025), and water heater (2026). Situated in a prime and highly accessible location right off Loop 340 and New Rd, this home is a short distance to I-35 and is conveniently close to Walmart, the VA Hospital, dining, and daily essentials. Opportunities offering a powered workshop and major mechanics at this price point are hard to find, so schedule your private showing today before it’s gone!
For sale
Price cut: $5K (10/13)
$185,000
129 Victory Dr, Waco, TX 76711
3beds
1,168sqft
Single Family Residence
Built in 1942
8,520 Square Feet Lot
$183,500 Zestimate®
$158/sqft
$-- HOA
What's special
Attached garageBrand-new plush carpetUpdated en-suite bathroomEnergy-efficient double-pane windowsTile-surround showerStylish sliding barn door
- 26 days
- 214
- 20
Likely to sell faster than
Zillow last checked:
Listing updated:
Listed by:
David Santibanez 0627167,
CIF Real Estate Services, Inc. 254-752-5885
Source: NTREIS,MLS#: 21394586
Facts & features
Interior
Bedrooms & bathrooms
- Bedrooms: 3
- Bathrooms: 2
- Full bathrooms: 2
Primary bedroom
- Features: Ceiling Fan(s)
- Level: First
- Dimensions: 0 x 0
Living room
- Features: Ceiling Fan(s)
- Level: First
- Dimensions: 0 x 0
Heating
- Natural Gas
Cooling
- Central Air, Electric
Appliances
- Included: Gas Range, Refrigerator
- Laundry: Laundry in Utility Room
Features
- Paneling/Wainscoting
- Has basement: No
- Has fireplace: No
- Fireplace features: None
Interior area
- Total interior livable area: 1,168 sqft
Video & virtual tour
Property
Parking
- Total spaces: 5
- Parking features: Gravel
- Attached garage spaces: 2
- Covered spaces: 5
Features
- Levels: One
- Stories: 1
- Pool features: None
Lot
- Size: 8,520 Square Feet
Details
- Parcel number: 190631
Construction
Type & style
- Home type: SingleFamily
- Architectural style: Detached
- Property subtype: Single Family Residence
- Attached to another structure: Yes
Materials
- Foundation: Pillar/Post/Pier, Slab
- Roof: Shingle
Condition
- Year built: 1942
Utilities & green energy
- Sewer: Public Sewer
- Water: Public
- Utilities for property: Electricity Connected, Natural Gas Available, Sewer Available, Separate Meters, Water Available
Community & HOA
Community
- Subdivision: Southern Guaranty
HOA
- Has HOA: No
Location
- Region: Waco
Financial & listing details
- Price per square foot: $158/sqft
- Tax assessed value: $165,350
- Annual tax amount: $3,218
- Date on market: 9/24/2026
- Cumulative days on market: 27 days
Estimated market value
$183,500
$174,000 - $193,000
$1,292/mo
Price history
| Date | Event | Price |
|---|---|---|
| 10/13/2026 | Price change | $185,000-2.6%$158/sqft |
Source: NTREIS #21394586 Report a problem | ||
| 9/24/2026 | Listed for sale | $190,000+5.6%$163/sqft |
Source: NTREIS #21394586 Report a problem | ||
| 8/30/2024 | Sold | -- |
Source: NTREIS #219532 Report a problem | ||
| 7/4/2024 | Pending sale | $179,900$154/sqft |
Source:  WMLS #219532 Report a problem | ||
| 4/14/2024 | Contingent | $179,900$154/sqft |
Source: WMLS #219532 Report a problem | ||
| 4/13/2024 | Price change | $179,900+12.5%$154/sqft |
Source: WMLS #219532 Report a problem | ||
| 12/16/2023 | Pending sale | $159,900$137/sqft |
Source: WMLS #219532 Report a problem | ||
| 12/6/2023 | Listed for sale | $159,900+60.1%$137/sqft |
Source: WMLS #219532 Report a problem | ||
| 3/20/2020 | Sold | -- |
Source: Agent Provided Report a problem | ||
| 2/19/2020 | Pending sale | $99,900$86/sqft |
Source: Synergy, Realtors #192557 Report a problem | ||
| 2/10/2020 | Listed for sale | $99,900$86/sqft |
Source: Synergy, Realtors #192557 Report a problem | ||
| 1/27/2020 | Pending sale | $99,900$86/sqft |
Source: Synergy, Realtors #192557 Report a problem | ||
| 12/5/2019 | Price change | $99,900-9.1%$86/sqft |
Source: Synergy, Realtors #192557 Report a problem | ||
| 11/1/2019 | Listed for sale | $109,900$94/sqft |
Source: Synergy, Realtors #192557 Report a problem | ||
Public tax history
| Year | Property taxes | Tax assessment |
|---|---|---|
| 2025 | $3,218 +124.7% | $165,350 +22.3% |
| 2024 | $1,432 +16.3% | $135,230 +10% |
| 2023 | $1,231 -34.4% | $122,936 +10% |
| 2022 | $1,877 -1.9% | $111,760 +10% |
| 2021 | $1,914 | $101,600 +43.8% |
| 2020 | -- | $70,664 +10% |
| 2019 | $1,057 | $64,240 +10% |
| 2018 | $1,057 -1.5% | $58,400 |
| 2017 | $1,073 -8.2% | $58,400 +2.9% |
| 2016 | $1,170 | $56,760 +3.5% |
| 2015 | $1,170 | $54,840 -5.1% |
| 2014 | $1,170 | $57,790 -5.1% |
| 2012 | -- | $60,880 +11.2% |
| 2011 | -- | $54,744 |
| 2010 | -- | $54,744 -5.6% |
| 2009 | -- | $58,010 |
| 2008 | -- | $58,010 +8.7% |
| 2007 | -- | $53,382 |
| 2006 | -- | $53,382 +11.1% |
| 2005 | -- | $48,052 +10.3% |
| 2004 | -- | $43,550 +9.1% |
| 2003 | -- | $39,935 +9.4% |
| 2002 | -- | $36,512 +43.1% |
| 2001 | -- | $25,514 +0% |
| 2000 | -- | $25,513 |
Find assessor info on the county website
Monthly payment
Est. payment
Payment breakdown
Explore the cost of this home by adjusting the details. Changes won't be saved.Climate risks
Neighborhood: 76711
Nearby schools
Schools provided by the listing agent
- Elementary: Kendrick
- Middle: Cesar Chavez
- High: University
- District: Waco ISD
Source: NTREIS. This data may not be complete. We recommend contacting the local school district to confirm school assignments for this home.
Similar homes
- $190,0003 bd2 ba1.4k sqft4816 Inwood Dr, Waco, TX 76711For Sale
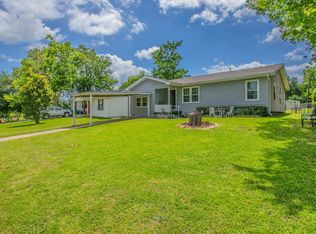 MLS ID #21311814, Justin Hartzog. NTREIS
- $--3 bd2 ba1.6k sqft1405 Monte Vista St, Waco, TX 76711Auction
 Auction.com 2
- $180,0002 bd1 ba893 sqft3613 Rolando Ave, Waco, TX 76711For Sale
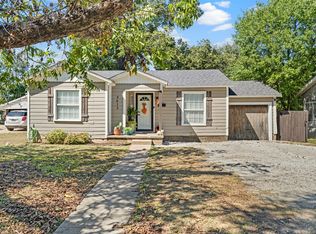 MLS ID #21412468, Nadia Ruiz. NTREIS
- $189,0003 bd1 ba961 sqft3812 Acree St, Waco, TX 76711For Sale
 MLS ID #21389346, Aaron Tucker. NTREIS
