NEW PRICE!! Fantastic opportunity for buyers looking to build equity and add their own personal touch. A few cosmetic updates will make this property truly shine! Westwood Lane right across from Spring Valley High School. If space is what you have been searching for, this one delivers. This 5 bedroom, 2 bath home offers over 2,200 Sq. Ft. and sits on approximately .45 acres in a highly convenient Huntington location. Enjoy the large, open living area with vaulted ceilings. Open concept perfect for entertaining. Just steps away from the high school and a short drive to VA Hospital.
Pending
Price cut: $35K (6/10)
$150,000
129 Westwood Ln, Huntington, WV 25704
5beds
2,208sqft
:
Get pre-qualified$987/mo
Single Family Residence
Built in 1965
0.41 Acres Lot
$242,400 Zestimate®
$68/sqft
$-- HOA
What's special
Vaulted ceilings
- 97 days |
- 1,004 |
- 110 |
Zillow last checked:
Listing updated:
Listed by:
Tanya Morris 304-730-8133,
Old Colony Realtors Huntington
Source: HUNTMLS,MLS#: 183708
Facts & features
Interior
Bedrooms & bathrooms
- Bedrooms: 5
- Bathrooms: 2
- Full bathrooms: 2
Bedroom
- Level: First
Bedroom 1
- Level: Second
Bedroom 2
- Level: Second
Bedroom 3
- Level: Second
Bedroom 4
- Features: Laundry/Utility
Bathroom 1
- Level: First
Bathroom 2
- Level: Second
Dining room
- Features: Dining Area, Balcony/Deck
- Level: First
Kitchen
- Level: First
Living room
- Features: Cathedral/Vaulted Ceiling, Fireplace
- Level: First
Heating
- Natural Gas, Wood
Cooling
- Central Air, Ceiling Fan(s)
Appliances
- Included: Range/Oven, Oven, Dishwasher, Refrigerator, Washer, Dryer
- Laundry: Washer/Dryer Connection
Features
- Basement: None
- Has fireplace: Yes
- Fireplace features: Fireplace, Wood/Coal
Interior area
- Total structure area: 2,208
- Total interior livable area: 2,208 sqft
Property
Parking
- Parking features: See Remarks, Carport
- Has garage: Yes
- Has carport: Yes
Features
- Levels: Bi-Level
- Patio & porch: Deck
- Fencing: None
Lot
- Size: 0.41 Acres
- Features: Combo
Details
- Additional structures: Storage Shed/Out Building
- Parcel number: 0029
Construction
Type & style
- Home type: SingleFamily
- Property subtype: Single Family Residence
Materials
- Wood, Block
- Roof: Metal
Condition
- Year built: 1965
Utilities & green energy
- Sewer: Public Sewer
- Water: Public Water
- Utilities for property: Cable Available
Community & HOA
Location
- Region: Huntington
Financial & listing details
- Price per square foot: $68/sqft
- Tax assessed value: $132,700
- Annual tax amount: $1,050
- Date on market: 4/25/2026
- Listing terms: Cash,Conventional
Estimated market value
$242,400
$213,000 - $271,000
$1,855/mo
Price history
| Date | Event | Price |
|---|---|---|
| 7/22/2026 | Pending sale | $150,000$68/sqft |
Source:  HUNTMLS #183708 Report a problem HUNTMLS #183708 Report a problem | ||
| 7/15/2026 | Listed for sale | $150,000$68/sqft |
Source: HUNTMLS #183708 Report a problem | ||
| 7/3/2026 | Pending sale | $150,000$68/sqft |
Source: HUNTMLS #183708 Report a problem | ||
| 6/10/2026 | Price change | $150,000-18.9%$68/sqft |
Source: HUNTMLS #183708 Report a problem | ||
| 5/17/2026 | Price change | $185,000-7.5%$84/sqft |
Source: HUNTMLS #183708 Report a problem | ||
| 5/6/2026 | Price change | $199,900-7%$91/sqft |
Source: HUNTMLS #183708 Report a problem | ||
| 4/25/2026 | Listed for sale | $214,999+63.9%$97/sqft |
Source: HUNTMLS #183708 Report a problem | ||
| 8/1/2017 | Sold | $131,200$59/sqft |
Source: Public Record Report a problem | ||
Public tax history
| Year | Property taxes | Tax assessment |
|---|---|---|
| 2025 | $1,050 +8.6% | $79,620 +0.9% |
| 2024 | $966 +1.2% | $78,900 +1.5% |
| 2023 | $954 +1.1% | $77,700 +1.7% |
| 2022 | $944 | $76,380 +1% |
| 2021 | -- | $75,600 +1.6% |
| 2020 | -- | $74,400 +0.8% |
| 2019 | $917 -22.5% | $73,800 +55.3% |
| 2018 | $1,183 +101.2% | $47,520 +0.5% |
| 2017 | $588 -26.4% | $47,280 -26.7% |
| 2016 | $799 +14.5% | $64,500 +14.5% |
| 2015 | $698 +1.4% | $56,340 +2.6% |
| 2014 | $688 +16.2% | $54,900 +4.1% |
| 2013 | $592 | $52,740 +3.5% |
| 2012 | $592 | $50,940 |
| 2011 | $592 +3.7% | $50,940 +3.7% |
| 2010 | $571 +7.5% | $49,140 +7.5% |
| 2009 | $532 -0.6% | $45,720 |
| 2008 | $535 -0.8% | $45,720 -0.8% |
| 2007 | $539 -0.3% | $46,080 +0.8% |
| 2006 | $541 +0.2% | $45,720 +0.9% |
| 2005 | $540 | $45,300 -3.7% |
| 2004 | -- | $47,040 |
| 2003 | -- | $47,040 +44.9% |
| 2002 | -- | $32,460 +0.7% |
| 2001 | -- | $32,220 |
Find assessor info on the county website
Monthly payment
Est. payment
Payment breakdown
Explore the cost of this home by adjusting the details. Changes won't be saved.Climate risks
Neighborhood: 25704
Nearby schools
GreatSchools rating
- 6/10Kellogg Elementary SchoolGrades: PK-5Distance: 1.4 mi
- 4/10Vinson Middle SchoolGrades: 6-8Distance: 1.7 mi
- 2/10Spring Valley High SchoolGrades: 9-12Distance: 0.2 mi
Schools provided by the listing agent
- Elementary: Kellogg
- Middle: Vinson
- High: Spring Valley
Source: HUNTMLS. This data may not be complete. We recommend contacting the local school district to confirm school assignments for this home.
- $230,0003 bd2 ba1.3k sqft130 Westwood Ln, Huntington, WV 25704Sold
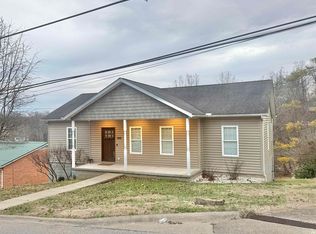
- $190,9003 bd2 ba1.4k sqft128 Westwood Ln, Huntington, WV 25704Off Market
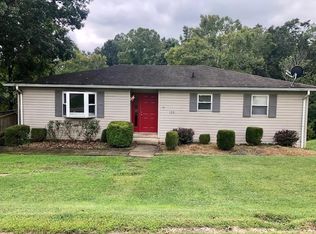
- $194,1004 bd1 ba1.1k sqft124 Westwood Ln, Huntington, WV 25704Off Market
- $146,6003 bd1 ba1.2k sqft125 Westwood Ln, Huntington, WV 25704Off Market
- $231,0004 bd2 ba2.2k sqft123 Westwood Ln, Huntington, WV 25704Off Market
- $307,2004 bd3 ba2.4k sqft127 Westwood Ln, Huntington, WV 25704Off Market
- $351,9003 bd2 ba2.5k sqft126 Westwood Ln, Huntington, WV 25704Off Market
- $1,1003,039 Square FeetSpring Valley, Huntington, WV 25704Off Market
A local agent can set up tours, give advice and negotiate with sellers.
Similar homes
- $140,0003 bd2 ba2k sqft1507 Greenbrier Dr, Huntington, WV 25704For Sale

 MLS ID #184451, Brandilyn Davis, Great American Realty. HUNTMLS
 - $149,9004 bd2 ba2.1k sqft4030 Piedmont Rd, Huntington, WV 25704For Sale
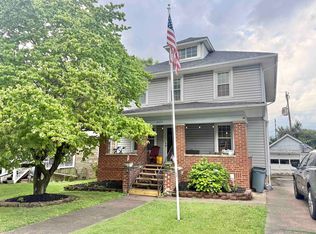 MLS ID #184354, Brandilyn Davis, Great American Realty. HUNTMLS
 - $172,9003 bd3 ba2k sqft44 May Rd, Huntington, WV 25704For Sale
 MLS ID #184428, Gina Rowe, Old Colony Realtors Huntington. HUNTMLS
 - $--3 bd2 ba1.8k sqft2014 Donald Ave, Huntington, WV 25701AuctionServiceLink Auction
- $145,0003 bd3 ba1.4k sqft3002 Hughes St, Huntington, WV 25704For SaleMLS ID #183965, Brandilyn Davis, Great American Realty. HUNTMLS
- $165,0003 bd2 ba2k sqft1778 County Road 144, South Pt, OH 45680For SaleMLS ID #184094, Erica Blake, Impact Realty Group. HUNTMLS
- $157,5003 bd2 ba1.2k sqft1189 S Jefferson Dr, Huntington, WV 25701For SaleMLS ID #184326, Cody Lobo, Re/Max Clarity. HUNTMLS
- $204,0004 bd3 ba1.6k sqft400 Paradise Ln, Huntington, WV 25704For SaleMLS ID #184198, Haley Chmel, Century 21 Excellence Realty. HUNTMLS
- $165,0004 bd2 ba1.3k sqft3985 County Road 120, South Pt, OH 45680For SaleMLS ID #184159, Meredith Ferry, Bunch Real Estate Associates. HUNTMLS
- $149,0003 bd2 ba1.7k sqft1001 Johns Ct, Huntington, WV 25701For SaleMLS ID #183988, Ryan Leger, Century 21 Excellence Realty. HUNTMLS
- $199,9002 bd2 ba1.7k sqft2 Kings Court Est, Huntington, WV 25704For SaleMLS ID #184091, Jacki S Frazier, Century 21 Homes And Land. HUNTMLS
- $109,0004 bd2 ba2.2k sqft535 County Road 104, Chesapeake, OH 45619For SaleMLS ID #184475, Meredith Ferry, Bunch Real Estate Associates. HUNTMLS
- $159,0003 bd2 ba1.8k sqft16 Mohawk Trl, Huntington, WV 25705For SaleMLS ID #183239, Cody Lobo, Re/Max Clarity. HUNTMLS
- $179,0004 bd3 ba2.2k sqft1216 Chestnut St, Kenova, WV 25530For SaleMLS ID #183463, Melanie Slayton, Village Realty Group, Inc.. HUNTMLS
- $149,9003 bd1 ba1.3k sqft4788 Fort Gay Rd, Fort Gay, WV 25514For SaleMLS ID #184447, Ari Aganus, Better Homes & Gardens Real Estate Central, LLC 2. HUNTMLS
- $195,0004 bd2 ba2.1k sqft208 32nd St W, Huntington, WV 25704For SaleMLS ID #183304, Edward Cordle, Old Colony Realtors Huntington. HUNTMLS
- $165,9003 bd2 ba1.1k sqft295 Private Road 660, South Pt, OH 45680For SaleMLS ID #183447, Chris Gillispie, Old Colony Realtors Huntington. HUNTMLS
- $145,9902 bd2 ba1.4k sqft1303 Grandview Dr, Ashland, KY 41101For Sale
 MLS ID #60993, SHANE J CRAIG, Prime Realty. AABR
 - $197,5003 bd2 ba1.8k sqft1329 Mallory Ct, Huntington, WV 25701For SaleMLS ID #184108, James Plymale, Better Homes & Gardens Real Estate Central, LLC 2. HUNTMLS
- $154,9004 bd2 ba1.9k sqft8603 State Route 5, Ashland, KY 41102For SaleMLS ID #60305, Chelsea Thomas, Thomas Realty Company. AABR
