Skip main navigation
Under contract - showing
  • $599,900

    1290 Harrison Rd, Lenoir City, TN 37771

    3beds
    2,200sqft
    : 
    $3,614/mo
    Get pre-qualified
    Single Family Residence, Residential
    Built in 2020
    0.58 Acres Lot
    $-- Zestimate®
    $273/sqft
    $-- HOA

    What's special

    Large center islandPrivacy-fenced backyardProfessionally landscaped yardStunning kitchenRemote-controlled electric blindsRear deckUnder-cabinet lighting
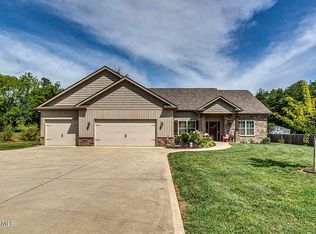
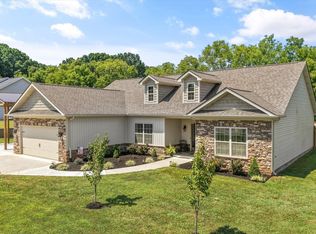
    NO EXPENSE HAS BEEN SPARED! NO HOA! This exceptional one level, traditional home offers approximately 2,200 square feet of thoughtfully designed living space with 3 bedrooms, 2 bathrooms, a 504-square-foot attached garage, and a 12' x 24' detached workshop. Every detail has been carefully selected to create a home that is both beautiful and functional. From the moment you arrive, you'll appreciate the professionally landscaped yard, Rain Bird irrigation system, extra-wide concrete driveway, and dedicated RV parking complete with electrical hookup. The privacy-fenced backyard features a generous gate, allowing convenient access for additional vehicle, boat, camper, or RV storage. Inside, the open-concept floor plan is designed for comfortable everyday living and effortless entertaining. The stunning kitchen boasts 42-inch white cabinetry, quartz countertops, under-cabinet lighting, stainless steel appliances including a gas range, microwave, and dishwasher, a large center island, and an impressive butler's pantry with a separate coffee bar. The inviting living room features rich hardwood flooring, a beautiful gas log stone fireplace, and remote-controlled electric blinds. Custom blinds throughout the home add both style and convenience. The spacious owner's suite is a true retreat, featuring soaring ceilings, an oversized walk-in closet, quartz-topped vanities, and a luxurious tiled walk-in shower with a frameless glass door. Quality craftsmanship and premium upgrades are evident throughout every room. Step outside and enjoy the level front and back yards, rear deck, and charming 10' x 10' gazebo--perfect for relaxing, grilling, or entertaining family and friends. Additional upgrades include a tankless water heater for endless hot water and increased energy efficiency. Conveniently located just minutes from interstate access, shopping, restaurants, hospitals, and medical offices, this move-in-ready home offers the perfect combination of luxury, co
    36 days
    |
    231
    |
    1
    |

    Likely to sell faster than

    Zillow last checked:

    Listing updated:

    Listed by:

    Dawn Moats 865-986-4646,

    Smoky Mountain Realty LLC 865-986-4646

    Source: RealTracs MLS as distributed by MLS GRID,MLS#: 3256147MLS Logo

      Facts & features

      Interior

      Bedrooms & bathrooms
      • Bedrooms: 3
      • Bathrooms: 2
      • Full bathrooms: 2
      • Main level bedrooms: 3
      Bedroom 1
      • Features: Walk-In Closet(s)
      • Level: Walk-In Closet(s)
      Dining room
      • Features: Formal
      • Level: Formal
      Kitchen
      • Features: Pantry
      • Level: Pantry
      Other
      • Features: Utility Room
      • Level: Utility Room
      Heating
      • Central, Electric, Natural Gas
      Cooling
      • Central Air
      Appliances
      • Included: Dishwasher, Disposal, Microwave, Range, Refrigerator, Oven
      • Laundry: Washer Hookup, Electric Dryer Hookup
      Features
      • Walk-In Closet(s), Pantry
      • Flooring: Carpet, Tile
      • Number of fireplaces: 1
      Interior area
      • Total structure area: 2,200
      • Total interior livable area: 2,200 sqft
      • Finished area above ground: 2,200
      Video & virtual tour

      Property

      Parking
      • Total spaces: 2
      • Parking features: Garage Door Opener
      • Garage spaces: 2
      Features
      • Levels: One
      • Stories: 1
      • Patio & porch: Deck, Patio
      Lot
      • Size: 0.58 Acres
      • Features: Level
      • Topography: Level
      Details
      • Parcel number: 020A C 00100 000
      • Special conditions: Standard

      Construction

      Type & style
      • Home type: SingleFamily
      • Architectural style: Traditional
      • Property subtype: Single Family Residence, Residential
      Materials
      • Fiber Cement, Stone, Other, Brick
      Condition
      • New construction: No
      • Year built: 2020

      Utilities & green energy

      • Sewer: Public Sewer
      • Water: Public
      • Utilities for property: Electricity Available, Natural Gas Available, Water Available
      Green energy
      • Energy efficient items: Water Heater

      Community & HOA

      Community
      • Security: Security System, Smoke Detector(s)
      • Subdivision: Harrison Park Phase 1
      Location
      • Region: Lenoir City

      Financial & listing details

      • Price per square foot: $273/sqft
      • Tax assessed value: $310,700
      • Annual tax amount: $1,374
      • Date on market: 7/5/2026
      • Electric utility on property: Yes

        Estimated market value

        Not available

        Estimated sales range

        Not available

        Not available

        Price history

        DateEventPrice
        7/10/2026Contingent$599,900$273/sqft
        Source: RealTracs MLS as distributed by MLS GRID #3256147 Report a problem
        7/10/2026Pending sale$599,900$273/sqft
        Source: East Tennessee Realtors #1346668 Report a problem
        7/5/2026Listed for sale$599,900+100%$273/sqft
        Source: East Tennessee Realtors #1346668 Report a problem
        3/16/2020Sold$299,900$136/sqft
        Source: East Tennessee Realtors #1097615 Report a problem
        2/13/2020Pending sale$299,900$136/sqft
        Source: Realty Executives Associates #1097615 Report a problem
        10/14/2019Listed for sale$299,900+1232.9%$136/sqft
        Source: Realty Executives Associates #1097615 Report a problem
        2/28/2019Sold$22,500-9.6%$10/sqft
        Source: East Tennessee Realtors #1066504 Report a problem
        1/29/2019Pending sale$24,900$11/sqft
        Source: Keller Williams 865-966-5005 #1066504 Report a problem
        1/14/2019Listed for sale$24,900-16.7%$11/sqft
        Source: Keller Williams 865-966-5005 #1066504 Report a problem
        5/2/2013Listing removed$29,900$14/sqft
        Source: CENTURY 21, The Real Estate Place,Inc #776890 Report a problem
        10/12/2011Listed for sale$29,900$14/sqft
        Source: CENTURY 21, The Real Estate Place,Inc #776890 Report a problem

        Public tax history

        YearProperty taxesTax assessment
        2025$1,374 $77,675
        2024$1,374 +16.5%$77,675
        2023$1,179 +1.5%$77,675 +1.5%
        2022$1,162 $76,550
        2021-- $76,550 +1470.3%
        2020$88 $4,875
        2019$88 $4,875
        2018$88 -0.1%$4,875
        2017$88 -3.3%$4,875
        2016$91 +0.4%$4,875
        2015$91 $4,875
        2014$91 $4,875
        2013-- $4,875
        2012$122 $4,875 -28.3%
        2011$122 +12.6%$6,800
        2010$108 $6,800
        2009$108 -17.3%$6,800
        2008$131 +36.5%$6,800 +30.8%
        2007$96 $5,200
        2006$96 $5,200
        2005$96 +3.4%$5,200
        2004$93 +14.9%$5,200 +14.9%
        2003$81 $4,525
        Find assessor info on the county website

        Monthly payment

        Est. payment

        Payment breakdown

        Explore the cost of this home by adjusting the details. Changes won't be saved.
        All calculations are estimates and provided by Zillow, Inc. for informational purposes only. Actual amounts may vary.
        HOA fees may include property taxes on listings classified as Co-Ops. Contact the listing agent and/or owner for fee details.
        Mortgage interest rates are dependent on a number of factors, including credit score, down payment, and repayment length. Interest rate data provided by Zillow Group Marketplace, Inc. as of 1/1/1970 from various mortgage lenders with which we have lead or other similar arrangements; the Estimated Payment is an average of those rates.
        See how much you could borrow to make a competitive offer.

        Climate risks

        Neighborhood: 37771

        Getting around

        4 / 100
        Car-Dependent
        18 / 100
        Somewhat Bikeable

        Nearby schools

        GreatSchools rating

        A local agent can set up tours, give advice and negotiate with sellers.

        Browse local experts

        Similar homes