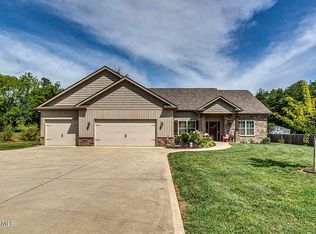
Built in 2020 and loaded with thoughtful details, this beautiful 3-bedroom, 2-bath ranch offers 2,171 sq ft of comfortable one-level living on a private, level 0.58-acre lot. With no HOA, public water and sewer, and low county-only taxes, you get the feel of nearly new construction without the wait.
Inside, you'll find hardwood and tile floors, 9-foot ceilings, and a warm gas fireplace that anchors the main living space. The split-bedroom floor plan offers privacy and separation, with the primary suite on one side of the home and the additional bedrooms on the other. The kitchen is designed for everyday living with a large island, pantry with custom adjustable shelving, and formal dining area, all flowing seamlessly into the living room. The primary suite features a walk-in closet with custom adjustable shelving and a walk-in shower. A 2-car attached garage plus a carport provides plenty of covered parking for your vehicles, RV, or extra toys.
Outside, you'll find plenty of space to enjoy everything this property has to offer. The level 0.58-acre lot provides privacy and room to spread out, while the 12x24 shop with electricity is perfect for a workshop, hobbies, or weekend projects. A separate 10x16 storage building provides even more room for all the extras. The privacy fencing adds to the peaceful setting, and nature is truly right at your doorstep. The current owners have regularly enjoyed seeing deer and other wildlife throughout the property, creating a quiet setting that feels tucked away while still being close to town.
Conveniently located with easy access to I-75 via Exit 81 and zoned for Highland Park Elementary, North Middle School, and Lenoir City High School. A rare combination of a well-built home, usable land, privacy, and excellent outbuildings in Lenoir City. Come take a look before it's gone!
Active
$605,000
1430 Harrison Rd, Lenoir City, TN 37771
3beds
2,171sqft
Single Family Residence
Built in 2020
0.58 Acres Lot
$-- Zestimate®
$279/sqft
$-- HOA
What's special
Hardwood and tile floorsFormal dining area
- 28 days
- 837
- 66
Likely to sell faster than
Zillow last checked:
Listing updated:
Listed by:
Seth Jenkins 865-441-0084,
Realty Executives Associates 865-693-3232
Source: East Tennessee Realtors,MLS#: 1353706
Facts & features
Interior
Bedrooms & bathrooms
- Bedrooms: 3
- Bathrooms: 2
- Full bathrooms: 2
Heating
- Central, Natural Gas, Electric
Cooling
- Central Air
Appliances
- Included: Dishwasher, Microwave, Range
Features
- Walk-In Closet(s), Kitchen Island, Pantry, Eat-in Kitchen
- Flooring: Hardwood, Tile
- Windows: Windows - Vinyl, Insulated Windows
- Basement: Slab
- Number of fireplaces: 1
- Fireplace features: Gas, Gas Log
Interior area
- Total structure area: 2,171
- Total interior livable area: 2,171 sqft
Property
Parking
- Total spaces: 3
- Parking features: Off Street, Attached, Carport, RV Access/Parking, Main Level
- Attached garage spaces: 2
- Carport spaces: 1
Lot
- Size: 0.58 Acres
- Features: Private, Level
Details
- Additional structures: Storage, Workshop
- Parcel number: 020A C 003.00
Construction
Type & style
- Home type: SingleFamily
- Architectural style: Traditional
- Property subtype: Single Family Residence
Materials
- Stone, Vinyl Siding, Frame
Condition
- Year built: 2020
Utilities & green energy
- Sewer: Public Sewer
- Water: Public
Community & HOA
Location
- Region: Lenoir City
Financial & listing details
- Price per square foot: $279/sqft
- Tax assessed value: $330,700
- Annual tax amount: $1,462
- Date on market: 9/22/2026
Estimated market value
Not available
Estimated sales range
Not available
Not available
Price history
| Date | Event | Price |
|---|---|---|
| 9/22/2026 | Listed for sale | $605,000$279/sqft |
Source:  East Tennessee Realtors #1353706 Report a problem East Tennessee Realtors #1353706 Report a problem | ||
| 9/3/2026 | Pending sale | $605,000$279/sqft |
Source: East Tennessee Realtors #1353706 Report a problem | ||
| 8/30/2026 | Listed for sale | $605,000+8%$279/sqft |
Source: East Tennessee Realtors #1353706 Report a problem | ||
| 5/24/2024 | Sold | $560,000-2.6%$258/sqft |
Source: East Tennessee Realtors #1258312 Report a problem | ||
| 4/17/2024 | Pending sale | $575,000$265/sqft |
Source: East Tennessee Realtors #1258312 Report a problem | ||
| 4/5/2024 | Listed for sale | $575,000+9.5%$265/sqft |
Source: East Tennessee Realtors #1258312 Report a problem | ||
| 8/31/2023 | Sold | $525,000-1.9%$242/sqft |
Source: East Tennessee Realtors #1234498 Report a problem | ||
| 8/9/2023 | Pending sale | $535,000$246/sqft |
Source: East Tennessee Realtors #1234498 Report a problem | ||
| 7/26/2023 | Listed for sale | $535,000+79.2%$246/sqft |
Source: East Tennessee Realtors #1234498 Report a problem | ||
| 1/21/2020 | Sold | $298,500-0.5%$137/sqft |
Source: East Tennessee Realtors #1087518 Report a problem | ||
| 1/2/2020 | Pending sale | $299,900$138/sqft |
Source: Realty Executives Associates #1087518 Report a problem | ||
| 7/15/2019 | Listed for sale | $299,900+1232.9%$138/sqft |
Source: Realty Executives Associates #1087518 Report a problem | ||
| 2/28/2019 | Sold | $22,500-9.6%$10/sqft |
Source: East Tennessee Realtors #1066506 Report a problem | ||
| 1/29/2019 | Pending sale | $24,900$11/sqft |
Source: Keller Williams 865-966-5005 #1066506 Report a problem | ||
| 1/14/2019 | Listed for sale | $24,900-16.7%$11/sqft |
Source: Keller Williams 865-966-5005 #1066506 Report a problem | ||
| 5/2/2013 | Listing removed | $29,900$14/sqft |
Source: CENTURY 21, The Real Estate Place,Inc #776892 Report a problem | ||
| 10/12/2011 | Listed for sale | $29,900$14/sqft |
Source: CENTURY 21, The Real Estate Place,Inc #776892 Report a problem | ||
Public tax history
| Year | Property taxes | Tax assessment |
|---|---|---|
| 2025 | $1,462 +3.2% | $82,675 +3.2% |
| 2024 | $1,417 +16.5% | $80,125 |
| 2023 | $1,217 +4.7% | $80,125 +4.7% |
| 2022 | $1,162 | $76,550 |
| 2021 | -- | $76,550 +1755.8% |
| 2020 | $74 | $4,125 |
| 2019 | $74 | $4,125 |
| 2018 | $74 +0.5% | $4,125 |
| 2017 | $74 -3.9% | $4,125 |
| 2016 | $77 +0.4% | $4,125 |
| 2015 | $77 | $4,125 |
| 2014 | $77 | $4,125 |
| 2013 | -- | $4,125 |
| 2012 | $103 | $4,125 -28.6% |
| 2011 | $103 +12.6% | $5,775 |
| 2010 | $92 | $5,775 |
| 2009 | $92 -17.4% | $5,775 |
| 2008 | $111 +36.2% | $5,775 +30.5% |
| 2007 | $81 | $4,425 |
| 2006 | $81 | $4,425 |
| 2005 | $81 +3.4% | $4,425 |
| 2004 | $79 +14.9% | $4,425 +14.9% |
| 2003 | $69 | $3,850 |
Find assessor info on the county website
Monthly payment
Est. payment
Payment breakdown
Explore the cost of this home by adjusting the details. Changes won't be saved.Climate risks
Neighborhood: 37771
Nearby schools
Schools provided by the listing agent
- Elementary: Highland Park
- Middle: North
- High: Lenoir City
Source: East Tennessee Realtors. This data may not be complete. We recommend contacting the local school district to confirm school assignments for this home.
Similar homes
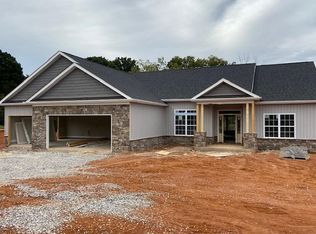
- $605,0004 bd3 ba2.4k sqft300 Kennesaw Ln, Lenoir City, TN 37771Active

 MLS ID #1355693, Traci Lynn Adams, Traci Adams Realty Group. East Tennessee Realtors
 - $615,0004 bd3 ba2.5k sqft186 Dynasty Dr, Lenoir City, TN 37771For Sale
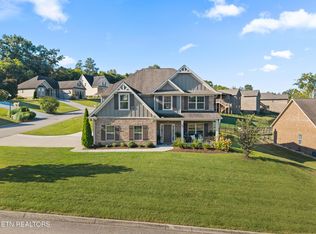
 MLS ID #3547196, Misty Tidwell. RealTracs MLS as distributed by MLS GRID
 - $569,9004 bd3 ba2.9k sqft112 Silver Maple St, Lenoir City, TN 37771Active
 MLS ID #1353675, Bo Mayberry, Keller Williams. East Tennessee Realtors
 - $599,0003 bd2 ba2.1k sqft325 Holly Leaf Ln, Lenoir City, TN 37772Active
 MLS ID #1353252, Julia Landreth, Keller Williams Realty. East Tennessee Realtors
 - $509,9003 bd2 ba1.8k sqft547 Carrington Blvd, Lenoir City, TN 37771For SaleMLS ID #3516686, Ozzie Webb. RealTracs MLS as distributed by MLS GRID
- $414,9005 bd3 ba1.8k sqft153 Gayle Ave, Lenoir City, TN 37771For Sale
 MLS ID #712442, Ashley Brooks, Hopkins Real Estate & Auction Team. Lakeway Area AOR
 - $550,0004 bd3 ba2.5k sqft643 Carrington Blvd, Lenoir City, TN 37771For SaleMLS ID #705464, Randy Meade, Crye-Leike Lakeway Real Estate. Lakeway Area AOR
- $459,9003 bd2 ba1.6k sqft510 Sugar Maple Trl, Lenoir City, TN 37771For SaleMLS ID #3592665, Dawn Moats. RealTracs MLS as distributed by MLS GRID
- $619,9003 bd3 ba2.5k sqft153 Cedar Branch Trl, Lenoir City, TN 37772ActiveMLS ID #1352472, Teri Jo Fox, The Knox Fox Real Estate Group. East Tennessee Realtors
- $580,0003 bd3 ba2.7k sqft3560 Hirst Cir, Lenoir City, TN 37772For SaleMLS ID #3245681, Roy Nicaud. RealTracs MLS as distributed by MLS GRID
- $687,0004 bd3 ba2.6k sqft292 Leeward Way, Lenoir City, TN 37772ActiveMLS ID #1353129, Brooke Miracle, Realty Executives Associates. East Tennessee Realtors
- $595,0003 bd3 ba2.8k sqft1376 Silver Leaf Dr, Lenoir City, TN 37772ActiveMLS ID #1345451, Corrine Campbell, Greater Impact Realty. East Tennessee Realtors
- $634,9004 bd3 ba2.4k sqft218 Seminole Cir, Loudon, TN 37774ActiveMLS ID #1349578, Jackie Crumpton, Tennessee Mountain Real Estate. East Tennessee Realtors
- $600,0003 bd3 ba2.6k sqft131 Marble Bluff Dr, Kingston, TN 37763For SaleMLS ID #3317268, Nic Nicaud. RealTracs MLS as distributed by MLS GRID
- $575,0003 bd2 ba1.9k sqft406 Keota Ln, Tellico Plns, TN 37774For SaleMLS ID #3320628, Julia Hurley. RealTracs MLS as distributed by MLS GRID
- $599,9993 bd2 ba2.2k sqft128 Inata Cir, Loudon, TN 37774ActiveMLS ID #1353064, Karen Packett, Lake Homes Realty of East Tennessee. East Tennessee Realtors
- $549,0003 bd2 ba1.8k sqft405 Tanasi Way, Loudon, TN 37774ActiveMLS ID #1354991, Tim Kukla, Team Kukla. East Tennessee Realtors
- $614,9003 bd3 ba2.4k sqft1731 Sawgrass Rd, Knoxville, TN 37922For SaleMLS ID #3298468, Judy Teasley. RealTracs MLS as distributed by MLS GRID
- $599,0003 bd2 ba2.1k sqft240 Goldcrest Dr, Vonore, TN 37885ActiveMLS ID #1353692, Sam Allen, Allen Realty. East Tennessee Realtors
- $565,0003 bd2 ba2k sqft2037 Wooded Mountain Ln, Knoxville, TN 37922ActiveMLS ID #1349600, Carrie Hayes, Baine Realty Group. East Tennessee Realtors
