Welcome home to the perfect blend of style, comfort, and location! Completely remodeled from top to bottom and truly move-in ready, this stunning 5-bedroom home is ideally situated near award-winning Blue Valley Schools, shopping, highways, and walking trails. This bright and functional 1½ story home showcases gorgeous finishings throughout, from carefully selected tile, light fixtures, hardware, carpet, and modern stair spindles, to brand new windows and beautifully refinished hardwood floors.
Step inside to find an inviting open floor plan with a private office, formal dining room, and a dramatic two-story great room. The updated kitchen and hearth features refinished cabinets, stainless steel appliances, a spacious island and a cozy fireplace—perfect for entertaining and daily living. The main level boasts a rare luxurious primary suite with new carpet and a completely reimagined bathroom, including a spacious shower, a dedicated make-up vanity, and his and her closets,—creating a true retreat. You’ll also find a charming powder bath and a spacious laundry room with the flexibility to serve as a partial mudroom or pantry. Upstairs offers three generously sized bedrooms with new carpet, fresh paint, powerful ceiling fans, and large closets. The oversized Jack and Jill bathroom is a modern oasis and offers thoughtful privacy with a separate enclosed toilet and shower/tub area. The finished lower level is a true highlight, offering an expansive rec room, full bath, and a fifth bedroom—ideal for relaxation, entertainment, or hosting overnight visitors.
With all the features and finishes of a stylish, custom new-build - yet nestled in an established neighborhood with tree-lined streets - this cozy, modern home truly stands out! Don't miss the opportunity to make this dream home yours!
Owner/Agent
Watch Virtual Tour: https://vimeo.com/1189985806?share=copy&fl=sv&fe=ci
Sold
Price Unknown
12900 Knox St, Overland Park, KS 66213
5beds
3,908sqft
Single Family Residence
Built in 1992
10,841 Square Feet Lot
$730,200 Zestimate®
$--/sqft
$3,970 Estimated rent
Home value
$730,200
$686,000 - $774,000
$3,970/mo
Zestimate® history
Owner options
List your home for rent
$3,970/mo
Rent Zestimate®
Find your next renter with Zillow Rental Manager. Plus, with online applications, you can quickly screen prospective tenants – for free.
$3,970/mo
Rent Zestimate®
Refinance and save
$795/mo
Est. payment
Refinancing to a lower rate could help reduce your monthly payments and save thousands over the life of the loan.
$795/mo
Est. payment
Explore your selling options
Work with a Zillow partner agent
Leverage their expertise and Zillow's premium Showcase listings to get your home seen by more buyers.
Get startedList with your own agent
Get your home in front of millions of buyers by listing it on Zillow.
Learn how to do itSell it yourself
Take full control of how buyers see your home on Zillow by listing For Sale by Owner (FSBO).
List your homeWhat's special
Zillow last checked:
Listing updated:
Listed by:
Emily Brownlee 913-420-3323,
Real Broker, LLC
Bought with:
Kevin Trimble, 2015032647
Keller Williams KC North
Source: Heartland MLS as distributed by MLS GRID,MLS#: 2617453
Facts & features
Interior
Bedrooms & bathrooms
- Bedrooms: 5
- Bathrooms: 4
- Full bathrooms: 3
- 1/2 bathrooms: 1
Primary bedroom
- Features: Carpet
- Level: First
- Dimensions: 18 x 15
Bedroom 2
- Features: Carpet
- Level: Second
Bedroom 3
- Features: Carpet
- Level: Second
Bedroom 4
- Features: Carpet
- Level: Second
Bedroom 5
- Level: Lower
Primary bathroom
- Features: Other
- Level: First
Bathroom 2
- Features: Other
- Level: Second
Bathroom 3
- Features: Other
- Level: Lower
Dining room
- Level: First
- Dimensions: 12 x 11
Great room
- Level: First
- Dimensions: 20 x 16
Half bath
- Level: First
Hearth room
- Features: Fireplace
- Level: First
- Dimensions: 12 x 10
Kitchen
- Features: Pantry
- Level: First
- Dimensions: 20 x 14
Office
- Level: First
Recreation room
- Features: Carpet
- Level: Lower
Heating
- Natural Gas
Cooling
- Electric
Appliances
- Included: Cooktop, Dishwasher, Disposal, Microwave, Refrigerator, Built-In Oven, Stainless Steel Appliance(s)
- Laundry: Main Level, Off The Kitchen
Features
- Ceiling Fan(s), Kitchen Island, Pantry, In-Law Floorplan, Walk-In Closet(s)
- Flooring: Carpet, Tile, Wood
- Basement: Basement BR,Concrete,Daylight,Finished,Sump Pump
- Number of fireplaces: 2
- Fireplace features: Great Room, Hearth Room
Interior area
- Total structure area: 3,908
- Total interior livable area: 3,908 sqft
- Finished area above ground: 2,787
- Finished area below ground: 1,121
Property
Parking
- Total spaces: 2
- Parking features: Attached, Garage Faces Side
- Attached garage spaces: 2
Features
- Patio & porch: Deck
Lot
- Size: 10,841 Square Feet
- Features: Corner Lot
Details
- Parcel number: NP35780003 0011
Construction
Type & style
- Home type: SingleFamily
- Architectural style: Traditional
- Property subtype: Single Family Residence
Materials
- Board & Batten Siding, Brick Trim
- Roof: Composition
Condition
- Year built: 1992
Details
- Builder name: Rieke
Utilities & green energy
- Sewer: Public Sewer
- Water: Public
Community & HOA
Community
- Security: Smoke Detector(s)
- Subdivision: Kensington Valley
HOA
- Has HOA: Yes
- Amenities included: Pool
- Services included: Curbside Recycle, Trash
- HOA fee: $795 annually
- HOA name: Kensington Valley
Location
- Region: Overland Park
Financial & listing details
- Tax assessed value: $550,000
- Annual tax amount: $6,476
- Date on market: 5/7/2026
- Ownership: Private
- Road surface type: Paved
Price history
| Date | Event | Price |
|---|---|---|
| 6/5/2026 | Sold | -- |
Source:  Heartland MLS as distributed by MLS GRID #2617453 Report a problem Heartland MLS as distributed by MLS GRID #2617453 Report a problem | ||
| 5/9/2026 | Pending sale | $699,700$179/sqft |
Source: Heartland MLS as distributed by MLS GRID #2617453 Report a problem | ||
| 5/7/2026 | Listed for sale | $699,700+17.6%$179/sqft |
Source: Heartland MLS as distributed by MLS GRID #2617453 Report a problem | ||
| 10/29/2024 | Sold | -- |
Source: Heartland MLS as distributed by MLS GRID #2510893 Report a problem | ||
| 10/14/2024 | Contingent | $595,000$152/sqft |
Source: Heartland MLS as distributed by MLS GRID #2510893 Report a problem | ||
| 9/20/2024 | Listed for sale | $595,000-3.3%$152/sqft |
Source: Heartland MLS as distributed by MLS GRID #2510893 Report a problem | ||
| 9/19/2024 | Listing removed | $615,000$157/sqft |
Source:  ReeceNichols Real Estate #2501851 Report a problem ReeceNichols Real Estate #2501851 Report a problem | ||
| 8/22/2024 | Listed for sale | $615,000+112.1%$157/sqft |
Source: Heartland MLS as distributed by MLS GRID #2501851 Report a problem | ||
| 4/8/2011 | Listing removed | $289,950$74/sqft |
Source: Prudential Kansas City Realty #1710251 Report a problem | ||
| 2/25/2011 | Price change | $289,950-1.4%$74/sqft |
Source: Prudential Kansas City Realty #1710251 Report a problem | ||
| 1/22/2011 | Price change | $294,000-2%$75/sqft |
Source: Prudential Kansas City Realty #1710251 Report a problem | ||
| 10/20/2010 | Price change | $299,900-1.7%$77/sqft |
Source: Prudential Kansas City Realty #1710251 Report a problem | ||
| 10/8/2010 | Listed for sale | $305,000$78/sqft |
Source: Prudential Kansas City Realty #1710251 Report a problem | ||
Public tax history
| Year | Property taxes | Tax assessment |
|---|---|---|
| 2025 | $6,476 +11.4% | $63,250 +11.5% |
| 2024 | $5,812 -2.2% | $56,741 -0.5% |
| 2023 | $5,942 +18.1% | $57,017 +20.1% |
| 2022 | $5,032 | $47,484 +9.3% |
| 2021 | -- | $43,436 -2.3% |
| 2020 | $4,998 | $44,436 +2.5% |
| 2019 | -- | $43,366 +7.5% |
| 2018 | -- | $40,331 +11.7% |
| 2017 | $4,306 +5% | $36,099 +5.1% |
| 2016 | $4,102 +1.4% | $34,362 +1.8% |
| 2015 | $4,047 +0.2% | $33,764 +4.7% |
| 2013 | $4,037 +23.7% | $32,235 -0.4% |
| 2012 | $3,263 +2% | $32,361 +14.8% |
| 2010 | $3,199 +4.1% | $28,187 -1.4% |
| 2009 | $3,073 -2.4% | $28,578 -1.5% |
| 2008 | $3,149 -1.9% | $29,003 -4.1% |
| 2007 | $3,208 +3.8% | $30,257 +1.1% |
| 2006 | $3,092 | $29,923 +1.8% |
| 2005 | -- | $29,405 |
Find assessor info on the county website
Neighborhood: 66213
Nearby homes
- $--4 bd4 ba3.1k sqft12904 Knox St, Overland Park, KS 66213Sold
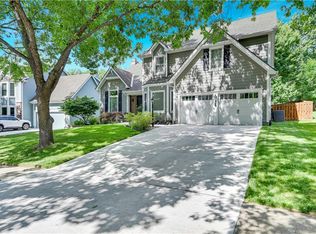
- $585,1005 bd3 ba3.2k sqft12903 Connell St, Overland Park, KS 66213Off Market

- $--4 bd3 ba3k sqft12907 Connell St, Overland Park, KS 66213Sold

- $--4 bd5 ba3.4k sqft12908 Knox St, Overland Park, KS 66213Sold
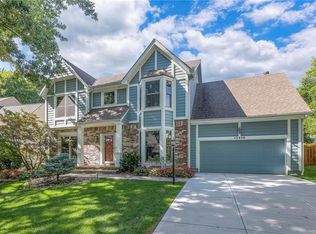
- $577,5004 bd4 ba3.6k sqft9706 W 129th St, Overland Park, KS 66213Off Market
- $482,3004 bd2 ba2.4k sqft9702 W 129th St, Overland Park, KS 66213Off Market
- $552,6004 bd4 ba2.9k sqft12901 Knox St, Overland Park, KS 66213Off Market
- $479,7004 bd2 ba2.3k sqft12911 Connell St, Overland Park, KS 66213Off Market
Nearby schools
GreatSchools rating
- 9/10Cottonwood Point Elementary SchoolGrades: K-5Distance: 0.5 mi
- 8/10Oxford Middle SchoolGrades: 6-8Distance: 0.7 mi
- 9/10Blue Valley Northwest High SchoolGrades: 9-12Distance: 0.4 mi
Schools provided by the listing agent
- Elementary: Cottonwood Pt
- Middle: Oxford
- High: Blue Valley NW
Source: Heartland MLS as distributed by MLS GRID. This data may not be complete. We recommend contacting the local school district to confirm school assignments for this home.
Get a cash offer in 3 minutes
Find out how much your home could sell for in as little as 3 minutes with a no-obligation cash offer.
Estimated market value
$730,200
Get a cash offer in 3 minutes
Find out how much your home could sell for in as little as 3 minutes with a no-obligation cash offer.
Estimated market value
$730,200
- Kansas
- Johnson County
- Overland Park
- 66213
- 12900 Knox St
Nearby cities
Nearby neighborhoods
Nearby zip codes
Other Overland Park Topics
