Back on the Market with a recent $25K Price Reduction!
Welcome home to this beautifully updated 2-story in Kensington Valley, part of the award-winning Blue Valley School District! This spacious 4-bedroom, 2.5-bath home offers an ideal mix of modern updates and classic charm. The open kitchen features updated cabinets and connects seamlessly to the inviting living spaces, making it perfect for entertaining. You’ll love the newly refinished hardwood floors on the main level and hardwood floors throughout the upper level, as well as the new stair carpet and fresh paint in most rooms.
Enjoy convenience with two laundry rooms—one on the main level and one upstairs. The basement features new LVT flooring and offers the option to add a 3rd full bath. Other recent updates include a newer driveway, garage doors, epoxy garage floor, and newer Pella windows on much of the main level.
Relax outdoors in the fenced backyard or stroll down the quiet, tree-lined street to the neighborhood pool just steps away. Fantastic location near Scheels Soccer Complex, Blue Valley Northwest High School, Deanna Rose Children’s Farmstead, plus nearby shopping and dining. This home truly has it all—space, style, and a prime Overland Park location!
Sold
Price Unknown
12907 Connell St, Overland Park, KS 66213
4beds
3,037sqft
Single Family Residence
Built in 1990
8,696 Square Feet Lot
$477,400 Zestimate®
$--/sqft
$3,186 Estimated rent
Home value
$477,400
$444,000 - $511,000
$3,186/mo
Zestimate® history
Owner options
List your home for rent
$3,186/mo
Rent Zestimate®
Find your next renter with Zillow Rental Manager. Plus, with online applications, you can quickly screen prospective tenants – for free.
$3,186/mo
Rent Zestimate®
Refinance and save
$600/mo
Est. payment
Refinancing to a lower rate could help reduce your monthly payments and save thousands over the life of the loan.
$600/mo
Est. payment
Explore your selling options
Work with a Zillow partner agent
Leverage their expertise and Zillow's premium Showcase listings to get your home seen by more buyers.
Get startedList with your own agent
Get your home in front of millions of buyers by listing it on Zillow.
Learn how to do itSell it yourself
Take full control of how buyers see your home on Zillow by listing For Sale by Owner (FSBO).
List your homeWhat's special
Zillow last checked:
Listing updated:
Listed by:
Jen Schellhase 913-526-4144,
ReeceNichols- Leawood Town Center,
Rob Ellerman Team 816-304-4434,
ReeceNichols - Lees Summit
Bought with:
Terrence Edelman, SP00231967
Compass Realty Group
Source: Heartland MLS as distributed by MLS GRID,MLS#: 2577103
Facts & features
Interior
Bedrooms & bathrooms
- Bedrooms: 4
- Bathrooms: 3
- Full bathrooms: 2
- 1/2 bathrooms: 1
Bedroom 1
- Level: Second
- Dimensions: 18.5 x 15.5
Bedroom 2
- Level: Second
- Dimensions: 14.5 x 11.5
Bedroom 3
- Level: Second
- Dimensions: 13.5 x 10.5
Bedroom 4
- Level: Second
- Dimensions: 15.5 x 11.5
Bathroom 1
- Level: Second
- Dimensions: 14 x 12.5
Bathroom 2
- Level: Second
- Dimensions: 10 x 8
Basement
- Area: 527.5
Basement
- Area: 625
Breakfast room
- Features: Wood Floor
- Level: First
- Dimensions: 10.5 x 9
Dining room
- Features: Wood Floor
- Level: First
- Dimensions: 14 x 10.5
Family room
- Features: Wood Floor
- Level: First
- Dimensions: 15.5 x 20
Half bath
- Level: First
Kitchen
- Features: Wood Floor
- Level: First
- Dimensions: 18 x 11
Laundry
- Level: First
- Dimensions: 6 x 6
Living room
- Features: Wood Floor
- Level: First
- Dimensions: 13.5 x 11.5
Heating
- Forced Air, Natural Gas
Cooling
- Electric
Appliances
- Included: Dishwasher, Disposal, Dryer, Exhaust Fan, Refrigerator, Free-Standing Electric Oven, Stainless Steel Appliance(s), Washer
- Laundry: Bedroom Level, Main Level
Features
- Flooring: Luxury Vinyl, Tile, Wood
- Basement: Finished,Bath/Stubbed
- Number of fireplaces: 1
Interior area
- Total structure area: 3,037
- Total interior livable area: 3,037 sqft
- Finished area above ground: 2,510
- Finished area below ground: 527
Property
Parking
- Total spaces: 2
- Parking features: Attached, Garage Door Opener, Garage Faces Front
- Attached garage spaces: 2
Features
- Patio & porch: Patio
- Fencing: Wood
Lot
- Size: 8,696 Square Feet
Details
- Parcel number: NP357800030009
Construction
Type & style
- Home type: SingleFamily
- Architectural style: Traditional
- Property subtype: Single Family Residence
Materials
- Board & Batten Siding, Brick Trim
- Roof: Composition
Condition
- Year built: 1990
Utilities & green energy
- Water: Public
Community & HOA
Community
- Subdivision: Kensington Valley
HOA
- Has HOA: Yes
- Amenities included: Pool, Trail(s)
- Services included: Trash
- HOA fee: $600 annually
- HOA name: Kensington Valley
Location
- Region: Overland Park
Financial & listing details
- Tax assessed value: $538,200
- Annual tax amount: $5,810
- Date on market: 10/2/2025
- Listing terms: Cash,Conventional,FHA,VA Loan
- Ownership: Private
Price history
| Date | Event | Price |
|---|---|---|
| 1/2/2026 | Sold | -- |
Source:  Heartland MLS as distributed by MLS GRID #2577103 Report a problem Heartland MLS as distributed by MLS GRID #2577103 Report a problem | ||
| 12/1/2025 | Pending sale | $499,000$164/sqft |
Source: Heartland MLS as distributed by MLS GRID #2577103 Report a problem | ||
| 11/23/2025 | Contingent | $499,000$164/sqft |
Source: Heartland MLS as distributed by MLS GRID #2577103 Report a problem | ||
| 11/21/2025 | Price change | $499,000-2.2%$164/sqft |
Source: Heartland MLS as distributed by MLS GRID #2577103 Report a problem | ||
| 11/11/2025 | Price change | $510,000-1%$168/sqft |
Source: Heartland MLS as distributed by MLS GRID #2577103 Report a problem | ||
| 10/24/2025 | Listed for sale | $515,000$170/sqft |
Source: Heartland MLS as distributed by MLS GRID #2577103 Report a problem | ||
| 10/19/2025 | Pending sale | $515,000$170/sqft |
Source: Heartland MLS as distributed by MLS GRID #2577103 Report a problem | ||
| 10/17/2025 | Price change | $515,000-3.7%$170/sqft |
Source: Heartland MLS as distributed by MLS GRID #2577103 Report a problem | ||
| 10/2/2025 | Listed for sale | $535,000$176/sqft |
Source: Heartland MLS as distributed by MLS GRID #2577103 Report a problem | ||
Public tax history
| Year | Property taxes | Tax assessment |
|---|---|---|
| 2025 | $6,334 +9% | $61,893 +9.1% |
| 2024 | $5,810 +4.6% | $56,729 +6.4% |
| 2023 | $5,552 +11.3% | $53,314 +13.3% |
| 2022 | $4,987 | $47,058 +4.9% |
| 2021 | -- | $44,862 -0.5% |
| 2020 | $5,072 | $45,092 +3% |
| 2019 | -- | $43,792 +7.6% |
| 2018 | -- | $40,710 +5.7% |
| 2017 | $4,594 +3.7% | $38,502 +3.8% |
| 2016 | $4,431 +4.4% | $37,110 +4.8% |
| 2015 | $4,245 +10.4% | $35,408 +3.9% |
| 2013 | $3,845 -3.2% | $34,086 +2.9% |
| 2012 | $3,973 +950.6% | $33,120 |
| 2010 | $378 -89.4% | $33,120 |
| 2009 | $3,568 -0.4% | $33,120 |
| 2008 | $3,581 +32% | $33,120 +30.1% |
| 2007 | $2,712 +3.4% | $25,461 |
| 2006 | $2,624 | $25,461 +5.1% |
| 2005 | -- | $24,231 |
Find assessor info on the county website
Neighborhood: 66213
Nearby homes
- $482,5004 bd2 ba2.3k sqft12911 Connell St, Overland Park, KS 66213Off Market
- $585,7005 bd3 ba3.2k sqft12903 Connell St, Overland Park, KS 66213Off Market

- $--4 bd4 ba3.1k sqft12904 Knox St, Overland Park, KS 66213Sold
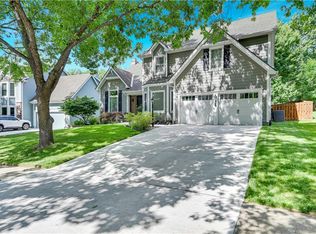
- $499,7004 bd2 ba2.3k sqft12915 Connell St, Overland Park, KS 66213Off Market
- $--5 bd4 ba3.9k sqft12900 Knox St, Overland Park, KS 66213Sold
- $--4 bd4 ba3.3k sqft12910 Connell Dr, Overland Park, KS 66213Sold
- $--4 bd5 ba3.4k sqft12908 Knox St, Overland Park, KS 66213Sold
- $--4 bd4 ba3.5k sqft12906 Connell St, Overland Park, KS 66213Sold
Nearby schools
GreatSchools rating
- 9/10Cottonwood Point Elementary SchoolGrades: K-5Distance: 0.5 mi
- 8/10Oxford Middle SchoolGrades: 6-8Distance: 0.7 mi
- 9/10Blue Valley Northwest High SchoolGrades: 9-12Distance: 0.4 mi
Schools provided by the listing agent
- Elementary: Cottonwood Pt
- Middle: Oxford
- High: Blue Valley NW
Source: Heartland MLS as distributed by MLS GRID. This data may not be complete. We recommend contacting the local school district to confirm school assignments for this home.
Get a cash offer in 3 minutes
Find out how much your home could sell for in as little as 3 minutes with a no-obligation cash offer.
Estimated market value
$477,400
Get a cash offer in 3 minutes
Find out how much your home could sell for in as little as 3 minutes with a no-obligation cash offer.
Estimated market value
$477,400
- Kansas
- Johnson County
- Overland Park
- 66213
- 12907 Connell St
Nearby cities
Nearby neighborhoods
Nearby zip codes
Other Overland Park Topics
