Welcome to a beautifully maintained, move-in ready two-story in highly desired Kensington Valley. Curb appeal says it all - this home has been cared for over the years. Upon entering the home you step into a spacious, two-story entry with a formal dining room on the right and a flex room on the left (office/craft/music space). Continue on to the open-concept family room and eat-in kitchen. The kitchen features walls of windows, granite counters, gooseneck faucet, gas stove, newer dishwasher, pantry and hardwood floors. Laundry room is convenient adjacent to kitchen and garage. The stairway boasts beautiful, designer carpeting. Upstairs you will find a huge primary bedroom and en suite with walk-in closet, jetted tub, and his/her vanities. Three additional bedrooms complete the second level including a jack and jill bathroom adjoining 2 rooms. Finished basement boasts plenty of living space and half bath, not to mention adequate storage space for all the things. Windows throughout the home are wood, and the windows on the main floor are Pella brand. Step into the backyard to your own oasis, featuring an eloquently lighted patio and exquisite landscaping. Home is located on a beautiful, treed cul-de-sac in the award-winning Blue Valley School District, close to plenty of shopping and excellent restaurants and community offerings.
Sold
Price Unknown
12904 Knox St, Overland Park, KS 66213
4beds
3,140sqft
Single Family Residence
Built in 1991
8,712 Square Feet Lot
$560,900 Zestimate®
$--/sqft
$3,513 Estimated rent
Home value
$560,900
$522,000 - $600,000
$3,513/mo
Zestimate® history
Owner options
List your home for rent
$3,513/mo
Rent Zestimate®
Find your next renter with Zillow Rental Manager. Plus, with online applications, you can quickly screen prospective tenants – for free.
$3,513/mo
Rent Zestimate®
Refinance and save
$690/mo
Est. payment
Refinancing to a lower rate could help reduce your monthly payments and save thousands over the life of the loan.
$690/mo
Est. payment
Explore your selling options
Work with a Zillow partner agent
Leverage their expertise and Zillow's premium Showcase listings to get your home seen by more buyers.
Get startedList with your own agent
Get your home in front of millions of buyers by listing it on Zillow.
Learn how to do itSell it yourself
Take full control of how buyers see your home on Zillow by listing For Sale by Owner (FSBO).
List your homeWhat's special
Zillow last checked:
Listing updated:
Listed by:
Randi Platko 913-530-0587,
Prime Development Land Co LLC,
Scot Schwartz,
Prime Development Land Co LLC
Bought with:
Jake Hensiek, 1759218
Keller Williams Platinum Prtnr
Source: Heartland MLS as distributed by MLS GRID,MLS#: 2558635
Facts & features
Interior
Bedrooms & bathrooms
- Bedrooms: 4
- Bathrooms: 4
- Full bathrooms: 2
- 1/2 bathrooms: 2
Primary bedroom
- Features: Carpet, Ceiling Fan(s)
- Level: Second
Bedroom 2
- Features: Carpet, Ceiling Fan(s)
- Level: Second
Bedroom 3
- Features: Carpet, Ceiling Fan(s)
- Level: Second
Bedroom 4
- Features: Carpet
- Level: Second
Primary bathroom
- Features: Double Vanity, Separate Shower And Tub
- Level: Second
Bathroom 2
- Features: Double Vanity, Shower Over Tub
- Level: Second
Dining room
- Features: Carpet
- Level: Main
Family room
- Features: Carpet, Ceiling Fan(s), Fireplace
- Level: Main
Half bath
- Level: Main
Other
- Level: Basement
Kitchen
- Features: Granite Counters, Kitchen Island, Pantry
- Level: Main
Laundry
- Level: Main
Recreation room
- Features: Luxury Vinyl
- Level: Basement
Sitting room
- Features: Carpet
- Level: Main
Heating
- Natural Gas
Cooling
- Electric
Appliances
- Included: Cooktop, Dishwasher, Microwave, Built-In Electric Oven
- Laundry: Laundry Room, Off The Kitchen
Features
- Ceiling Fan(s), Kitchen Island, Walk-In Closet(s)
- Flooring: Carpet, Luxury Vinyl, Wood
- Windows: Wood Frames
- Basement: Finished,Full
- Number of fireplaces: 1
- Fireplace features: Family Room, Gas
Interior area
- Total structure area: 3,140
- Total interior livable area: 3,140 sqft
- Finished area above ground: 2,646
- Finished area below ground: 494
Property
Parking
- Total spaces: 2
- Parking features: Attached, Garage Door Opener
- Attached garage spaces: 2
Features
- Patio & porch: Patio
- Fencing: Privacy,Wood
Lot
- Size: 8,712 Square Feet
- Features: Cul-De-Sac
Details
- Parcel number: NP357800030012
Construction
Type & style
- Home type: SingleFamily
- Architectural style: Traditional
- Property subtype: Single Family Residence
Materials
- Frame, Lap Siding
- Roof: Composition
Condition
- Year built: 1991
Utilities & green energy
- Sewer: Public Sewer
- Water: Public
Community & HOA
Community
- Subdivision: Kensington Valley
HOA
- Has HOA: Yes
- Amenities included: Pool
- Services included: Curbside Recycle, Trash
- HOA fee: $690 annually
- HOA name: Kensington Valley Homes Association
Location
- Region: Overland Park
Financial & listing details
- Tax assessed value: $472,200
- Annual tax amount: $5,060
- Date on market: 8/1/2025
- Listing terms: Cash,Conventional,FHA
- Ownership: Private
- Road surface type: Paved
Price history
| Date | Event | Price |
|---|---|---|
| 10/1/2025 | Sold | -- |
Source:  Heartland MLS as distributed by MLS GRID #2558635 Report a problem Heartland MLS as distributed by MLS GRID #2558635 Report a problem | ||
| 8/4/2025 | Pending sale | $545,000$174/sqft |
Source: Heartland MLS as distributed by MLS GRID #2558635 Report a problem | ||
| 8/1/2025 | Listed for sale | $545,000$174/sqft |
Source: Heartland MLS as distributed by MLS GRID #2558635 Report a problem | ||
Public tax history
| Year | Property taxes | Tax assessment |
|---|---|---|
| 2025 | $5,541 +10.4% | $54,303 +10.4% |
| 2024 | $5,019 -2% | $49,174 -0.1% |
| 2023 | $5,122 +17.6% | $49,220 +19.6% |
| 2022 | $4,353 | $41,147 +11.8% |
| 2021 | -- | $36,789 -4% |
| 2020 | $4,308 | $38,318 +3.8% |
| 2019 | -- | $36,927 +6.9% |
| 2018 | -- | $34,534 +14.9% |
| 2017 | $3,583 +4% | $30,061 +4.1% |
| 2016 | $3,446 +4.1% | $28,888 +4.5% |
| 2015 | $3,309 +6.5% | $27,646 +10.7% |
| 2013 | $3,108 +5.1% | $24,978 +0.9% |
| 2012 | $2,958 +5.5% | $24,760 |
| 2010 | $2,805 +4.3% | $24,760 -1.2% |
| 2009 | $2,690 -7% | $25,070 -5.7% |
| 2008 | $2,894 -1.3% | $26,575 -3.6% |
| 2007 | $2,931 +3% | $27,578 |
| 2006 | $2,846 | $27,578 +2.3% |
| 2005 | -- | $26,956 |
Find assessor info on the county website
Neighborhood: 66213
Nearby homes
- $--4 bd5 ba3.4k sqft12908 Knox St, Overland Park, KS 66213Sold
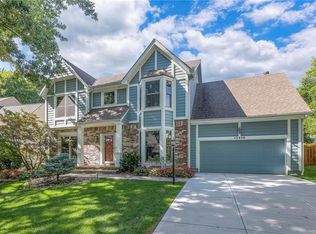
- $--5 bd4 ba3.9k sqft12900 Knox St, Overland Park, KS 66213Sold

- $--4 bd3 ba3k sqft12907 Connell St, Overland Park, KS 66213Sold

- $479,7004 bd2 ba2.3k sqft12911 Connell St, Overland Park, KS 66213Off Market
- $511,9004 bd3 ba2.4k sqft12912 Knox St, Overland Park, KS 66213Off Market
- $585,1005 bd3 ba3.2k sqft12903 Connell St, Overland Park, KS 66213Off Market
- $500,0004 bd2 ba2.3k sqft12915 Connell St, Overland Park, KS 66213Off Market
- $576,4004 bd4 ba4k sqft12905 Knox St, Overland Park, KS 66213Off Market
Nearby schools
GreatSchools rating
- 9/10Cottonwood Point Elementary SchoolGrades: K-5Distance: 0.5 mi
- 8/10Oxford Middle SchoolGrades: 6-8Distance: 0.7 mi
- 9/10Blue Valley Northwest High SchoolGrades: 9-12Distance: 0.4 mi
Schools provided by the listing agent
- Elementary: Cottonwood Pt
- Middle: Oxford
- High: Blue Valley NW
Source: Heartland MLS as distributed by MLS GRID. This data may not be complete. We recommend contacting the local school district to confirm school assignments for this home.
Get a cash offer in 3 minutes
Find out how much your home could sell for in as little as 3 minutes with a no-obligation cash offer.
Estimated market value
$560,900
Get a cash offer in 3 minutes
Find out how much your home could sell for in as little as 3 minutes with a no-obligation cash offer.
Estimated market value
$560,900
- Kansas
- Johnson County
- Overland Park
- 66213
- 12904 Knox St
Nearby cities
Nearby neighborhoods
Nearby zip codes
Other Overland Park Topics
