Nestled in the heart of the picturesque High Desert, where breathtaking sunrises and sunsets paint the sky, 12901 La Costa Court invites you to experience the essence of home. This exquisite four-bedroom, two-and-a-half-bathroom residence is perfectly positioned on a corner lot at the end of a cul-de-sac, offering a serene and private setting for making cherished memories.
From the moment you arrive, the long driveway, with ample space for an RV, toys, and guest parking, welcomes you with a sense of "Home Sweet Home." As you step inside, the cool tile flooring on the lower level evokes the refreshing feel of an ocean breeze. The open-concept kitchen, featuring a spacious center island and elegant granite countertops, is a chef's dream, perfect for culinary creations and entertaining.
The four generously sized bedrooms provide the ideal retreat for restful nights. The expansive master suite is a true haven, complete with a large master bath featuring a walk-in shower, soaking tub, dual sinks, and a walk-in closet—truly a suite fit for royalty.
The outdoor space is designed for effortless enjoyment. Surrounded by brick walls, the backyard boasts a covered patio and stamped concrete, ideal for weekend barbecues with friends and family, all while ensuring low maintenance.
Located just a hop, skip, and jump away from parks, schools, and shopping, this High Desert stunner is not to be missed. 12901 La Costa Court is turnkey and ready to welcome you home. See you in escrow! FYI: More photos to come... Stay Tuned.
Sold for $500,000
Listed by: Kase Real Estate • Gabe Arambula • Contact: 949-200-9818
Bought with: NONMEMBER MRML
$500,000
12901 La Costa Ct, Hesperia, CA 92344
4beds
2,498sqft
Single Family Residence
Built in 2006
6,312 Square Feet Lot
$524,600 Zestimate®
$200/sqft
$3,152 Estimated rent
Home value
$524,600
$498,000 - $551,000
$3,152/mo
Zestimate® history
Owner options
List your home for rent
$3,152/mo
Rent Zestimate®
Find your next renter with Zillow Rental Manager. Plus, with online applications, you can quickly screen prospective tenants – for free.
$3,152/mo
Rent Zestimate®
Refinance and save
$3,138/mo
Est. payment
Refinancing to a lower rate could help reduce your monthly payments and save thousands over the life of the loan.
$3,138/mo
Est. payment
Explore your selling options
Work with a Zillow partner agent
Leverage their expertise and Zillow's premium Showcase listings to get your home seen by more buyers.
Get startedList with your own agent
Get your home in front of millions of buyers by listing it on Zillow.
Learn how to do itSell it yourself
Take full control of how buyers see your home on Zillow by listing For Sale by Owner (FSBO).
List your homeWhat's special
Zillow last checked:
Listing updated:
Listed by:
Gabe Arambula DRE #01513927 949-501-3224,
Kase Real Estate
Bought with:
April Reed, DRE #01328024
NONMEMBER MRML
Source: CRMLS,MLS#: OC24102761 Originating MLS: California Regional MLS
Originating MLS: California Regional MLSFacts & features
Interior
Bedrooms & bathrooms
- Bedrooms: 4
- Bathrooms: 3
- Full bathrooms: 2
- 1/2 bathrooms: 1
- Main level bathrooms: 1
Rooms
- Room types: Bedroom, Entry/Foyer, Family Room, Kitchen, Laundry, Living Room, Primary Bathroom, Primary Bedroom, Other, Pantry
Primary bedroom
- Features: Primary Suite
Bedroom
- Features: All Bedrooms Up
Bathroom
- Features: Bathroom Exhaust Fan, Bathtub, Dual Sinks, Enclosed Toilet, Soaking Tub, Separate Shower, Tub Shower, Walk-In Shower
Family room
- Features: Separate Family Room
Kitchen
- Features: Granite Counters, Kitchen Island, Kitchen/Family Room Combo
Heating
- Central
Cooling
- Central Air
Appliances
- Included: Built-In Range, Dishwasher, Gas Cooktop, Disposal, Gas Oven, Microwave, Refrigerator
- Laundry: Washer Hookup, Gas Dryer Hookup, Inside, Laundry Room
Features
- Ceiling Fan(s), Eat-in Kitchen, Granite Counters, Pantry, Recessed Lighting, All Bedrooms Up, Primary Suite, Walk-In Pantry, Walk-In Closet(s)
- Flooring: Carpet, Tile
- Windows: Blinds, Plantation Shutters, Screens
- Has fireplace: Yes
- Fireplace features: Family Room, Gas
- Common walls with other units/homes: No Common Walls
Interior area
- Total interior livable area: 2,498 sqft
Property
Parking
- Total spaces: 9
- Parking features: Door-Multi, Direct Access, Driveway, Garage Faces Front, Garage, RV Access/Parking
- Attached garage spaces: 2
- Uncovered spaces: 7
Features
- Levels: Two
- Stories: 2
- Entry location: Front Door
- Patio & porch: Covered, Open, Patio, Wood
- Pool features: None
- Spa features: None
- Fencing: Brick
- Has view: Yes
- View description: Desert, Hills, Neighborhood
Lot
- Size: 6,312 Square Feet
- Features: 0-1 Unit/Acre, Back Yard, Front Yard, Lawn, Level, Rectangular Lot, Street Level, Yard
Details
- Additional structures: Shed(s)
- Parcel number: 3046291680000
- Special conditions: Standard
Construction
Type & style
- Home type: SingleFamily
- Architectural style: Contemporary,Traditional
- Property subtype: Single Family Residence
Materials
- Drywall, Stucco
- Roof: Tile
Condition
- Turnkey
- New construction: No
- Year built: 2006
Utilities & green energy
- Electric: Standard
- Sewer: Public Sewer
- Water: Public
- Utilities for property: Cable Available, Electricity Connected, Natural Gas Connected, Phone Available, Sewer Connected, Water Connected
Community & HOA
Community
- Features: Biking, Curbs, Foothills, Gutter(s), Hiking, Park, Street Lights, Suburban, Sidewalks
Location
- Region: Hesperia
Financial & listing details
- Price per square foot: $200/sqft
- Date on market: 5/22/2024
- Cumulative days on market: 27 days
- Listing terms: Cash,Cash to Existing Loan,Cash to New Loan,Conventional,FHA,Fannie Mae,Freddie Mac,Submit,VA Loan
- Road surface type: Paved
Price history
| Date | Event | Price |
|---|---|---|
| 10/21/2025 | Listing removed | $3,000$1/sqft |
Source: Zillow Rentals Report a problem | ||
| 8/27/2025 | Listed for rent | $3,000$1/sqft |
Source: Zillow Rentals Report a problem | ||
| 7/1/2025 | Listing removed | $3,000$1/sqft |
Source: Zillow Rentals Report a problem | ||
| 5/23/2025 | Listed for rent | $3,000$1/sqft |
Source: Zillow Rentals Report a problem | ||
| 7/23/2024 | Sold | $500,000+2.5%$200/sqft |
Source:  CRMLS #OC24102761 Report a problem CRMLS #OC24102761 Report a problem | ||
| 6/21/2024 | Pending sale | $488,000$195/sqft |
Source: CRMLS #OC24102761 Report a problem | ||
| 6/6/2024 | Price change | $488,000-2.4%$195/sqft |
Source: CRMLS #OC24102761 Report a problem | ||
| 6/1/2024 | Price change | $499,9960%$200/sqft |
Source: CRMLS #OC24102761 Report a problem | ||
| 5/25/2024 | Price change | $499,9970%$200/sqft |
Source: CRMLS #OC24102761 Report a problem | ||
| 5/22/2024 | Listed for sale | $499,999$200/sqft |
Source: CRMLS #OC24102761 Report a problem | ||
Public tax history
Tax history is unavailable.
Neighborhood: 92344
Nearby homes
- $500,0004 bd2 ba2.4k sqft12901 La Costa St, Hesperia, CA 92344Sold
- $469,6003 bd3 ba2.4k sqft12907 La Costa St, Hesperia, CA 92344Off Market
- $638,5004 bd3 ba3.1k sqft12902 Carlsbad St, Hesperia, CA 92344Sold
- $523,2004 bd3 ba2.8k sqft12917 La Costa St, Hesperia, CA 92344Off Market
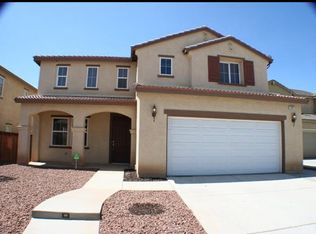
- $555,6003 bd3 ba2.8k sqft12917 La Costa Ct, Hesperia, CA 92344Off Market
- $576,4004 bd2 ba2.2k sqft12916 Carlsbad St, Hesperia, CA 92344Sold
- $484,7004 bd3 ba2.4k sqft12904 La Costa St, Hesperia, CA 92344Off Market
- $471,4003 bd2 ba2.4k sqft12925 La Costa St, Hesperia, CA 92344Off Market
Nearby schools
GreatSchools rating
- 3/10Mission Crest Elementary SchoolGrades: K-6Distance: 0.2 mi
- 3/10Cedar Middle SchoolGrades: 7-8Distance: 0.9 mi
- 6/10Oak Hills High SchoolGrades: 9-12Distance: 1.5 mi
Get a cash offer in 3 minutes
Find out how much your home could sell for in as little as 3 minutes with a no-obligation cash offer.
Estimated market value
$524,600
Get a cash offer in 3 minutes
Find out how much your home could sell for in as little as 3 minutes with a no-obligation cash offer.
Estimated market value
$524,600
- California
- San Bernardino County
- Hesperia
- 92344
- 12901 La Costa Ct
Nearby cities
Nearby zip codes
Other Hesperia Topics
