Welcome home to 12902 Rustic Rock Ln, a sun-filled, turn-key townhome featuring 3 bedrooms, 3.5 bathrooms, and modern luxury at every turn. Built for entertaining, the open-concept main floor centers around a chef’s kitchen with a vast island, sleek granite countertops, and premium finishes. Sunlight pours through expansive windows, beautifully illuminating the gleaming floors throughout. Relax in the primary suite, a private sanctuary complete with a spacious walk-in closet and a spa-inspired dual-vanity bath while each secondary bedroom enjoys its own dedicated ensuite full bath. Brand new carpet in the upper level! A conveniently located top-floor laundry room, fresh interior paint, and custom storage in the two-car garage make this home truly move-in ready. Outside your door, enjoy true resort-style amenities, including a swimming pool, clubhouse, fitness center, amphitheater, parks, tot lots, and scenic trails. Neighborhood favorites are just a five-minute stroll away, whether you're grabbing morning coffee at The All City Cafe or unwinding at Numi Nail Spa. Low-maintenance HOA living handles yard care and snow removal so you can spend your weekends relaxing. Perfectly situated for seamless commuting, this home is ideally situated just minutes from the Inter-county Connector (ICC / MD-200), I-95, I-270, US-29 corridors, the Greenbelt Metro, and the MARC Train. Whether you are heading into the city or navigating the surrounding metro hubs, your daily travel is optimized for absolute convenience.You'll also love the unbeatable proximity to popular shopping and dining, including the Towne Centre at Laurel.
For sale
$485,000
12902 Rustic Rock Ln, Beltsville, MD 20705
3beds
2,392sqft
Townhouse
Built in 2020
1,200 Square Feet Lot
$483,400 Zestimate®
$203/sqft
$140/mo HOA
What's special
Swimming poolVast islandPremium finishesSpacious walk-in closetPrivate sanctuaryTop-floor laundry roomScenic trails
- 3 days
- 142
- 9
Likely to sell faster than
Zillow last checked:
Listing updated:
Listed by:
Lauren Longshore 571-482-0666,
Compass (703) 266-7277
Source: Bright MLS,MLS#: MDPG2217080
Facts & features
Interior
Bedrooms & bathrooms
- Bedrooms: 3
- Bathrooms: 4
- Full bathrooms: 3
- 1/2 bathrooms: 1
- Main level bathrooms: 1
- Main level bedrooms: 1
Basement
- Area: 792
Heating
- Central, Electric
Cooling
- Central Air, Electric
Appliances
- Included: Stainless Steel Appliance(s), Gas Water Heater
- Laundry: Upper Level, Has Laundry, Dryer In Unit, Washer In Unit
Features
- Combination Dining/Living, Combination Kitchen/Living, Dining Area, Entry Level Bedroom, Open Floorplan, Kitchen Island, Kitchen - Gourmet, Primary Bath(s)
- Flooring: Carpet, Engineered Wood
- Has basement: No
- Has fireplace: No
Interior area
- Total structure area: 2,392
- Total interior livable area: 2,392 sqft
- Finished area above ground: 1,600
- Finished area below ground: 792
Property
Parking
- Total spaces: 2
- Parking features: Built In, Garage Door Opener, Attached, Off Street
- Attached garage spaces: 2
Accessibility
- Accessibility features: None
Features
- Levels: Three
- Stories: 3
- Patio & porch: Deck
- Pool features: Community
Lot
- Size: 1,200 Square Feet
Details
- Additional structures: Above Grade, Below Grade
- Parcel number: 17105607197
- Zoning: IH
- Special conditions: Standard
Construction
Type & style
- Home type: Townhouse
- Architectural style: Colonial
- Property subtype: Townhouse
Materials
- Frame
- Foundation: Other
Condition
- Very Good,Excellent
- New construction: No
- Year built: 2020
Utilities & green energy
- Sewer: Public Sewer
- Water: Public
- Utilities for property: Natural Gas Available, Electricity Available, Water Available, Sewer Available
Community & HOA
Community
- Subdivision: Brick Yard Station
HOA
- Has HOA: Yes
- Amenities included: Bike Trail, Clubhouse, Common Grounds, Fitness Center, Jogging Path, Pool, Tot Lots/Playground
- Services included: Common Area Maintenance, Pool(s), Recreation Facility, Snow Removal, Trash
- HOA fee: $140 monthly
- HOA name: BRICKYARD
Location
- Region: Beltsville
Financial & listing details
- Price per square foot: $203/sqft
- Tax assessed value: $445,033
- Annual tax amount: $6,172
- Date on market: 9/3/2026
- Listing agreement: Exclusive Right To Sell
- Listing terms: Conventional,FHA,Cash,VA Loan
- Inclusions: Storage In Garage
- Exclusions: See Disclosures
- Ownership: Fee Simple
Estimated market value
$483,400
$459,000 - $508,000
$2,970/mo
Price history
| Date | Event | Price |
|---|---|---|
| 9/3/2026 | Listed for sale | $485,000+7.8%$203/sqft |
Source:  Bright MLS #MDPG2217080 Report a problem Bright MLS #MDPG2217080 Report a problem | ||
| 3/6/2023 | Sold | $450,000$188/sqft |
Source: Bright MLS #MDPG2068552 Report a problem | ||
| 2/7/2023 | Pending sale | $450,000$188/sqft |
Source: Bright MLS #MDPG2068552 Report a problem | ||
| 1/27/2023 | Listed for sale | $450,000+20.3%$188/sqft |
Source: Bright MLS #MDPG2068552 Report a problem | ||
| 8/5/2020 | Sold | $374,000$156/sqft |
Source: Public Record Report a problem | ||
Public tax history
| Year | Property taxes | Tax assessment |
|---|---|---|
| 2025 | $6,552 +47.2% | $415,400 +3.8% |
| 2024 | $4,452 +3.9% | $400,333 +3.9% |
| 2023 | $4,284 +4.1% | $385,267 +4.1% |
| 2022 | $4,117 +3.8% | $370,200 +3.8% |
| 2021 | $3,966 +1807.3% | $356,667 +1807.3% |
| 2020 | $208 -25.2% | $18,700 |
| 2019 | $278 | $18,700 |
| 2018 | $278 | $18,700 |
Find assessor info on the county website
Monthly payment
Est. payment
Payment breakdown
Explore the cost of this home by adjusting the details. Changes won't be saved.Climate risks
Neighborhood: 20705
Nearby schools
Schools provided by the listing agent
- District: Prince George's County Public Schools
Source: Bright MLS. This data may not be complete. We recommend contacting the local school district to confirm school assignments for this home.

Similar homes
- $459,0003 bd3 ba1.4k sqft7516 Burdette Way, Beltsville, MD 20705For Sale

 MLS ID #MDPG2216886, Alain Moscoso, Solutions Realty Group LLC. Bright MLS
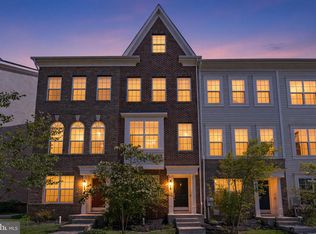
 - $465,0003 bd4 ba1.9k sqft7119 Masonry Aly, Beltsville, MD 20705For Sale
 MLS ID #MDPG2216326, Kevin Ayensu, Keller Williams Capital Properties. Bright MLS
 - $454,9003 bd4 ba1.2k sqft7103 Wythe Aly, Beltsville, MD 20705For Sale
 MLS ID #MDPG2217504, nicole donald, Corcoran McEnearney. Bright MLS
 - $485,0004 bd5 ba1.7k sqft12509 Honey Locust Way, Beltsville, MD 20705For Sale
 MLS ID #MDPG2208614, Alpha Wurie, Trademark Realty, Inc. Bright MLS
 - $549,0004 bd5 ba2.1k sqft12813 Brickyard Blvd, Beltsville, MD 20705For SaleMLS ID #MDPG2213506, David Engel, Redfin Corp. Bright MLS
- $475,0003 bd4 ba1.2k sqft12526 Adobe Aly, Beltsville, MD 20705For SaleMLS ID #MDPG2199556, MAKENZY TESSIER, Samson Properties. Bright MLS
- $499,9005 bd3 ba2.1k sqft11418 Pitsea Dr, Beltsville, MD 20705For SaleMLS ID #MDPG2218012, Robel Meskel, Samson Properties. Bright MLS
- $400,0003 bd4 ba1.2k sqft7210 Silver Thorn Way, Beltsville, MD 20705For SaleMLS ID #MDPG2212554, Chris Craddock, EXP Realty, LLC. Bright MLS
- $419,0003 bd2 ba1.9k sqft4616 Quimby Ave, Beltsville, MD 20705For SaleMLS ID #MDPG2218082, Alda Lourenco, RE/MAX Realty Group. Bright MLS
- $575,0003 bd3 ba2.1k sqft11814 N Lincoln Ave, Beltsville, MD 20705For SaleMLS ID #MDPG2215238, Suzanne Haversack, Cummings & Co. Realtors. Bright MLS
- $350,0003 bd3 ba1.8k sqftAndover Heights Condo I, Laurel, MD 20708For SaleMLS ID #MDPG2214870, Rob Carter, Douglas Realty, LLC. Bright MLS
- $460,0003 bd4 ba1.6k sqft14415 Mayfair Dr, Laurel, MD 20707For SaleMLS ID #MDPG2215774, William Twumasi, Weichert, REALTORS. Bright MLS
- $525,0003 bd3 ba2.3k sqft8015 Spring Arbor Dr, Laurel, MD 20707For SaleMLS ID #MDPG2214452, Alex Goumilevski, RE/MAX Realty Services. Bright MLS
- $510,0003 bd3 ba1.6k sqft143 Lyons Creek Dr, Laurel, MD 20708For SaleMLS ID #MDPG2214440, Anthony Lacey, Keller Williams Realty Centre. Bright MLS
- $499,9903 bd4 ba2.1k sqft143 Western Branch Rd, Laurel, MD 20708New ConstructionMLS ID #MDPG2205742, John Lesniewski, RE/MAX United Real Estate. Bright MLS
- $575,0005 bd3 ba2.4k sqft8798 Oxwell Ln, Laurel, MD 20708For SaleMLS ID #MDPG2216124, Philip Shamim, Long & Foster Real Estate, Inc.. Bright MLS
- $495,0003 bd3 ba1.6k sqft7331 Archsine Ln, Laurel, MD 20707For SaleMLS ID #MDPG2209562, Cinnamon Pham, Kylin Realty Inc.. Bright MLS
- $535,0003 bd4 ba1.8k sqft14413 Sandy Ridge Ln, Laurel, MD 20707For SaleMLS ID #MDPG2207704, Tunde Pyne, Long & Foster Real Estate, Inc.. Bright MLS
- $425,0004 bd4 ba1.2k sqft14122 Oakpointe Dr, Laurel, MD 20707For SaleMLS ID #MDPG2216618, Wemmy Collins, Redfin Corp. Bright MLS
- $480,0004 bd4 ba1.3k sqft13100 N Point Ln, Laurel, MD 20708For SaleMLS ID #MDPG2209672, Camilo Rodriguez, Freedom Choice Realty LLC. Bright MLS
