This charming single-story home in Pacoima is a wonderful opportunity for buyers looking to make a space their own. Four bedrooms and two full bathrooms offer a functional layout filled with natural light, while fresh interior paint and newly updated bathroom cabinets give the home a clean, move-in-ready feel.
The spacious 6,830 square foot lot is where this property really shines. The backyard offers plenty of room for entertaining, gardening, or even the potential to add an ADU, a great option for extended family or rental income. The home also features solar panels available through an assumable lease, or the seller can take it along if preferred. A solid foundation with room to grow and personalize, this home is ready for its next owners.
Pending
Listed by: Cal One Realty Corp. • Manuel Tario • Contact: 714-552-1667
$799,000
12905 Paxton St, Pacoima, CA 91331
4beds
1,290sqft
Single Family Residence
Built in 1956
6,830 Square Feet Lot
$783,200 Zestimate®
$619/sqft
$-- HOA
What's special
- 180 days
- 16
- 0
Zillow last checked:
Listing updated:
Listed by:
Manuel Tario DRE #01996974 714-552-1667,
Cal One Realty Corp.
Source: CRMLS,MLS#: PW26038720 Originating MLS: California Regional MLS
Originating MLS: California Regional MLSFacts & features
Interior
Bedrooms & bathrooms
- Bedrooms: 4
- Bathrooms: 2
- Full bathrooms: 2
- Main level bathrooms: 2
- Main level bedrooms: 4
Rooms
- Room types: Bedroom
Bedroom
- Features: All Bedrooms Down
Heating
- Central
Cooling
- Central Air
Appliances
- Laundry: None
Features
- All Bedrooms Down
- Has fireplace: No
- Fireplace features: None
- Common walls with other units/homes: No Common Walls
Interior area
- Total interior livable area: 1,290 sqft
Property
Parking
- Total spaces: 1
- Parking features: Garage
- Garage spaces: 1
Features
- Levels: One
- Stories: 1
- Entry location: Front
- Pool features: None
Lot
- Size: 6,830 Square Feet
- Features: 0-1 Unit/Acre
Details
- Parcel number: 2527015049
- Special conditions: Standard
Construction
Type & style
- Home type: SingleFamily
- Property subtype: Single Family Residence
Condition
- New construction: No
- Year built: 1956
Utilities & green energy
- Sewer: Public Sewer
- Water: Public
Community & HOA
Community
- Features: Suburban
Location
- Region: Pacoima
Financial & listing details
- Price per square foot: $619/sqft
- Tax assessed value: $683,271
- Date on market: 2/24/2026
- Cumulative days on market: 180 days
- Listing terms: Cash,Conventional,FHA
Estimated market value
$783,200
$744,000 - $822,000
$3,641/mo
Price history
| Date | Event | Price |
|---|---|---|
| 8/21/2026 | Pending sale | $799,000$619/sqft |
Source:  CRMLS #PW26038720 Report a problem CRMLS #PW26038720 Report a problem | ||
| 2/24/2026 | Listed for sale | $799,000+56.7%$619/sqft |
Source: CRMLS #PW26038720 Report a problem | ||
| 6/19/2007 | Sold | $510,000+117%$395/sqft |
Source: Public Record Report a problem | ||
| 8/29/2003 | Sold | $235,000+42.4%$182/sqft |
Source: Public Record Report a problem | ||
| 1/31/2002 | Sold | $165,000$128/sqft |
Source: Public Record Report a problem | ||
Public tax history
| Year | Property taxes | Tax assessment |
|---|---|---|
| 2026 | -- | $683,271 +2% |
| 2025 | $23,428 +3% | $669,874 +10.4% |
| 2024 | $22,741 +0% | $607,000 |
| 2023 | $22,739 +3.1% | $607,000 +7.2% |
| 2022 | $22,052 +0.9% | $566,000 +3.9% |
| 2021 | $21,850 +0.8% | $545,000 +5% |
| 2020 | $21,669 | $519,000 +14.1% |
| 2019 | $21,669 +6% | $455,000 +6.1% |
| 2018 | $20,441 | $429,000 +10% |
| 2017 | $20,441 +327% | $390,000 +8.6% |
| 2016 | $4,787 +9% | $359,000 |
| 2015 | $4,394 +9.5% | $359,000 +12.5% |
| 2014 | $4,013 | $319,000 +17.7% |
| 2012 | -- | $271,000 -4.6% |
| 2011 | -- | $284,200 +38.5% |
| 2010 | -- | $205,200 -25% |
| 2009 | -- | $273,500 -46.4% |
| 2008 | -- | $510,000 +42% |
| 2007 | -- | $359,040 +46.9% |
| 2006 | -- | $244,493 |
| 2005 | -- | $244,493 +4% |
| 2004 | -- | $235,000 +39.6% |
| 2003 | -- | $168,300 +372.1% |
| 2002 | -- | $35,653 +4% |
| 2000 | -- | $34,271 |
Find assessor info on the county website
Monthly payment
Est. payment
Payment breakdown
Explore the cost of this home by adjusting the details. Changes won't be saved.Climate risks
Neighborhood: Pacoima
Similar homes
- $800,0004 bd2 ba1.6k sqft12936 Kagel Canyon St, Pacoima, CA 91331For Sale
 MLS ID #SR26179108, Alex Carranza, Keller Williams Luxury. CRMLS
 - $829,0004 bd3 ba1.4k sqft9065 Canterbury Ave, Pacoima, CA 91331For Sale
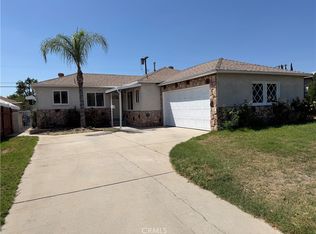 MLS ID #SR26200732, Laura Galindo, San Fernando Realty, Inc.. CRMLS
 - $800,0003 bd2 ba1.4k sqft13336 Trego St, Sylmar, CA 91342For Sale
 MLS ID #SR26214106, Scott Reiber, Redfin Corporation. CRMLS
 - $849,0005 bd2 ba1.6k sqft12647 Terra Bella St, Pacoima, CA 91331For Sale
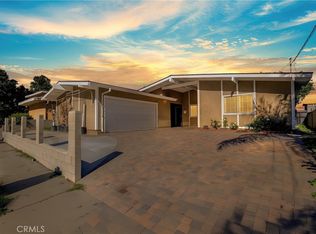 MLS ID #SR26213771, Rahuman Hamza, Rodeo Realty. CRMLS
Local buyer's agents are ready to help
