Welcome to your dream home in the enchanting Chapel Hills neighborhood, ideally located just moments away from Heritage Park's 18-hole golf course and an abundance of scenic trails. As you step inside, you'll be captivated by the stunning ceramic tile that graces the entire main floor, making it not only beautiful but easy to maintain. Each room boasts custom millwork adorned with accent colors, adding a touch of elegance and personality. The kitchen is a true culinary haven with a walk-in pantry, designer backsplash, and quartz counters. The stained cabinets perfectly complement the modern fixtures.
The family room is a cozy retreat, perfect for fall fires and cheering on your favorite football team. Additionally, there's a bonus office space off the kitchen with a built-in desk for your convenience.
Upstairs, each bedroom is a private sanctuary with fun accent walls, and the primary suite offers ultimate relaxation and a HUGE walk-in closet. The basement is an ideal recreation room with walk-out access to the backyard. Luxurious Vinyl Plank flooring has been installed, and there's a bedroom and full bathroom, ready for your out-of-town guests.
Outside, the backyard is fenced offering a fantastic space for both kids and four-legged family members. Sit under the pergola to relax. Don't miss the extra deep garage. You will love the serene surroundings and easy access to community amenities, including two refreshing pools, a pickleball court, a tot lot, and walking trails. The clubhouse is perfect for gatherings and events.
With immediate access to Heritage Park's south entrance, you'll have golfing, a recreational lake with a marina, beach, sporting fields, picnic shelters, a leash-free dog park, and more right at your doorstep. Don't miss this opportunity to live in a vibrant community with endless outdoor adventures. Your dream home awaits!
Sold
Price Unknown
12905 W 169th St, Overland Park, KS 66221
5beds
3,443sqft
Single Family Residence
Built in 2015
9,858 Square Feet Lot
$700,900 Zestimate®
$--/sqft
$4,561 Estimated rent
Home value
$700,900
$666,000 - $736,000
$4,561/mo
Zestimate® history
Owner options
List your home for rent
$4,561/mo
Rent Zestimate®
Find your next renter with Zillow Rental Manager. Plus, with online applications, you can quickly screen prospective tenants – for free.
$4,561/mo
Rent Zestimate®
Refinance and save
$990/mo
Est. payment
Refinancing to a lower rate could help reduce your monthly payments and save thousands over the life of the loan.
$990/mo
Est. payment
Explore your selling options
Work with a Zillow partner agent
Leverage their expertise and Zillow's premium Showcase listings to get your home seen by more buyers.
Get startedList with your own agent
Get your home in front of millions of buyers by listing it on Zillow.
Learn how to do itSell it yourself
Take full control of how buyers see your home on Zillow by listing For Sale by Owner (FSBO).
List your homeWhat's special
Zillow last checked:
Listing updated:
Listed by:
The Collective Team 913-359-9333,
Compass Realty Group,
Jennifer Weaver 913-375-6822,
Compass Realty Group
Bought with:
Romanny Santana, SP00240806
Platinum Realty LLC
Source: Heartland MLS as distributed by MLS GRID,MLS#: 2458325
Facts & features
Interior
Bedrooms & bathrooms
- Bedrooms: 5
- Bathrooms: 5
- Full bathrooms: 4
- 1/2 bathrooms: 1
Primary bedroom
- Level: Second
Bedroom 2
- Level: Second
Bedroom 3
- Level: Second
Bedroom 4
- Level: Second
Bedroom 5
- Level: Basement
Breakfast room
- Level: First
Dining room
- Level: First
Family room
- Level: First
Kitchen
- Level: First
Recreation room
- Level: Basement
Heating
- Forced Air, Heat Pump
Cooling
- Electric, Heat Pump
Appliances
- Included: Dishwasher, Disposal, Exhaust Fan, Microwave, Built-In Electric Oven, Stainless Steel Appliance(s)
- Laundry: Bedroom Level, Laundry Room
Features
- Ceiling Fan(s), Custom Cabinets, Kitchen Island, Pantry, Vaulted Ceiling(s), Walk-In Closet(s)
- Flooring: Carpet, Luxury Vinyl, Tile
- Basement: Basement BR,Finished,Walk-Out Access
- Number of fireplaces: 1
- Fireplace features: Great Room
Interior area
- Total structure area: 3,443
- Total interior livable area: 3,443 sqft
- Finished area above ground: 2,618
- Finished area below ground: 825
Property
Parking
- Total spaces: 3
- Parking features: Attached, Garage Faces Front
- Attached garage spaces: 3
Features
- Patio & porch: Patio
- Spa features: Bath
- Fencing: Metal
Lot
- Size: 9,858 Square Feet
- Features: City Lot
Details
- Parcel number: NP09150000 0246
Construction
Type & style
- Home type: SingleFamily
- Architectural style: Traditional
- Property subtype: Single Family Residence
Materials
- Stone Trim, Stucco & Frame
- Roof: Composition
Condition
- Year built: 2015
Details
- Builder model: Somerset
- Builder name: AZ Custom Homes
Utilities & green energy
- Sewer: Public Sewer
- Water: Public
Green energy
- Energy efficient items: Thermostat
Community & HOA
Community
- Subdivision: Chapel Hill
HOA
- Has HOA: Yes
- Amenities included: Play Area, Pool, Trail(s)
- Services included: Curbside Recycle, Trash
- HOA fee: $990 annually
Location
- Region: Overland Park
Financial & listing details
- Tax assessed value: $675,600
- Annual tax amount: $7,372
- Date on market: 10/19/2023
- Listing terms: Cash,Conventional,FHA,VA Loan
- Exclusions: See Disclosure
- Ownership: Private
Price history
| Date | Event | Price |
|---|---|---|
| 12/15/2023 | Sold | -- |
Source:  Heartland MLS as distributed by MLS GRID #2458325 Report a problem Heartland MLS as distributed by MLS GRID #2458325 Report a problem | ||
| 11/8/2023 | Pending sale | $647,000$188/sqft |
Source: Heartland MLS as distributed by MLS GRID #2458325 Report a problem | ||
| 11/3/2023 | Listed for sale | $647,000$188/sqft |
Source: Heartland MLS as distributed by MLS GRID #2458325 Report a problem | ||
| 10/25/2023 | Pending sale | $647,000$188/sqft |
Source: Heartland MLS as distributed by MLS GRID #2458325 Report a problem | ||
| 10/19/2023 | Listed for sale | $647,000-0.4%$188/sqft |
Source: Heartland MLS as distributed by MLS GRID #2458325 Report a problem | ||
| 10/6/2023 | Listing removed | -- |
Source: Heartland MLS as distributed by MLS GRID #2448872 Report a problem | ||
| 8/25/2023 | Price change | $649,500-1.6%$189/sqft |
Source: Heartland MLS as distributed by MLS GRID #2448872 Report a problem | ||
| 8/16/2023 | Price change | $660,000-3.6%$192/sqft |
Source: Heartland MLS as distributed by MLS GRID #2448872 Report a problem | ||
| 8/9/2023 | Listed for sale | $685,000$199/sqft |
Source: Heartland MLS as distributed by MLS GRID #2448872 Report a problem | ||
| 6/1/2016 | Sold | -- |
Source: Heartland MLS as distributed by MLS GRID #1969837 Report a problem | ||
Public tax history
| Year | Property taxes | Tax assessment |
|---|---|---|
| 2025 | $9,093 +7.7% | $77,694 +7.4% |
| 2024 | $8,443 +8.2% | $72,370 +9.5% |
| 2023 | $7,806 +6.4% | $66,067 +7% |
| 2022 | $7,335 | $61,720 +15.3% |
| 2021 | -- | $53,532 +4.1% |
| 2020 | $6,207 | $51,405 +0.2% |
| 2019 | -- | $51,278 -1.5% |
| 2018 | -- | $52,060 +11.5% |
| 2017 | -- | $46,690 +61.8% |
| 2016 | $3,370 +2812.6% | $28,853 +480783.3% |
| 2015 | $116 | $6 |
Find assessor info on the county website
Neighborhood: 66221
Nearby homes
- $--4 bd3 ba4k sqft17005 Bradshaw St, Overland Park, KS 66221Sold

- $--5 bd5 ba3.8k sqft16600 Eby St, Overland Park, KS 66085Sold

- $790,0005 bd5 ba4.1k sqft8904 W 166th St, Overland Park, KS 66085Pending

- $743,0004 bd4 ba2.7k sqft8900 W 166th St, Overland Park, KS 66221Off Market
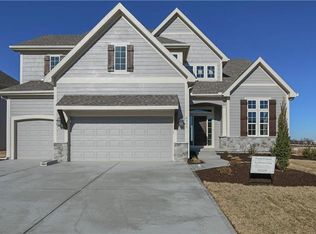
- $758,8004 bd4 ba2.9k sqft8905 W 166th St, Overland Park, KS 66221Off Market
- $851,4004 bd5 ba-- sqft16612 Eby St, Overland Park, KS 66221Off Market
- $787,3005 bd4 ba-- sqft8712 W 166th St, Overland Park, KS 66221Off Market
- $691,3004 bd3 ba-- sqft16540 Eby St, Overland Park, KS 66221Off Market
Nearby schools
GreatSchools rating
- 8/10Regency Place Elementary SchoolGrades: PK-5Distance: 1.1 mi
- 8/10California Trail Middle SchoolGrades: 6-8Distance: 0.8 mi
- 9/10Olathe East Sr High SchoolGrades: 9-12Distance: 1.6 mi
Schools provided by the listing agent
- Elementary: Prairie Creek
- Middle: Spring Hill
- High: Spring Hill
Source: Heartland MLS as distributed by MLS GRID. This data may not be complete. We recommend contacting the local school district to confirm school assignments for this home.
Get a cash offer in 3 minutes
Find out how much your home could sell for in as little as 3 minutes with a no-obligation cash offer.
Estimated market value
$700,900
Get a cash offer in 3 minutes
Find out how much your home could sell for in as little as 3 minutes with a no-obligation cash offer.
Estimated market value
$700,900
- Kansas
- Johnson County
- Overland Park
- 66221
- 12905 W 169th St
Nearby cities
Nearby neighborhoods
Nearby zip codes
Other Overland Park Topics
