Stunning Family Home in Chapel Hill, South Overland Park
Welcome to this beautiful 4-bedroom, 3-bathroom home featuring a reverse floor plan in the
sought-after Chapel Hill area of South Overland Park. With 4,000 sq ft of finished space and
numerous upgrades, this home boasts an open floor plan with tall ceilings and 7-foot doors
throughout.
The custom kitchen is a chef’s dream with granite countertops, stainless steel appliances, a
walk-in pantry, and vaulted ceilings. A stunning crystal chandelier graces the dining area, which
opens via quad patio doors to a private deck with lush greenery.
A cozy see-through gas fireplace connects the living room to the serene master suite, offering a
peaceful retreat. The luxurious master bath features a spacious shower with dual heads, ample
seating, and a jetted tub, complemented by a large walk-in closet and an adjoining laundry
room. Newly installed hardwood floors (2024) enhance the beauty of the main level.
Downstairs, a gentle staircase leads to a spacious living area with a wet bar—including a
refrigerator, microwave, full-sized sink, and dishwasher. The lower-level updates (2024) include
fresh carpet and paint. Two additional bedrooms feature large closets, and one doubles as a
sewing room with LVP flooring. Patio doors open to an expansive outdoor living area, perfect for
gatherings around a future fire pit and grill.
The home includes an oversized 3-car garage with a Tesla charger and a 220-volt, 50-amp
NEMA 14-50 outlet for an additional EV. The refreshed landscaping (May 2025) by Lawn and
Landscape Solutions introduces new trees and shrubs. Enjoy nearby Heritage Park and scenic
walking trails for outdoor recreation. ?
Sold
Price Unknown
17005 Bradshaw St, Overland Park, KS 66221
4beds
4,091sqft
Single Family Residence
Built in 2015
10,018 Square Feet Lot
$909,000 Zestimate®
$--/sqft
$4,494 Estimated rent
Home value
$909,000
$845,000 - $973,000
$4,494/mo
Zestimate® history
Owner options
List your home for rent
$4,494/mo
Rent Zestimate®
Find your next renter with Zillow Rental Manager. Plus, with online applications, you can quickly screen prospective tenants – for free.
$4,494/mo
Rent Zestimate®
Refinance and save
$1,197/mo
Est. payment
Refinancing to a lower rate could help reduce your monthly payments and save thousands over the life of the loan.
$1,197/mo
Est. payment
Explore your selling options
Work with a Zillow partner agent
Leverage their expertise and Zillow's premium Showcase listings to get your home seen by more buyers.
Get startedList with your own agent
Get your home in front of millions of buyers by listing it on Zillow.
Learn how to do itSell it yourself
Take full control of how buyers see your home on Zillow by listing For Sale by Owner (FSBO).
List your homeWhat's special
Gas fireplaceRefreshed landscapingCrystal chandelierNewly installed hardwood floorsGranite countertopsTesla chargerNew trees and shrubs
Zillow last checked:
Listing updated:
Listed by:
Greg Shahan 913-944-4004,
395 Realty LLC
Bought with:
Bob Aspenleiter, SP00047963
BHG Kansas City Homes
Source: Heartland MLS as distributed by MLS GRID,MLS#: 2547853
Facts & features
Interior
Bedrooms & bathrooms
- Bedrooms: 4
- Bathrooms: 3
- Full bathrooms: 3
Primary bedroom
- Level: Main
- Area: 285
- Dimensions: 19 x 15
Bedroom 1
- Level: Basement
- Area: 168
- Dimensions: 15 x 14
Bedroom 2
- Level: Basement
- Area: 195
- Dimensions: 15 x 13
Family room
- Level: Main
- Area: 486
- Dimensions: 27 x 18
Kitchen
- Level: Main
- Area: 375
- Dimensions: 15 x 25
Living room
- Level: Basement
- Area: 680
- Dimensions: 34 x 20
Heating
- Natural Gas
Cooling
- Electric
Appliances
- Included: Refrigerator, Stainless Steel Appliance(s)
- Laundry: Laundry Room
Features
- Ceiling Fan(s), Kitchen Island, Vaulted Ceiling(s), Walk-In Closet(s), Wet Bar
- Flooring: Carpet, Wood
- Basement: Finished,Full,Walk-Out Access
- Number of fireplaces: 1
- Fireplace features: Great Room, Master Bedroom, See Through
Interior area
- Total structure area: 4,091
- Total interior livable area: 4,091 sqft
- Finished area above ground: 2,220
- Finished area below ground: 1,871
Property
Parking
- Total spaces: 3
- Parking features: Attached, Garage Faces Front
- Attached garage spaces: 3
Features
- Patio & porch: Covered, Patio
- Spa features: Bath
Lot
- Size: 10,018 Square Feet
- Features: Adjoin Greenspace, Level, Wooded
Details
- Parcel number: NP09150000 0279
Construction
Type & style
- Home type: SingleFamily
- Architectural style: Traditional
- Property subtype: Single Family Residence
Materials
- Stucco & Frame
- Roof: Composition
Condition
- Year built: 2015
Details
- Builder name: ParkView Homes
Utilities & green energy
- Sewer: Public Sewer
- Water: Public
Community & HOA
Community
- Subdivision: Chapel Hill
HOA
- Has HOA: Yes
- Amenities included: Clubhouse, Other, Play Area
- Services included: Curbside Recycle, Management, Trash
- HOA fee: $1,197 annually
- HOA name: Chapel Hill HOA
Location
- Region: Overland Park
Financial & listing details
- Tax assessed value: $896,300
- Annual tax amount: $11,347
- Date on market: 5/24/2025
- Listing terms: Cash,Conventional
- Ownership: Private
Price history
| Date | Event | Price |
|---|---|---|
| 7/31/2025 | Sold | -- |
Source:  Heartland MLS as distributed by MLS GRID #2547853 Report a problem Heartland MLS as distributed by MLS GRID #2547853 Report a problem | ||
| 6/23/2025 | Pending sale | $899,000$220/sqft |
Source: Heartland MLS as distributed by MLS GRID #2547853 Report a problem | ||
| 6/12/2025 | Price change | $899,000-1.1%$220/sqft |
Source: Heartland MLS as distributed by MLS GRID #2547853 Report a problem | ||
| 5/24/2025 | Listed for sale | $909,000+18.8%$222/sqft |
Source: Heartland MLS as distributed by MLS GRID #2547853 Report a problem | ||
| 4/27/2022 | Sold | -- |
Source: Heartland MLS as distributed by MLS GRID #2372268 Report a problem | ||
| 4/3/2022 | Pending sale | $765,000$187/sqft |
Source: Heartland MLS as distributed by MLS GRID #2372268 Report a problem | ||
| 3/31/2022 | Listed for sale | $765,000$187/sqft |
Source: Heartland MLS as distributed by MLS GRID #2372268 Report a problem | ||
| 7/20/2019 | Listing removed | $4,150$1/sqft |
Source: II and III Management LLC Report a problem | ||
| 7/17/2019 | Listed for rent | $4,150+18.6%$1/sqft |
Source: II and III Management LLC Report a problem | ||
| 10/16/2018 | Listing removed | $3,500$1/sqft |
Source: II and III Management LLC Report a problem | ||
| 10/6/2018 | Price change | $3,500-7.9%$1/sqft |
Source: II and III Management LLC Report a problem | ||
| 9/20/2018 | Listed for rent | $3,800$1/sqft |
Source: II and III Management LLC Report a problem | ||
| 9/29/2016 | Sold | -- |
Source: Heartland MLS as distributed by MLS GRID #1960417 Report a problem | ||
Public tax history
| Year | Property taxes | Tax assessment |
|---|---|---|
| 2025 | $12,106 +6.7% | $103,074 +6.4% |
| 2024 | $11,347 +5.5% | $96,876 +6.6% |
| 2023 | $10,756 +12.7% | $90,850 +13.4% |
| 2022 | $9,542 | $80,144 +11.7% |
| 2021 | -- | $71,726 +2.4% |
| 2020 | $8,458 | $70,012 -2.7% |
| 2019 | -- | $71,944 -6.5% |
| 2018 | -- | $76,912 +0.4% |
| 2017 | -- | $76,590 +383.5% |
| 2016 | $1,829 +1481.2% | $15,842 +263933.3% |
| 2015 | $116 | $6 |
Find assessor info on the county website
Neighborhood: 66221
Nearby homes
- $--5 bd5 ba3.4k sqft12905 W 169th St, Overland Park, KS 66221Sold

- $--5 bd5 ba3.8k sqft16600 Eby St, Overland Park, KS 66085Sold

- $790,0005 bd5 ba4.1k sqft8904 W 166th St, Overland Park, KS 66085Pending

- $743,0004 bd4 ba2.7k sqft8900 W 166th St, Overland Park, KS 66221Off Market
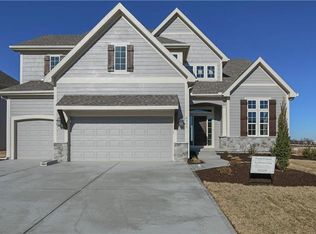
- $758,8004 bd4 ba2.9k sqft8905 W 166th St, Overland Park, KS 66221Off Market
- $843,4004 bd5 ba-- sqft16612 Eby St, Overland Park, KS 66221Off Market
- $781,0005 bd4 ba-- sqft8712 W 166th St, Overland Park, KS 66221Off Market
- $687,6004 bd3 ba-- sqft16540 Eby St, Overland Park, KS 66221Off Market
Nearby schools
GreatSchools rating
- 8/10Regency Place Elementary SchoolGrades: PK-5Distance: 1.1 mi
- 8/10California Trail Middle SchoolGrades: 6-8Distance: 0.8 mi
- 9/10Olathe East Sr High SchoolGrades: 9-12Distance: 1.6 mi
Schools provided by the listing agent
- Elementary: Timber Sage
- Middle: Woodland Spring
- High: Spring Hill
Source: Heartland MLS as distributed by MLS GRID. This data may not be complete. We recommend contacting the local school district to confirm school assignments for this home.
Get a cash offer in 3 minutes
Find out how much your home could sell for in as little as 3 minutes with a no-obligation cash offer.
Estimated market value
$909,000
Get a cash offer in 3 minutes
Find out how much your home could sell for in as little as 3 minutes with a no-obligation cash offer.
Estimated market value
$909,000
- Kansas
- Johnson County
- Overland Park
- 66221
- 17005 Bradshaw St
Nearby cities
Nearby neighborhoods
Nearby zip codes
Other Overland Park Topics
