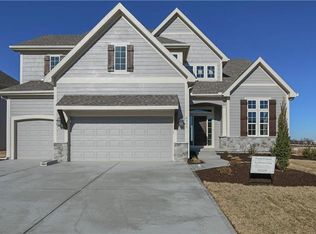
This stunning home in the highly sought-after Wilshire Ridge community truly has it all! Located in the award-winning Blue Valley School District, you'll love the convenience of being within walking distance to the elementary, middle, and high schools as well as the pool. Designed with both comfort and functionality in mind, this spacious home offers 6 bedrooms, including a sixth non-conforming bedroom that can easily serve as a private office, guest suite, or hobby room. The desirable main-level layout features a luxurious primary suite, a second bedroom, and convenient main-level laundry.
The beautifully finished lower level adds incredible living space with a large family room, full wet bar, spacious non-conforming bedroom with an egress window (no closet), full bathroom, and a versatile flex space perfect for a home office, gym, playroom, or media area. Recent updates include full finished basement, new hardwood floors throughout the second level and fresh interior paint, creating a bright, move-in-ready feel. Outside, enjoy relaxing or entertaining on the covered patio overlooking the backyard, complete with an in-ground sprinkler system for easy maintenance.
With its exceptional floor plan, thoughtful updates, unbeatable location, and top-rated schools, this Wilshire Ridge home is one you won't want to miss!
Sold
Zillow last checked:
Listing updated:
Bought with:
Laurie Row, SP00234374
RE/MAX Premier Realty
Source: Heartland MLS as distributed by MLS GRID,MLS#: 2630621
Price history
| Date | Event | Price |
|---|---|---|
| 8/20/2026 | Sold | -- |
Source:  Heartland MLS as distributed by MLS GRID #2630621 Report a problem Heartland MLS as distributed by MLS GRID #2630621 Report a problem | ||
| 7/12/2026 | Pending sale | $790,000$188/sqft |
Source: Heartland MLS as distributed by MLS GRID #2630621 Report a problem | ||
| 7/9/2026 | Listed for sale | $790,000+41.1%$188/sqft |
Source: Heartland MLS as distributed by MLS GRID #2630621 Report a problem | ||
| 4/19/2021 | Sold | -- |
Source: Heartland MLS as distributed by MLS GRID #2305396 Report a problem | ||
| 3/15/2021 | Pending sale | $560,000$133/sqft |
Source: Heartland MLS as distributed by MLS GRID #2305396 Report a problem | ||
| 3/11/2021 | Listed for sale | $560,000$133/sqft |
Source: Heartland MLS as distributed by MLS GRID #2305396 Report a problem | ||
| 3/17/2017 | Sold | -- |
Source: Heartland MLS as distributed by MLS GRID #1975241 Report a problem | ||


Get a cash offer in 3 minutes
Find out how much your home could sell for in as little as 3 minutes with a no-obligation cash offer.
Estimated market value
$790,000
