Welcome to 12908 S Parnell Ave! This spacious 4-bedroom, 2-bath raised ranch offers plenty of room to spread out and enjoy. Renovated in 2017 and refreshed with additional updates in 2025, this home combines comfortable living with added versatility. The full finished basement provides valuable additional living and entertaining space, making it ideal for a family room, recreation area, home office, or more. Outside, enjoy a generously sized backyard enclosed by a PVC privacy fence-perfect for gatherings, play, pets, or simply relaxing outdoors. A detached 2-car garage provides convenient off-street parking and additional storage. The roof and major mechanical systems are approximately 9 years old, offering buyers added peace of mind. Conveniently located with access to transportation, shopping, schools, parks, and neighborhood amenities. Schedule your showing and come see everything this spacious raised ranch has to offer! ***broker related to seller***showing begin September 9th
Active
Price cut: $4K (10/6)
$285,900
12908 S Parnell Ave, Chicago, IL 60628
4beds
1,100sqft
Single Family Residence
Built in 1951
4,621 Square Feet Lot
$285,400 Zestimate®
$260/sqft
$-- HOA
What's special
Full finished basementAdditional storageConvenient off-street parking
- 46 days
- 241
- 43
Zillow last checked:
Listing updated:
Listed by:
Yumekia Merkerson 404-717-4185,
Premier Midwest Realty, INC,
Jermaine Coney 708-715-8306,
Premier Midwest Realty, INC
Source: MRED as distributed by MLS GRID,MLS#: 12752123
Facts & features
Interior
Bedrooms & bathrooms
- Bedrooms: 4
- Bathrooms: 2
- Full bathrooms: 2
Rooms
- Room types: Recreation Room
Primary bedroom
- Level: Main
- Area: 144 Square Feet
- Dimensions: 12X12
Bedroom 2
- Level: Main
- Area: 120 Square Feet
- Dimensions: 10X12
Bedroom 3
- Level: Main
- Area: 120 Square Feet
- Dimensions: 10X12
Bedroom 4
- Level: Basement
- Area: 264 Square Feet
- Dimensions: 12X22
Dining room
- Level: Main
- Area: 120 Square Feet
- Dimensions: 10X12
Kitchen
- Level: Main
- Area: 168 Square Feet
- Dimensions: 12X14
Laundry
- Level: Basement
- Area: 80 Square Feet
- Dimensions: 08X10
Living room
- Level: Main
- Area: 216 Square Feet
- Dimensions: 12X18
Recreation room
- Level: Basement
- Area: 352 Square Feet
- Dimensions: 16X22
Heating
- Natural Gas, Forced Air
Cooling
- Central Air
Features
- 1st Floor Bedroom, 1st Floor Full Bath
- Flooring: Hardwood
- Basement: Finished,Full
Interior area
- Total structure area: 0
- Total interior livable area: 1,100 sqft
Property
Parking
- Total spaces: 2
- Parking features: Garage Door Opener, Yes, Garage Owned, Detached, Garage
- Garage spaces: 2
- Has uncovered spaces: Yes
Accessibility
- Accessibility features: No Disability Access
Features
- Stories: 1
- Fencing: Fenced
Lot
- Size: 4,621 Square Feet
Details
- Parcel number: 25331140590000
- Special conditions: None
- Other equipment: Ceiling Fan(s), Sump Pump
Construction
Type & style
- Home type: SingleFamily
- Architectural style: Step Ranch
- Property subtype: Single Family Residence
Materials
- Brick
Condition
- New construction: No
- Year built: 1951
- Major remodel year: 2017
Utilities & green energy
- Electric: Circuit Breakers
- Sewer: Public Sewer
- Water: Public
Community & HOA
Community
- Security: Carbon Monoxide Detector(s)
HOA
- Services included: None
Location
- Region: Chicago
Financial & listing details
- Price per square foot: $260/sqft
- Tax assessed value: $120,000
- Annual tax amount: $2,048
- Date on market: 9/4/2026
- Ownership: Fee Simple
Estimated market value
$285,400
$271,000 - $300,000
$2,791/mo
Price history
| Date | Event | Price |
|---|---|---|
| 10/6/2026 | Price change | $285,900-1.4%$260/sqft |
Source:  MRED as distributed by MLS GRID #12752123 Report a problem | ||
| 9/24/2026 | Listed for sale | $289,900$264/sqft |
Source: MRED as distributed by MLS GRID #12752123 Report a problem | ||
| 9/22/2026 | Contingent | $289,900$264/sqft |
Source: MRED as distributed by MLS GRID #12752123 Report a problem | ||
| 9/9/2026 | Price change | $289,900+1.4%$264/sqft |
Source: MRED as distributed by MLS GRID #12752123 Report a problem | ||
| 9/4/2026 | Listed for sale | $285,900+84.5%$260/sqft |
Source: MRED as distributed by MLS GRID #12752123 Report a problem | ||
| 6/30/2017 | Sold | $155,000-3.1%$141/sqft |
Source: MRED as distributed by MLS GRID #09624370 Report a problem | ||
| 5/17/2017 | Pending sale | $159,900$145/sqft |
Source: Area Wide Realty #09624370 Report a problem | ||
| 5/16/2017 | Price change | $159,900+6.7%$145/sqft |
Source: Area Wide Realty #09624370 Report a problem | ||
| 5/12/2017 | Listed for sale | $149,900+551.7%$136/sqft |
Source: Area Wide Realty #09624370 Report a problem | ||
| 12/17/2014 | Sold | $23,000-23.1%$21/sqft |
Source: MRED as distributed by MLS GRID #08738715 Report a problem | ||
| 9/27/2014 | Pending sale | $29,900$27/sqft |
Source: Area Wide Realty #08738715 Report a problem | ||
| 9/27/2014 | Listed for sale | $29,900-80.1%$27/sqft |
Source: Area Wide Realty #08738715 Report a problem | ||
| 1/3/2006 | Sold | $150,000$136/sqft |
Source: Public Record Report a problem | ||
Public tax history
| Year | Property taxes | Tax assessment |
|---|---|---|
| 2024 | $1,754 -14.4% | $12,000 -7.7% |
| 2023 | $2,048 +3.6% | $13,000 |
| 2022 | $1,976 +1.3% | $13,000 |
| 2021 | $1,950 +79.8% | $13,000 +63.3% |
| 2020 | $1,085 +1.3% | $7,960 -9% |
| 2019 | $1,071 -38.2% | $8,748 |
| 2018 | $1,732 -9.2% | $8,748 -28.4% |
| 2017 | $1,909 -22.2% | $12,223 |
| 2016 | $2,454 +9.3% | $12,223 |
| 2015 | $2,245 +45% | $12,223 +12.2% |
| 2014 | $1,549 +2.8% | $10,896 |
| 2013 | $1,507 -0.3% | $10,896 |
| 2012 | $1,511 -6% | $10,896 -8.6% |
| 2011 | $1,607 +9% | $11,915 |
| 2010 | $1,475 +14% | $11,915 |
| 2009 | $1,293 +2.8% | $11,915 -9.7% |
| 2008 | $1,258 +3.3% | $13,196 |
| 2007 | $1,218 +1.3% | $13,196 |
| 2006 | $1,202 -23.6% | $13,196 +37.2% |
| 2005 | $1,575 +36.2% | $9,620 |
| 2004 | $1,156 -24.2% | $9,620 |
| 2003 | $1,525 +1.8% | $9,620 +15.6% |
| 2002 | $1,498 +37% | $8,325 |
| 2001 | $1,093 -17.2% | $8,325 |
| 2000 | $1,320 -0.7% | $8,325 +21.3% |
| 1999 | $1,329 | $6,861 |
Find assessor info on the county website
Monthly payment
Est. payment
Payment breakdown
Explore the cost of this home by adjusting the details. Changes won't be saved.Climate risks
Neighborhood: West Pullman
Nearby schools

Similar homes
- $--3 bd2 ba1k sqft14426 S Hoxie Ave, Burnham, IL 60633Auction
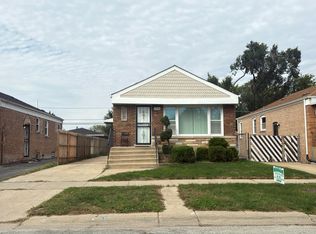 Auction.com 2
- $--3 bd1 ba1.3k sqft10156 S Princeton Ave, Chicago, IL 60628Auction
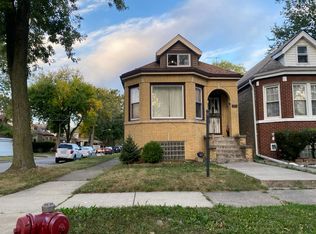 Auction.com 2
- $--4 bd1 ba1.2k sqft15235 Drexel Ave, South Holland, IL 60473Auction
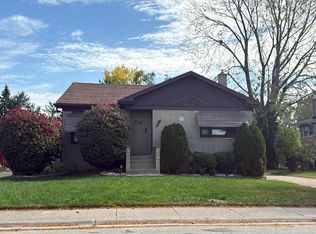 Auction.com 2
- $--3 bd1 ba905 sqft8910 S Eggleston Ave, Chicago, IL 60620Auction
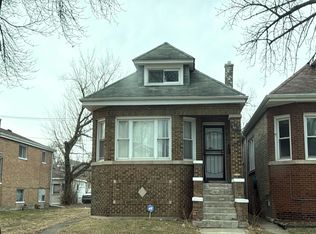 Auction.com 1
