Skip main navigation
Off market
  • $721,900

    12909 Cupcake Hts, Colorado Springs, CO 80921

    4beds
    3,790sqft
    SingleFamily
    Built in 2015
    4,721 Square Feet Lot
    $721,900 Zestimate®
    $190/sqft
    $3,260 Estimated rent

    Home value

    $721,900

    $686,000 - $758,000

    $3,260/mo

    Zestimate® history
    Loading
    Loading...

    Owner options

    List your home for rent

    $3,260/mo

    Rent Zestimate®

    Find your next renter with Zillow Rental Manager. Plus, with online applications, you can quickly screen prospective tenants – for free.

    Learn more

    $3,260/mo

    Rent Zestimate®

    Refinance and save

    $4,401/mo

    Est. payment

    Refinancing to a lower rate could help reduce your monthly payments and save thousands over the life of the loan.

    See today's rates

    $4,401/mo

    Est. payment

    Explore your selling options

    Work with a Zillow partner agent

    Leverage their expertise and Zillow's premium Showcase listings to get your home seen by more buyers.

    Get started

    List with your own agent

    Get your home in front of millions of buyers by listing it on Zillow.

    Learn how to do it

    Sell it yourself

    Take full control of how buyers see your home on Zillow by listing For Sale by Owner (FSBO).

    List your home

    What's special

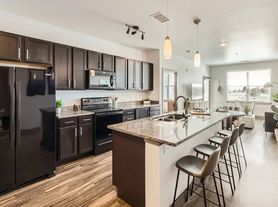
    Beautiful Patio Home with attached 3 car garage and amazing Pikes Peak Views in desirable Flying Horse community! Maintenance free living with added amenities and features throughout the home. Walk into the gorgeous open concept floor-plan. The spacious kitchen comes complete with 42" glazed cabinets, quartz counter tops, stone-tile backslash, pantry, and tons of space and storage. Gorgeous hickory hardwood flooring throughout the main level. Walk out from the livning room onto the back raised, covered, sizable Trex Deck with gas for BBQ. While on the deck enjoy the stunning Pikes Peak views. This home is truly main-floor living with all the necessities located on the main-level on the home. Including the master suite, with a gorgeous attached bathroom equipped with tile flooring, a tiled walk-in shower, with a seat, and double vanity sinks. Also located on the main level, is the large laundry room, with plenty of cabinet and counter space, and a sink. The fully finished basement provides plenty of room to grow with 2 additional bedrooms and a giant family room. Stay cozy during the winter months surrounded by the two gas fireplaces, one on each floor. During the summer, stay cool with the central air and ceiling fans throughout the home. The HOA makes living easy, by taking care of all landscaping, exterior maintenance of the home including, the roof, stucco, cement, exterior walls, and the deck giving you time to enjoy the outdoors. Come see this gorgeous patio home for yourself!

    This property is off market, which means it's not currently listed for sale or rent on Zillow. This may be different from what's available on other websites or public sources.

    Facts & features

    Interior

    Bedrooms & bathrooms
    • Bedrooms: 4
    • Bathrooms: 3
    • Full bathrooms: 1
    • 3/4 bathrooms: 2
    Heating
    • Forced air
    Cooling
    • Central
    Features
    • Basement: Finished
    • Has fireplace: Yes
    • Fireplace features: Gas, Family Room, Living Room, Basement
    • Common walls with other units/homes: End Unit
    Interior area
    • Total interior livable area: 3,790 sqft
    • Finished area below ground: 0.00

    Property

    Parking
    • Total spaces: 3
    • Parking features: Garage - Attached
    Features
    • Patio & porch: Deck, Covered
    • Exterior features: Stucco
    Lot
    • Size: 4,721 sqft
    • Features: Landscaped
    Details
    • Parcel number: 6209209016
    • Zoning description: PUD

    Construction

    Type & style
    • Home type: SingleFamily
    Materials
    • Frame
    • Roof: Tile
    Condition
    • Year built: 2015

    Utilities & green energy

    • Sewer: Public Sewer
    • Water: Public

    Community & neighborhood

    Location
    • Region: Colorado Springs

    HOA & financial

    HOA
    • Has HOA: Yes
    • HOA fee: $270 monthly
    • Services included: Snow Removal, Trash, Maintenance Grounds, Insurance, Maintenance Structure

    Other

    Other facts
    • Sewer: Public Sewer
    • WaterSource: Public
    • Heating: Forced Air
    • RoadSurfaceType: Paved
    • AssociationYN: true
    • FireplaceYN: true
    • Basement: Finished, Garden Level
    • GarageYN: true
    • AttachedGarageYN: true
    • HeatingYN: true
    • PatioAndPorchFeatures: Deck, Covered
    • CoolingYN: true
    • FireplaceFeatures: Gas, Family Room, Living Room, Basement
    • RoomsTotal: 13
    • AssociationFeeIncludes: Snow Removal, Trash, Maintenance Grounds, Insurance, Maintenance Structure
    • FireplacesTotal: 2
    • ConstructionMaterials: Frame, Stucco
    • PropertyAttachedYN: true
    • ZoningDescription: PUD
    • RentIncludes: Water
    • CoveredSpaces: 3
    • CommonWalls: End Unit
    • Cooling: Central Air
    • BelowGradeFinishedArea: 0.00
    • LotFeatures: Landscaped
    • Roof: Spanish Tile
    • MlsStatus: Pending
    • StructureType: Patio/Cluster
    • Road surface type: Paved

    Price history

    DateEventPrice
    10/13/2020Sold$605,000+0.9%$160/sqft
    Source: Public Record Report a problem
    9/14/2020Pending sale$599,900$158/sqft
    Source: Finch & Gable Real Estate Company #9566138 Report a problem
    8/21/2020Listed for sale$599,900+32%$158/sqft
    Source: Finch & Gable Real Estate Company #9566138 Report a problem
    7/2/2015Sold$454,427$120/sqft
    Source: Public Record Report a problem

    Public tax history

    YearProperty taxesTax assessment
    2024$4,360 +8.8%$44,610
    2023$4,007 -6.4%$44,610 +24.4%
    2022$4,280 $35,870 -2.8%
    2021-- $36,900 +5%
    2020$4,239 +0.7%$35,140
    2019$4,210 +8.1%$35,140 +8.7%
    2018$3,894 -0.3%$32,330
    2017$3,904 +0.3%$32,330 +0%
    2016$3,894 +1%$32,320 +159.8%
    2015$3,856 $12,440

    Find assessor info on the county website

    Neighborhood: Flying Horse

    Nearby schools

    GreatSchools rating
    Schools provided by the listing agent
    • Elementary: Discovery Canyon
    • Middle: Discovery Canyon
    • High: Discovery Canyon
    • District: Academy 20

    Source: The MLS. This data may not be complete. We recommend contacting the local school district to confirm school assignments for this home.

    Get a cash offer in 3 minutes
    Find out how much your home could sell for in as little as 3 minutes with a no-obligation cash offer.
    Estimated market value
    $721,900
    Get a cash offer in 3 minutes
    Find out how much your home could sell for in as little as 3 minutes with a no-obligation cash offer.
    Estimated market value
    $721,900