🌊 Coastal Cool Meets Waterfront Luxury at Seaside Village! 📍12909 Sand Bar Ln #2 | West Ocean City, MD Live your best bayside life in this fully loaded 4BR/3.5BA townhome with unbeatable Ocean City skyline views and a private boat slip with lift. Located in the sought-after Seaside Village, this home is dripping in upgrades and coastal style—inside and out. ✨ On the main level, natural light floods the open living space, flowing into a chef-inspired kitchen with glazed white 42” cabinets, granite counters, tile backsplash, and GE Profile stainless appliances (dual-ice fridge included). Grab your coffee and step out onto the oversized deck—hello, bay views and OC sunsets! 🛌 Upstairs, the primary suite is a vibe: vaulted ceilings, private deck access, and water views that never get old. Downstairs? A 4th bedroom and full bath with walk-out patio—perfect for guests or your WFH setup. 🛠 Bonus points: ✔ Hand-scraped hardwoods ✔ 72” fan + 5 more throughout ✔ Smart TVs in every room ✔ Fully furnished & move-in ready ✔ RaceDeck garage flooring ✔ Full laundry + tons of storage 🎣 Boat lovers, this one's for you—Slip #24 with a 9,000 lb lift is included! 🚤 Plus, enjoy Seaside Village amenities: pool, marina, gym, & more. 📍 Close to everything in West OC—restaurants, shopping, golf, the Boardwalk, even Assateague. Whether you’re buying your forever home, vacation retreat, or income-producing rental, this place checks all the boxes. 📞 Call now to schedule a private tour. Homes like this don’t last.
Sold for $680,000
$680,000
12909 Sand Bar Lane & Boat Slip #2-M24, Ocean City, MD 21842
4beds
2,135sqft
Townhouse
Built in 2015
1,680 Square Feet Lot
$683,300 Zestimate®
$319/sqft
$3,270 Estimated rent
Home value
$683,300
$608,000 - $772,000
$3,270/mo
Zestimate® history
Owner options
List your home for rent
$3,270/mo
Rent Zestimate®
Find your next renter with Zillow Rental Manager. Plus, with online applications, you can quickly screen prospective tenants – for free.
$3,270/mo
Rent Zestimate®
Refinance and save
$4,258/mo
Est. payment
Refinancing to a lower rate could help reduce your monthly payments and save thousands over the life of the loan.
$4,258/mo
Est. payment
Explore your selling options
Work with a Zillow partner agent
Leverage their expertise and Zillow's premium Showcase listings to get your home seen by more buyers.
Get startedList with your own agent
Get your home in front of millions of buyers by listing it on Zillow.
Learn how to do itSell it yourself
Take full control of how buyers see your home on Zillow by listing For Sale by Owner (FSBO).
List your homeWhat's special
Zillow last checked:
Listing updated:
Listed by:
Sharon Daugherty 410-430-4004,
Keller Williams Realty Delmarva
Bought with:
Danielle Franz, 667938
EXP Realty, LLC
Source: Bright MLS,MLS#: MDWO2029386
Facts & features
Interior
Bedrooms & bathrooms
- Bedrooms: 4
- Bathrooms: 4
- Full bathrooms: 3
- 1/2 bathrooms: 1
- Main level bathrooms: 4
- Main level bedrooms: 4
Basement
- Area: 0
Heating
- Heat Pump, Electric
Cooling
- Central Air, Electric
Appliances
- Included: Dishwasher, Disposal, Dryer, Exhaust Fan, Microwave, Refrigerator, Cooktop, Oven/Range - Electric, Washer, Electric Water Heater
Features
- Ceiling Fan(s), Combination Kitchen/Living, Dining Area
- Flooring: Carpet, Hardwood, Wood
- Windows: Screens, Window Treatments
- Has basement: No
- Has fireplace: No
Interior area
- Total structure area: 2,135
- Total interior livable area: 2,135 sqft
- Finished area above ground: 2,135
- Finished area below ground: 0
Property
Parking
- Total spaces: 4
- Parking features: Garage Door Opener, Garage Faces Front, Inside Entrance, Attached, Driveway
- Attached garage spaces: 2
- Uncovered spaces: 2
Accessibility
- Accessibility features: Doors - Swing In
Features
- Levels: Three
- Stories: 3
- Patio & porch: Patio
- Exterior features: Sidewalks, Balcony
- Pool features: Community
- Has view: Yes
- View description: Bay, Marina
- Has water view: Yes
- Water view: Bay,Marina
- Waterfront features: Private Dock Site, Bayside, Boat - Powered, Canoe/Kayak, Private Access, Personal Watercraft (PWC), Bay
- Frontage length: Water Frontage Ft: 25
Lot
- Size: 1,680 Square Feet
Details
- Additional structures: Above Grade, Below Grade
- Parcel number: 2410744342
- Zoning: R
- Special conditions: Standard
Construction
Type & style
- Home type: Townhouse
- Architectural style: Coastal
- Property subtype: Townhouse
Materials
- Vinyl Siding
- Foundation: Slab
Condition
- Excellent
- New construction: No
- Year built: 2015
Utilities & green energy
- Sewer: Public Sewer
- Water: Public
- Utilities for property: Cable Available, Electricity Available, Water Available, Sewer Available
Community & HOA
Community
- Features: Pool
- Condo and coop fee: $75 annually
- Subdivision: None Available
HOA
- Has HOA: Yes
- Amenities included: Fitness Center, Pier/Dock, Pool
- Services included: Common Area Maintenance, Management, Pier/Dock Maintenance, Pool(s)
- HOA fee: $156 monthly
- HOA name: SEASIDE VILLAGE
Location
- Region: Ocean City
Financial & listing details
- Price per square foot: $319/sqft
- Tax assessed value: $517,433
- Annual tax amount: $4,952
- Date on market: 3/13/2025
- Listing agreement: Exclusive Right To Sell
- Exclusions: Bunk Bed Set In Lower Level Bedroom, Shed, Sheets, Towels, Dock Box
- Ownership: Fee Simple
Price history
| Date | Event | Price |
|---|---|---|
| 8/22/2025 | Sold | $680,000-4.9%$319/sqft |
Source:  Bright MLS #MDWO2029386 Report a problem Bright MLS #MDWO2029386 Report a problem | ||
| 7/16/2025 | Contingent | $715,000$335/sqft |
Source: Bright MLS #MDWO2029386 Report a problem | ||
| 7/6/2025 | Price change | $715,000-1.4%$335/sqft |
Source: Bright MLS #MDWO2029386 Report a problem | ||
| 6/27/2025 | Price change | $725,000-0.7%$340/sqft |
Source: Bright MLS #MDWO2029386 Report a problem | ||
| 4/23/2025 | Price change | $730,000-2.7%$342/sqft |
Source: Bright MLS #MDWO2029386 Report a problem | ||
| 3/13/2025 | Listed for sale | $750,000$351/sqft |
Source: Bright MLS #MDWO2029386 Report a problem | ||
Public tax history
Tax history is unavailable.
Neighborhood: West Ocean City
Nearby homes
- $740,0004 bd4 ba2.1k sqft12909 Sand Bar Ln UNIT 4, Ocean City, MD 21842Sold
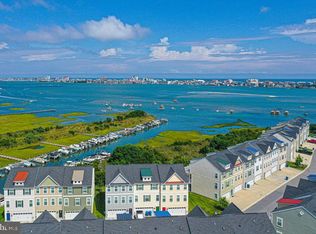
- $745,0003 bd4 ba2.2k sqft12909 Sand Bar Ln UNIT 5, Ocean City, MD 21842Sold

- $705,0004 bd4 ba2.1k sqft12907 Sand Bar Ln UNIT 2, Ocean City, MD 21842Sold

- $820,0004 bd4 ba2.5k sqft12907 Sand Bar Ln UNIT 3, Ocean City, MD 21842Sold
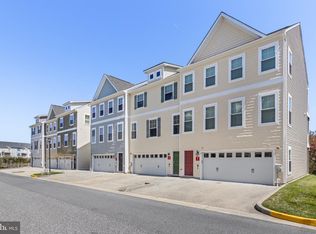
- $739,0003 bd4 ba2.5k sqft12907 Sand Bar Ln UNIT 1, Ocean City, MD 21842Sold
- $715,300-- bd3 ba2.4k sqft12909 Sand Bar Ln UNIT 6, Ocean City, MD 21842Off Market
- $684,3003 bd4 ba2.2k sqft12909 Sand Bar Ln UNIT 2, Ocean City, MD 21842Off Market
- $732,000-- bd3 ba2.4k sqft12909 Sand Bar Ln UNIT 1, Ocean City, MD 21842Off Market
Nearby schools
GreatSchools rating
- 10/10Ocean City Elementary SchoolGrades: PK-4Distance: 0.8 mi
- 10/10Stephen Decatur Middle SchoolGrades: 7-8Distance: 4.9 mi
- 7/10Stephen Decatur High SchoolGrades: 9-12Distance: 4.8 mi
Schools provided by the listing agent
- High: Stephen Decatur
- District: Worcester County Public Schools
Source: Bright MLS. This data may not be complete. We recommend contacting the local school district to confirm school assignments for this home.


Get pre-qualified for a loan
At Zillow Home Loans, we can pre-qualify you in as little as 5 minutes with no impact to your credit score.An equal housing lender. NMLS #10287.
Sell for more on Zillow
Get a Zillow Showcase℠ listing at no additional cost and you could sell for .
$683,300
2% more
+$13,666
With Zillow Showcase(estimated)
$696,966
- Maryland
- Worcester County
- Berlin
- 21842
- West Ocean City
- 12909 Sand Bar Lane & Boat Slip Unit 2-M24
Nearby cities
Nearby neighborhoods
Nearby zip codes
Other Berlin Topics
