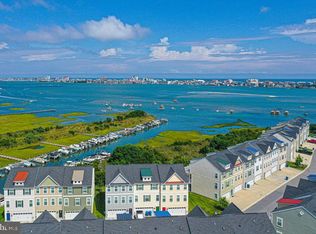
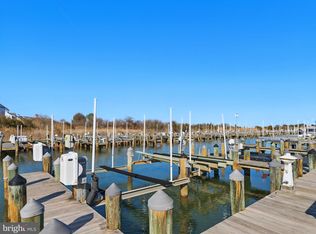
Bayfront Luxury Living at Seaside Village Welcome to 12909 Sand Bar Lane #5, a stunning bayfront retreat offering breathtaking panoramic views of the Assawoman Bay and Ocean City skyline. With an included deeded boat slip number 55 complete with a lift, this exquisite residence combines the best of coastal living, modern luxury, and an unbeatable location in West Ocean City’s sought-after Seaside Village community. Spanning three beautifully finished levels, this spacious home is designed to take full advantage of its spectacular waterfront setting. Brand new hvac system (2026) & new flooring throughout. The entry level opens to a versatile recreation room that is perfect for movie nights, a home gym, or a game area, with direct access to the covered rear patio backing to a peaceful line of trees. This level also features a full bath and interior access to the garage for added convenience. The main living level showcases an inviting open floor plan where the living room, dining area, and gourmet kitchen flow seamlessly together. The kitchen is a showpiece, featuring crisp white cabinetry, gleaming granite countertops, stainless-steel appliances, a breakfast bar, and a center island. A window above the sink frames tranquil bay views, while sliding glass doors lead to a private deck overlooking the water and marina, ideal for alfresco dining or sunset cocktails. A flex room on this level provides space for a sunroom, office, or breakfast nook, and a powder room completes the space. Upstairs, the primary suite offers a serene retreat with a vaulted ceiling, walk-in closet, and a spa-inspired en suite bath featuring an open glass-tiled shower and elegant lighted mirrors. The sitting area is the perfect spot to unwind and take in the views or step out onto your private balcony for an even closer connection to the bay. An additional balcony on the main living level provides another inviting vantage point to enjoy the ever-changing coastal scenery. Whether enjoying morning coffee as the sun rises or watching Ocean City’s fireworks and air shows from the comfort of your deck, this home provides a front-row seat to the best of seaside living. Seaside Village offers a true resort lifestyle with amenities including a community pool, clubhouse, and fitness center. The property is part of three associations: Seaside Village Townhouse Association ($71/year), Seaside Village Community Association ($158/month), and Seaside Village Marina Condo Association ($147/month). Just beyond your doorstep, you will find endless conveniences such as outlet shopping, restaurants, and entertainment, or take a short bike ride across the bridge to the famous Ocean City Boardwalk, pristine beaches, and Assateague Island. Perfect as a year-round residence, vacation getaway, or high-demand rental, this exceptional bayfront home combines elegance, comfort, and location like no other. Come experience coastal luxury at its finest and schedule your private tour of this Seaside Village gem today before it slips away with the tide.
Pending
$765,000
12909 Sand Bar Ln Unit 5, Ocean City, MD 21842
3beds
2,220sqft
:
Get pre-qualified$5,503/mo
Townhouse
Built in 2015
-- sqft lot
$733,600 Zestimate®
$345/sqft
$305/mo HOA
What's special
Bayfront retreatCommunity poolWalk-in closetPowder roomFitness centerVersatile recreation roomBreakfast bar
- 286 days |
- 67 |
- 0 |
Zillow last checked:
Listing updated:
Listed by:
Annie Buxbaum 443-235-0878,
Northrop Realty (302) 539-0800
Source: Bright MLS,MLS#: MDWO2034064
Facts & features
Interior
Bedrooms & bathrooms
- Bedrooms: 3
- Bathrooms: 4
- Full bathrooms: 3
- 1/2 bathrooms: 1
- Main level bathrooms: 1
Rooms
- Room types: Living Room, Dining Room, Primary Bedroom, Bedroom 2, Bedroom 3, Kitchen, Breakfast Room, Recreation Room
Primary bedroom
- Features: Attached Bathroom, Bathroom - Stall Shower, Cathedral/Vaulted Ceiling, Flooring - Luxury Vinyl Plank, Primary Bedroom - Sitting Area, Walk-In Closet(s), Ceiling Fan(s), Balcony Access
- Level: Upper
- Area: 368 Square Feet
- Dimensions: 16 X 23
Bedroom 2
- Features: Ceiling Fan(s), Flooring - Luxury Vinyl Plank
- Level: Upper
- Area: 88 Square Feet
- Dimensions: 8 X 11
Bedroom 3
- Features: Ceiling Fan(s), Flooring - Luxury Vinyl Plank
- Level: Upper
- Area: 132 Square Feet
- Dimensions: 11 X 12
Breakfast room
- Features: Balcony Access, Flooring - Luxury Vinyl Plank
- Level: Main
- Area: 132 Square Feet
- Dimensions: 11 X 12
Dining room
- Features: Flooring - Luxury Vinyl Plank
- Level: Main
- Area: 90 Square Feet
- Dimensions: 9 X 10
Kitchen
- Features: Flooring - Luxury Vinyl Plank, Breakfast Bar, Granite Counters, Double Sink, Kitchen Island, Kitchen - Electric Cooking, Pantry, Recessed Lighting
- Level: Main
- Area: 224 Square Feet
- Dimensions: 14 X 16
Living room
- Features: Ceiling Fan(s), Flooring - Luxury Vinyl Plank
- Level: Main
- Area: 361 Square Feet
- Dimensions: 19 X 19
Recreation room
- Features: Flooring - Luxury Vinyl Plank
- Level: Lower
- Area: 450 Square Feet
- Dimensions: 18 X 25
Heating
- Central, ENERGY STAR Qualified Equipment, Forced Air, Heat Pump, Hot Water, Programmable Thermostat, Electric
Cooling
- Ceiling Fan(s), Central Air, ENERGY STAR Qualified Equipment, Fresh Air Recovery System, Heat Pump, Programmable Thermostat, Electric
Appliances
- Included: Microwave, Dishwasher, Disposal, Dryer, Energy Efficient Appliances, Exhaust Fan, Ice Maker, Self Cleaning Oven, Oven, Oven/Range - Electric, Refrigerator, Stainless Steel Appliance(s), Washer, Water Dispenser, Water Heater, Built-In Range, Electric Water Heater
- Laundry: Upper Level
Features
- Breakfast Area, Ceiling Fan(s), Combination Dining/Living, Combination Kitchen/Dining, Dining Area, Family Room Off Kitchen, Open Floorplan, Eat-in Kitchen, Kitchen - Gourmet, Kitchen Island, Primary Bedroom - Bay Front, Pantry, Bathroom - Stall Shower, Upgraded Countertops, Walk-In Closet(s), Combination Kitchen/Living, Bathroom - Tub Shower, 9'+ Ceilings, Dry Wall, Vaulted Ceiling(s)
- Flooring: Luxury Vinyl
- Doors: ENERGY STAR Qualified Doors, Insulated, Six Panel, Sliding Glass
- Windows: Double Hung, Energy Efficient, ENERGY STAR Qualified Windows, Screens, Vinyl Clad, Double Pane Windows
- Has basement: No
- Has fireplace: No
Interior area
- Total structure area: 2,220
- Total interior livable area: 2,220 sqft
- Finished area above ground: 2,220
- Finished area below ground: 0
Video & virtual tour
Property
Parking
- Total spaces: 4
- Parking features: Garage Faces Front, Garage Door Opener, Inside Entrance, Concrete, Free, Lighted, Driveway, Private, Unassigned, Attached, Off Street, Parking Lot
- Attached garage spaces: 2
- Uncovered spaces: 2
- Details: Garage Sqft: 353
Accessibility
- Accessibility features: None
Features
- Levels: Three
- Stories: 3
- Patio & porch: Patio
- Exterior features: Sidewalks, Street Lights, Underground Lawn Sprinkler, Balcony
- Pool features: Community
- Has view: Yes
- View description: Bay, City, Marina, Panoramic, Trees/Woods, Water
- Has water view: Yes
- Water view: Bay,Marina,Water
- Waterfront features: Park, Private Dock Site, Shared, Bayfront, Boat - Electric Motor Only, Boat - Length Limit, Canoe/Kayak, Fishing Allowed, Private Access, Swimming Allowed, Waterski/Wakeboard, Personal Watercraft (PWC), Bay
- Body of water: Assawoman Bay
- Frontage length: Water Frontage Ft: 23
Lot
- Features: Rear Yard
Details
- Additional structures: Above Grade, Below Grade
- Parcel number: 2410744318
- Zoning: UNK
- Special conditions: Standard
Construction
Type & style
- Home type: Townhouse
- Architectural style: Traditional
- Property subtype: Townhouse
Materials
- Advanced Framing, Asphalt, Batts Insulation, Concrete, Copper Plumbing, CPVC/PVC, Frame, Low VOC Insulation, Low VOC Products/Finishes, Rock, Rough-In Plumbing, Spray Foam Insulation, Stick Built, Vinyl Siding
- Foundation: Slab
- Roof: Architectural Shingle,Asphalt,Pitched,Metal
Condition
- New construction: No
- Year built: 2015
Utilities & green energy
- Sewer: Public Sewer
- Water: Public
Community & HOA
Community
- Features: Pool
- Security: Carbon Monoxide Detector(s), Main Entrance Lock, Smoke Detector(s), Fire Sprinkler System
- Condo and coop fee: $147 monthly
- Subdivision: None Available
HOA
- Has HOA: Yes
- Amenities included: Fitness Center, Pool, Recreation Facilities, Other, Marina/Marina Club
- Services included: Lawn Care Rear, Maintenance Grounds, Management, Recreation Facility, Road Maintenance, Snow Removal, Trash, Pier/Dock Maintenance, Pool(s)
- HOA fee: $158 monthly
- HOA name: SEASIDE VILLAGE COMMUNITY ASSOCIATION
- Second HOA name: Seaside Village Marina Condo Assoc
Location
- Region: Ocean City
- Municipality: Ocean City
Financial & listing details
- Price per square foot: $345/sqft
- Tax assessed value: $622,800
- Annual tax amount: $5,303
- Date on market: 10/16/2025
- Listing agreement: Exclusive Right To Sell
- Exclusions: Furniture
- Ownership: Condominium
Estimated market value
$733,600
$697,000 - $770,000
$3,766/mo
Price history
| Date | Event | Price |
|---|---|---|
| 6/12/2026 | Pending sale | $765,000$345/sqft |
Source:  Bright MLS #MDWO2034064 Report a problem Bright MLS #MDWO2034064 Report a problem | ||
| 5/13/2026 | Listed for sale | $765,000-2.5%$345/sqft |
Source: Bright MLS #MDWO2034064 Report a problem | ||
| 3/11/2026 | Listing removed | $785,000$354/sqft |
Source:  Long & Foster Broker Feed #MDWO2034064 Report a problem Long & Foster Broker Feed #MDWO2034064 Report a problem | ||
| 2/10/2026 | Price change | $785,000-1.3%$354/sqft |
Source: Bright MLS #MDWO2034064 Report a problem | ||
| 10/16/2025 | Listed for sale | $795,000+52.9%$358/sqft |
Source: Bright MLS #MDWO2034064 Report a problem | ||
| 2/19/2021 | Sold | $520,000-2.8%$234/sqft |
Source: Public Record Report a problem | ||
| 11/21/2020 | Listed for sale | $535,000+7%$241/sqft |
Source: Owner Report a problem | ||
| 8/22/2017 | Listing removed | $499,999$225/sqft |
Source: Owner Report a problem | ||
| 7/30/2017 | Price change | $499,999-2%$225/sqft |
Source: Owner Report a problem | ||
| 7/24/2017 | Price change | $509,999-1.9%$230/sqft |
Source: Owner Report a problem | ||
| 7/19/2017 | Price change | $519,999-3.7%$234/sqft |
Source: Owner Report a problem | ||
| 7/16/2017 | Listed for sale | $539,999-0.7%$243/sqft |
Source: Owner Report a problem | ||
| 5/20/2017 | Listing removed | $544,000$245/sqft |
Source: Owner Report a problem | ||
| 11/20/2016 | Listed for sale | $544,000+39%$245/sqft |
Source: Owner Report a problem | ||
| 9/23/2015 | Sold | $391,490$176/sqft |
Source: Agent Provided Report a problem | ||
Public tax history
| Year | Property taxes | Tax assessment |
|---|---|---|
| 2025 | $5,773 +8.9% | $622,800 +12.4% |
| 2024 | $5,303 +14.2% | $554,100 +14.2% |
| 2023 | $4,645 +16.5% | $485,400 +16.5% |
| 2022 | $3,988 +0.1% | $416,700 +0.1% |
| 2021 | $3,982 +0.1% | $416,133 +0.1% |
| 2020 | $3,977 +0.1% | $415,567 +0.1% |
| 2019 | $3,972 +12.8% | $415,000 +11.6% |
| 2018 | $3,522 +13.1% | $371,867 +13.1% |
| 2017 | $3,113 +1657.8% | $328,733 +15.1% |
| 2016 | $177 | $285,600 +1328% |
| 2015 | $177 | $20,000 |
| 2014 | $177 | $20,000 -9.1% |
| 2013 | -- | $22,000 |
| 2012 | -- | $22,000 |
| 2011 | -- | $22,000 -13.9% |
| 2010 | -- | $25,560 |
| 2009 | -- | $25,560 |
| 2008 | -- | $25,560 |
| 2007 | -- | $25,560 |
Find assessor info on the county website
Monthly payment
Est. payment
Payment breakdown
Explore the cost of this home by adjusting the details. Changes won't be saved.Climate risks
Neighborhood: West Ocean City
Nearby schools
GreatSchools rating
- 10/10Ocean City Elementary SchoolGrades: PK-4Distance: 0.8 mi
- 10/10Stephen Decatur Middle SchoolGrades: 7-8Distance: 4.9 mi
- 7/10Stephen Decatur High SchoolGrades: 9-12Distance: 4.8 mi
Schools provided by the listing agent
- High: Stephen Decatur
- District: Worcester County Public Schools
Source: Bright MLS. This data may not be complete. We recommend contacting the local school district to confirm school assignments for this home.
- $740,0004 bd4 ba2.1k sqft12909 Sand Bar Ln UNIT 4, Ocean City, MD 21842Sold
- $680,0004 bd4 ba2.1k sqft12909 Sand Bar Lane & Boat Slip #2-M24, Ocean City, MD 21842Sold
- $705,0004 bd4 ba2.1k sqft12907 Sand Bar Ln UNIT 2, Ocean City, MD 21842Sold

- $820,0004 bd4 ba2.5k sqft12907 Sand Bar Ln UNIT 3, Ocean City, MD 21842Sold
- $739,0003 bd4 ba2.5k sqft12907 Sand Bar Ln UNIT 1, Ocean City, MD 21842Sold
- $701,900-- bd3 ba2.4k sqft12909 Sand Bar Ln UNIT 6, Ocean City, MD 21842Off Market
- $685,4003 bd4 ba2.2k sqft12909 Sand Bar Ln UNIT 2, Ocean City, MD 21842Off Market
- $724,900-- bd3 ba2.4k sqft12909 Sand Bar Ln UNIT 1, Ocean City, MD 21842Off Market
A local agent can set up tours, give advice and negotiate with sellers.
A local lender can help you make sure your offer is ready when you are.
Similar homes
- $479,0003 bd3 ba2.2k sqftMooring, Ocean City, MD 21842For Sale

 MLS ID #MDWO2039634, Dave Ringold, Northrop Realty. Bright MLS
 - $749,9004 bd4 ba1.6k sqftKey Lime Villas, Ocean City, MD 21842For Sale
 MLS ID #MDWO2036772, Imad Elali, Long & Foster Real Estate, Inc.. Bright MLS
 - $850,0003 bd4 ba1.8k sqftIsland Cove, Ocean City, MD 21842For Sale
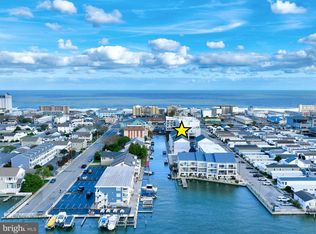 MLS ID #MDWO2033848, Phillip Knight, Northrop Realty. Bright MLS
 - $649,9003 bd3 ba1.8k sqftSeabright, Ocean City, MD 21842For Sale
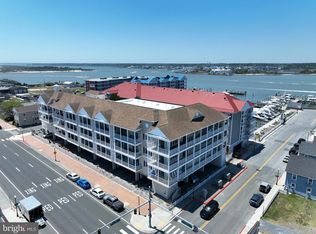 MLS ID #MDWO2038788, Kevin E Decker, Coastal Life Realty Group LLC. Bright MLS
 - $499,5004 bd4 ba2.7k sqftNone Available, Ocean City, MD 21842For SaleMLS ID #MDWO2036436, Deeley Chester, Coastal Life Realty Group LLC. Bright MLS
- $745,0003 bd4 ba2.5k sqftNone Available, Selbyville, DE 19975For SaleMLS ID #DESU2105552, Mechelle Nichols, Berkshire Hathaway HomeServices PenFed Realty. Bright MLS
- $675,0003 bd4 ba2.8k sqftGlenriddle Homeowners Associat, Berlin, MD 21811For SaleMLS ID #MDWO2038862, Creig Northrop, Northrop Realty. Bright MLS
- $750,0004 bd3 ba1.6k sqftBella Mar, Ocean City, MD 21842For SaleMLS ID #MDWO2035228, Mary McCracken, Mary McCracken Realty, Inc. Bright MLS
- $639,9003 bd4 ba2.6k sqftNone Available, Berlin, MD 21811For SaleMLS ID #MDWO2037854, Jimbo Weismiller, Keller Williams Realty Delmarva. Bright MLS
- $879,9003 bd3 ba3k sqftNone Available, Berlin, MD 21811For SaleMLS ID #MDWO2035670, Bethany Drew, Hileman Real Estate-Berlin. Bright MLS
- $565,0003 bd3 ba2.1k sqftNone Available, Frankford, DE 19945For SaleMLS ID #DESU2110738, Meme ELLIS, Keller Williams Realty. Bright MLS
- $525,0004 bd4 ba2.3k sqftNone Available, Berlin, MD 21811For SaleMLS ID #MDWO2037308, Tara Miller, Northrop Realty. Bright MLS
- $949,0004 bd4 ba1.8k sqftSeagate 57, Ocean City, MD 21842For SaleMLS ID #MDWO2037324, ASHLEY BROSNAHAN, Long & Foster Real Estate, Inc.. Bright MLS
- $710,0003 bd4 ba2.5k sqftNone Available, Selbyville, DE 19975For SaleMLS ID #DESU2103394, LAURIE MCFAUL, Long & Foster Real Estate, Inc.. Bright MLS
- $850,0004 bd3 ba2.6k sqftNone Available, Ocean City, MD 21842New ConstructionMLS ID #MDWO2038490, Phillip Knight, Northrop Realty. Bright MLS
- $875,0003 bd3 ba2.6k sqftNone Available, Selbyville, DE 19975For SaleMLS ID #DESU2115960, Joseph Lagano, Long & Foster Real Estate, Inc.. Bright MLS
- $749,9003 bd4 ba1.8k sqftNone Available, Ocean View, DE 19970For SaleMLS ID #DESU2102348, MARIE DISPOTO, Coldwell Banker Realty. Bright MLS
- $649,9004 bd2 ba2.4k sqftNone Available, Berlin, MD 21811For SaleMLS ID #MDWO2035854, Bethany Drew, Hileman Real Estate-Berlin. Bright MLS
- $715,0003 bd4 ba2k sqftNone Available, Ocean View, DE 19970For SaleMLS ID #DESU2112954, Nick Elko, O'Conor, Mooney & Fitzgerald. Bright MLS
- $615,0003 bd3 ba2.8k sqftNone Available, Ocean View, DE 19970For SaleMLS ID #DESU2115350, Russell Griffin, Keller Williams Realty. Bright MLS
