Direct bay front 4 b/r townhome with deeded boat slip in the heart of West OC is ready for you to view! This loved home is spotless, so well kept and conveys with three fully furnished & decorated floors to enjoy. Energy efficient appliances and systems make for low utility costs. Some bonus features are Lennar... 42” custom cabinetry w/ complimentary granite, Stainless Steel appliances, engineered Hardwood flooring on main living level, custom blinds on all floors, ceramic tile in all 3 + 1/2 baths! Lower level ideal for bedroom (check out the sweet Murphy bed disguised as a cabinet) with additional pullout couch. It could also serve as a second living area or game room/man cave w/ its own full bathroom, concrete patio & short walk to your dock. Large two car garage with two driveway spots as well as guest parking. Sensational bay and city views from multiple decks (larger decks in this floor plan) Seaside Village community has a Clubhouse with pool and a fitness center as well ashe best of OC shopping & restaurants at your fingertips! Find this listing on Zillow for your interactive 3D tour
Sold for $740,000
$740,000
12909 Sand Bar Ln Unit 4, Ocean City, MD 21842
4beds
2,135sqft
Townhouse
Built in 2015
-- sqft lot
$742,900 Zestimate®
$347/sqft
$3,238 Estimated rent
Home value
$742,900
$706,000 - $780,000
$3,238/mo
Zestimate® history
Owner options
List your home for rent
$3,238/mo
Rent Zestimate®
Find your next renter with Zillow Rental Manager. Plus, with online applications, you can quickly screen prospective tenants – for free.
$3,238/mo
Rent Zestimate®
Refinance and save
$4,579/mo
Est. payment
Refinancing to a lower rate could help reduce your monthly payments and save thousands over the life of the loan.
$4,579/mo
Est. payment
Explore your selling options
Work with a Zillow partner agent
Leverage their expertise and Zillow's premium Showcase listings to get your home seen by more buyers.
Get startedList with your own agent
Get your home in front of millions of buyers by listing it on Zillow.
Learn how to do itSell it yourself
Take full control of how buyers see your home on Zillow by listing For Sale by Owner (FSBO).
List your homeWhat's special
Direct bay frontStainless steel appliancesDeeded boat slipGuest parkingAdditional pullout couch
Zillow last checked:
Listing updated:
Listed by:
Katie Quinn 443-880-5022,
Berkshire Hathaway HomeServices PenFed Realty-WOC
Bought with:
Unrepresented
Unrepresented Buyer Office
Source: Bright MLS,MLS#: MDWO2034810
Facts & features
Interior
Bedrooms & bathrooms
- Bedrooms: 4
- Bathrooms: 4
- Full bathrooms: 3
- 1/2 bathrooms: 1
- Main level bathrooms: 4
- Main level bedrooms: 4
Basement
- Area: 0
Heating
- Central, ENERGY STAR Qualified Equipment, Programmable Thermostat, Electric
Cooling
- Central Air, Ceiling Fan(s), ENERGY STAR Qualified Equipment, Electric
Appliances
- Included: Electric Water Heater
- Laundry: Dryer In Unit, Washer In Unit
Features
- Has basement: No
- Has fireplace: No
Interior area
- Total structure area: 2,135
- Total interior livable area: 2,135 sqft
- Finished area above ground: 2,135
- Finished area below ground: 0
Property
Parking
- Total spaces: 4
- Parking features: Garage Faces Front, Storage, Garage Door Opener, Attached, Parking Lot, Driveway
- Attached garage spaces: 2
- Uncovered spaces: 2
Accessibility
- Accessibility features: Accessible Entrance
Features
- Levels: Three
- Stories: 3
- Patio & porch: Deck, Patio
- Pool features: Community
- Has view: Yes
- View description: Bay, City, Marina
- Has water view: Yes
- Water view: Bay,Marina
- Waterfront features: Park, Private Dock Site, Shared, Bayfront, Fishing Allowed, Canoe/Kayak, Boat - Powered, Swimming Allowed, Waterski/Wakeboard, Bay
- Frontage length: Water Frontage Ft: 23
Details
- Additional structures: Above Grade, Below Grade
- Parcel number: 2410744326
- Zoning: RESIDENTIAL
- Special conditions: Standard
Construction
Type & style
- Home type: Townhouse
- Architectural style: Traditional
- Property subtype: Townhouse
Materials
- Stick Built, Vinyl Siding, Batts Insulation
- Foundation: Slab
Condition
- New construction: No
- Year built: 2015
Utilities & green energy
- Sewer: Public Sewer
- Water: Public
- Utilities for property: Electricity Available, Cable Available
Community & HOA
Community
- Condo and coop fee: $135 monthly
- Subdivision: Seaside
HOA
- Has HOA: Yes
- Amenities included: Fitness Center, Pool, Recreation Facilities, Pier/Dock
- Services included: Maintenance Grounds, Management, Pool(s), Reserve Funds, Pier/Dock Maintenance, Recreation Facility, Snow Removal, Trash
- HOA fee: $147 monthly
- HOA name: SEASIDE VILLAGE
Location
- Region: Ocean City
Financial & listing details
- Price per square foot: $347/sqft
- Tax assessed value: $582,000
- Annual tax amount: $5,395
- Date on market: 11/20/2025
- Listing agreement: Exclusive Right To Sell
- Inclusions: Fully Furnished And Equipped
- Exclusions: Dyson Vacuum, Glass Blue Crab, Woody Glass Car, White Fish Nighlight, 2 Antiquw Seagulls, Whale Shaker, Wood White Marlin Plaque, Paddleboard, Craftsman Blower & Drill, Misc Hand Tools & Personal Items In Garage Locker & Closet, Coolers, Shoe Rack And Extra Propane Tank.
- Ownership: Condominium
Price history
| Date | Event | Price |
|---|---|---|
| 3/12/2026 | Sold | $740,000-4.5%$347/sqft |
Source:  Bright MLS #MDWO2034810 Report a problem Bright MLS #MDWO2034810 Report a problem | ||
| 2/7/2026 | Contingent | $775,000$363/sqft |
Source: Bright MLS #MDWO2034810 Report a problem | ||
| 11/20/2025 | Listed for sale | $775,000+31.9%$363/sqft |
Source: Bright MLS #MDWO2034810 Report a problem | ||
| 10/15/2021 | Sold | $587,400-2.1%$275/sqft |
Source: Bright MLS #MDWO2001964 Report a problem | ||
| 9/5/2021 | Contingent | $599,900$281/sqft |
Source: Bright MLS #MDWO2001964 Report a problem | ||
| 8/28/2021 | Listed for sale | $599,900+66.6%$281/sqft |
Source: Bright MLS #MDWO2001964 Report a problem | ||
| 9/3/2015 | Sold | $359,990$169/sqft |
Source: Public Record Report a problem | ||
Public tax history
| Year | Property taxes | Tax assessment |
|---|---|---|
| 2025 | $5,395 +8.6% | $582,000 +12.1% |
| 2024 | $4,967 +13.8% | $519,067 +13.8% |
| 2023 | $4,365 +16% | $456,133 +16% |
| 2022 | $3,763 +0.1% | $393,200 +0.1% |
| 2021 | $3,758 +0.1% | $392,700 +0.1% |
| 2020 | $3,753 +0.1% | $392,200 +0.1% |
| 2019 | $3,749 +13.3% | $391,700 +12.1% |
| 2018 | $3,309 +13.8% | $349,433 +13.8% |
| 2017 | $2,909 +1542.5% | $307,167 +16% |
| 2016 | $177 | $264,900 +1224.5% |
| 2015 | $177 | $20,000 |
| 2014 | $177 | $20,000 -9.1% |
| 2013 | -- | $22,000 |
| 2012 | -- | $22,000 |
| 2011 | -- | $22,000 -13.9% |
| 2010 | -- | $25,560 |
| 2009 | -- | $25,560 |
| 2008 | -- | $25,560 |
| 2007 | -- | $25,560 |
Find assessor info on the county website
Neighborhood: West Ocean City
Nearby homes
- $745,0003 bd4 ba2.2k sqft12909 Sand Bar Ln UNIT 5, Ocean City, MD 21842Sold

- $680,0004 bd4 ba2.1k sqft12909 Sand Bar Lane & Boat Slip #2-M24, Ocean City, MD 21842Sold
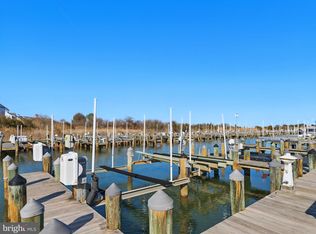
- $705,0004 bd4 ba2.1k sqft12907 Sand Bar Ln UNIT 2, Ocean City, MD 21842Sold

- $820,0004 bd4 ba2.5k sqft12907 Sand Bar Ln UNIT 3, Ocean City, MD 21842Sold
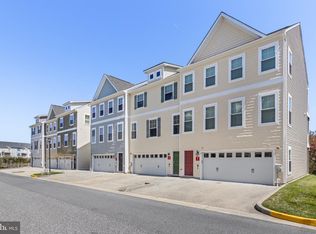
- $739,0003 bd4 ba2.5k sqft12907 Sand Bar Ln UNIT 1, Ocean City, MD 21842Sold
- $720,300-- bd3 ba2.4k sqft12909 Sand Bar Ln UNIT 6, Ocean City, MD 21842Off Market
- $686,5003 bd4 ba2.2k sqft12909 Sand Bar Ln UNIT 2, Ocean City, MD 21842Off Market
- $735,800-- bd3 ba2.4k sqft12909 Sand Bar Ln UNIT 1, Ocean City, MD 21842Off Market
Nearby schools
GreatSchools rating
- 10/10Ocean City Elementary SchoolGrades: PK-4Distance: 0.8 mi
- 10/10Stephen Decatur Middle SchoolGrades: 7-8Distance: 4.9 mi
- 7/10Stephen Decatur High SchoolGrades: 9-12Distance: 4.8 mi
Schools provided by the listing agent
- District: Worcester County Public Schools
Source: Bright MLS. This data may not be complete. We recommend contacting the local school district to confirm school assignments for this home.


Get pre-qualified for a loan
At Zillow Home Loans, we can pre-qualify you in as little as 5 minutes with no impact to your credit score.An equal housing lender. NMLS #10287.
Sell for more on Zillow
Get a Zillow Showcase℠ listing at no additional cost and you could sell for .
$742,900
2% more
+$14,858
With Zillow Showcase(estimated)
$757,758
- Maryland
- Worcester County
- Berlin
- 21842
- West Ocean City
- 12909 Sand Bar Ln Unit 4
Nearby cities
Nearby neighborhoods
Nearby zip codes
Other Berlin Topics
