Price may not include required fees and charges. Price shown reflects the lease term provided. Learn more|
Fast & easy Zillow application.
This property accepts Zillow applications. Click 'Apply now' to fill out the online form once and apply to as many participating properties as you want. Just $35 for 30 days.
Room in house
Available Tue Sep 1 2026
6 month lease
Private bath
Not furnished
Attached garage parking
In unit laundry
Contact manager for more details about this home.
What's special

Ceiling fansDishwasher microwave refrigerator disposalWalk in closetsTile backsplash in kitchen
Room details
Third Floor Suite for Rent at **12910 Belvedere Castle Dr, Charlotte, NC 28273**
**Rent$1,500.00/month Single Rooms $1,000.00 (inclusive of use of shared common areas)
Private Space (Third Level)
* **Oversized loft/family room** spanning approximately 655 sq ft ideal for a bedroom area plus study or lounge section.
Dedicated full bathroom
on the suite level, ensuring privacy and convenience without the need to share with main-level occupants.
Shared/Common Areas (All Other Levels)
Main floor
Access to the spacious family room with fireplace, formal living & dining rooms, and the well-equipped eat-in kitchen featuring granite countertops, island, pantry, and breakfast bar.
Upper (second) floor
Shared use of laundry facilities (washer/dryer hookups) plus other bedrooms/bathrooms if needed.
Outdoor/common amenities
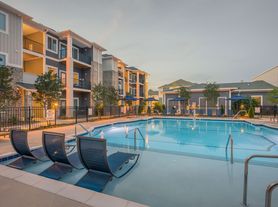
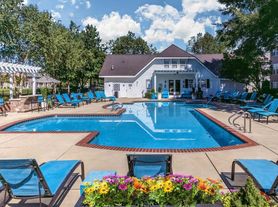
Corner-lot backyard backing green space, plus access to community perks clubhouse, pool, sidewalks, tennis courts, and fitness center (Yorkshire HOA).
Home Features & Amenities
* **Built in 2016
spanning a 2 story Craftsman style structure of \~3,393 sq ft.
* **Interior finishes
mix of hardwood, tile, and carpet; ceiling fans; walk in closets; soaking tub in master suite; tile backsplash in kitchen.
* **Utilities & essentials provided
central heating/cooling, forced air, dishwasher, microwave, refrigerator, disposal.
Parking
Shared use of attached 2 car garage and driveway.
Safety
Equipped with carbon monoxide detectors
Why It's a Great Deal
Private, spacious third-floor suite** with its own bath and comfortable loft layout.
Access to full home amenities** without bearing full rent ideal if you want space and shared living.
Location benefits
Near River Gate Elementary, Southwest Middle, Palisades High; close to highways, grocery stores, Carowinds, and Uptown Charlotte.
Community lifestyle perks
Enjoy pool, fitness, and green spaces thanks to HOA.
Renting just the **third-level loft suite** offers you a private, fully-equipped space while granting access to the larger home's shared living areas and amenities. It's a smart balance of independence, comfort, and community all for $1,500/month in a desirable southwest Charlotte neighborhood.
Lease Terms Third-Level Suite Rental
Monthly Rent: $1,500.00
Single Rooms Available: $1,000.00
Lease Options:
Month-To-Month
6-month lease
12-month lease (discounts or stability preferred for longer terms)
Security Deposit: One month's rent ($1,500) due at lease signing
Utilities: Shared (split proportionally with other occupants)
Electricity
Water/sewer
Internet/Wi-Fi (if applicable)
Smoking Policy: Strictly no smoking allowed inside the home or on the premises
Move-in Availability: Immediate or upon lease agreement
Occupancy: Ideal for 1 person (single occupancy preferred)
Pets: Case-by-case basis or not allowed (landlord discretion)
Shared Spaces: Kitchen, laundry area, living room, dining room, driveway, and outdoor space
Private Area: Exclusive use of the third-floor suite with private full bath and large loft-style family room
Lease Terms Third-Level Suite Rental
Monthly Rent: $1,500.00
Single Rooms Available: $1,000.00
Lease Options:
Month-To-Month
6-month lease
12-month lease (discounts or stability preferred for longer terms)
Security Deposit: One month's rent ($1,500) due at lease signing
Utilities: Shared (split proportionally with other occupants)
Electricity
Water/sewer
Internet/Wi-Fi (if applicable)
Smoking Policy: Strictly no smoking allowed inside the home or on the premises
Move-in Availability: Immediate or upon lease agreement
Occupancy: Ideal for 1 person (single occupancy preferred)
Pets: Case-by-case basis or not allowed (landlord discretion)
Shared Spaces: Kitchen, laundry area, living room, dining room, driveway, and outdoor space
Private Area: Exclusive use of the third-floor suite with private full bath and large loft-style family room
 Canopy MLS as distributed by MLS GRID #4166432 Report a problem