STUNNING FULLY REMODELED CENTER HALL COLONIAL ON A CUL-DE-SAC! This large, attractive home features a 2-car garage and spacious rooms with soaring high ceilings throughout. The two-story vaulted family room impresses with a dramatic fireplace and a wall of windows flooding the space with light. SHOWSTOPPING NEW KITCHEN — completely remodeled with premium finishes, opening to the screened in porch and a sunny breakfast area, perfect for entertaining or everyday living. The formal dining room's bay window adds timeless elegance. The full walk-out lower level offers incredible flexibility with a large recreation room, media room, den, and full bath. Retreat to the master suite, complete with a luxurious spa-like master bath. Gleaming new floors flow throughout the entire home. Move-in ready with today's finishes in a location you'll love — don't miss this one!
Coming soon 03/18
$1,300,000
12911 Locksley Ct, Herndon, VA 20171
4beds
3,524sqft
Single Family Residence
Built in 1994
0.3 Acres Lot
$1,141,500 Zestimate®
$369/sqft
$80/mo HOA
What's special
- 65 days
- 763
- 25
Zillow last checked:
Listing updated:
Listed by:
Amanda Ingram 703-935-3958,
Pearson Smith Realty, LLC 571-386-1075,
Listing Team: Haven Homes
Source: Bright MLS,MLS#: VAFX2332264
Facts & features
Interior
Bedrooms & bathrooms
- Bedrooms: 4
- Bathrooms: 4
- Full bathrooms: 3
- 1/2 bathrooms: 1
- Main level bathrooms: 1
Rooms
- Room types: Living Room, Dining Room, Primary Bedroom, Bedroom 2, Bedroom 3, Bedroom 4, Kitchen, Game Room, Family Room, Den, Library, Study, Other, Office
Primary bedroom
- Level: Upper
- Area: 391 Square Feet
- Dimensions: 17 X 23
Bedroom 2
- Level: Upper
- Area: 143 Square Feet
- Dimensions: 11 X 13
Bedroom 3
- Level: Upper
- Area: 132 Square Feet
- Dimensions: 11 X 12
Bedroom 4
- Level: Upper
- Area: 121 Square Feet
- Dimensions: 11 X 11
Den
- Level: Lower
- Area: 110 Square Feet
- Dimensions: 10 X 11
Dining room
- Level: Main
- Area: 165 Square Feet
- Dimensions: 11 X 15
Family room
- Level: Main
- Area: 272 Square Feet
- Dimensions: 16 X 17
Game room
- Level: Lower
- Area: 300 Square Feet
- Dimensions: 15 X 20
Kitchen
- Level: Main
Library
- Level: Lower
- Area: 143 Square Feet
- Dimensions: 11 X 13
Living room
- Level: Main
- Area: 110 Square Feet
- Dimensions: 10 X 11
Office
- Level: Main
Other
- Level: Lower
- Area: 204 Square Feet
- Dimensions: 12 X 17
Study
- Level: Unspecified
Heating
- Forced Air, Natural Gas
Cooling
- Central Air, Electric
Appliances
- Included: Cooktop, Down Draft, Dishwasher, Disposal, Dryer, Exhaust Fan, Ice Maker, Double Oven, Oven/Range - Electric, Self Cleaning Oven, Oven, Refrigerator, Washer, Gas Water Heater
Features
- Breakfast Area, Family Room Off Kitchen, Kitchen Island, Kitchen - Table Space, Dining Area, Primary Bath(s), Open Floorplan, Soaking Tub, Bathroom - Walk-In Shower, Ceiling Fan(s), Formal/Separate Dining Room, Kitchen - Gourmet, Upgraded Countertops, Walk-In Closet(s), Cathedral Ceiling(s), 9'+ Ceilings, 2 Story Ceilings, Vaulted Ceiling(s)
- Flooring: Hardwood, Wood
- Doors: French Doors, Six Panel
- Windows: Bay/Bow, Double Pane Windows, Palladian
- Basement: Exterior Entry,Rear Entrance,Full,Finished,Walk-Out Access
- Number of fireplaces: 1
- Fireplace features: Glass Doors
Interior area
- Total structure area: 3,524
- Total interior livable area: 3,524 sqft
- Finished area above ground: 2,524
- Finished area below ground: 1,000
Property
Parking
- Total spaces: 2
- Parking features: Garage Door Opener, Attached
- Attached garage spaces: 2
Accessibility
- Accessibility features: None
Features
- Levels: Three
- Stories: 3
- Patio & porch: Patio, Porch, Screened
- Exterior features: Extensive Hardscape
- Pool features: None
Lot
- Size: 0.3 Acres
- Features: Cul-De-Sac
Details
- Additional structures: Above Grade, Below Grade
- Parcel number: 0252 14 0116
- Zoning: 131
- Special conditions: Standard
Construction
Type & style
- Home type: SingleFamily
- Architectural style: Colonial
- Property subtype: Single Family Residence
Materials
- Aluminum Siding, Brick
- Foundation: Concrete Perimeter
- Roof: Asphalt
Condition
- Excellent
- New construction: No
- Year built: 1994
- Major remodel year: 2026
Details
- Builder model: BRICK FRNT COLON
Utilities & green energy
- Sewer: Public Sewer
- Water: Public
- Utilities for property: Electricity Available, Natural Gas Available
Community & HOA
Community
- Subdivision: Monroe Manor
HOA
- Has HOA: Yes
- Amenities included: Basketball Court, Jogging Path, Tot Lots/Playground, Common Grounds, Picnic Area
- HOA fee: $80 monthly
- HOA name: MONROE MANOR HOMEOWNERS ASSOCIATION
Location
- Region: Herndon
Financial & listing details
- Price per square foot: $369/sqft
- Tax assessed value: $1,126,430
- Annual tax amount: $12,994
- Date on market: 3/18/2027
- Listing agreement: Exclusive Right To Sell
- Listing terms: Cash,Conventional,FHA,VA Loan
- Ownership: Fee Simple
Estimated market value
$1,141,500
$1.08M - $1.20M
$4,419/mo
Price history
| Date | Event | Price |
|---|---|---|
| 5/23/2002 | Sold | $460,000+4.8%$131/sqft |
Source: Public Record Report a problem | ||
| 9/13/2000 | Sold | $439,000+56.8%$125/sqft |
Source: Public Record Report a problem | ||
| 7/26/1994 | Sold | $279,900$79/sqft |
Source: Public Record Report a problem | ||
Public tax history
| Year | Property taxes | Tax assessment |
|---|---|---|
| 2025 | $12,364 +12.2% | $1,069,570 +12.5% |
| 2024 | $11,017 +2.5% | $950,960 -0.1% |
| 2023 | $10,744 +6% | $952,030 +7.4% |
| 2022 | $10,136 | $886,370 +18.9% |
| 2021 | -- | $745,450 +0.7% |
| 2020 | $8,763 +2.7% | $740,450 +2.7% |
| 2019 | $8,533 -1% | $721,020 -1% |
| 2018 | $8,623 +3.2% | $728,620 +1.2% |
| 2017 | $8,356 +0.2% | $719,710 |
| 2016 | $8,338 +4% | $719,710 +0.2% |
| 2015 | $8,018 +6.2% | $718,500 +6% |
| 2014 | $7,549 | $677,930 +4.3% |
| 2013 | -- | $650,270 |
| 2012 | -- | $650,270 +4.1% |
| 2011 | -- | $624,900 +4% |
| 2010 | -- | $600,960 -5.5% |
| 2009 | -- | $635,650 -8.3% |
| 2008 | -- | $693,290 -3% |
| 2007 | -- | $714,660 +54.7% |
| 2003 | -- | $461,855 +10% |
| 2002 | -- | $419,870 +15% |
| 2001 | -- | $365,105 |
Find assessor info on the county website
Monthly payment
Est. payment
Payment breakdown
Explore the cost of this home by adjusting the details. Changes won't be saved.Climate risks
Neighborhood: 20171
Nearby schools
Schools provided by the listing agent
- Elementary: Floris
- Middle: Carson
- High: South Lakes
- District: Fairfax County Public Schools
Source: Bright MLS. This data may not be complete. We recommend contacting the local school district to confirm school assignments for this home.
Similar homes
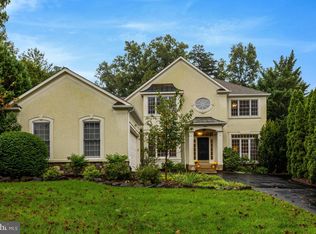
- $1,050,0004 bd3 ba3.6k sqft902 Leona Ln, Herndon, VA 20170For Sale
 MLS ID #VAFX2340430, Mindy Thunman, RE/MAX Allegiance. Bright MLS
 - $1,299,9005 bd3 ba2.6k sqft10024 Colvin Run Rd, Great Falls, VA 22066For Sale
 MLS ID #VAFX2339814, Muayyad Nour, Realty ONE Group Capital. Bright MLS
 - $1,125,0005 bd4 ba3.2k sqft11607 Auburn Grove Ct, Reston, VA 20194For Sale
 MLS ID #VAFX2339506, Roxanne Watts, Coldwell Banker Realty. Bright MLS
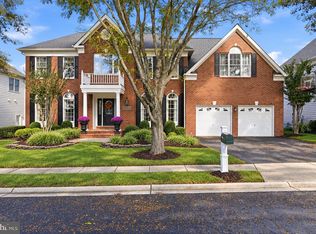
 - $1,325,0005 bd5 ba4.8k sqft19928 Hazeltine Pl, Ashburn, VA 20147For Sale
 MLS ID #VALO2137644, Tanya Johnson, Keller Williams Realty. Bright MLS
 - $1,325,0005 bd3 ba3.5k sqft606 Timber Ln, Falls Church, VA 22046For SaleMLS ID #VAFA2004272, Debbie Tritle, Weichert, REALTORS. Bright MLS
- $1,299,9005 bd4 ba3.5k sqft4408 Banff St, Annandale, VA 22003For SaleMLS ID #VAFX2336782, Tony A Rivas, Pearson Smith Realty, LLC. Bright MLS
- $1,599,0005 bd4 ba4.8k sqft11183 Longwood Grove Dr, Reston, VA 20194For SaleMLS ID #VAFX2338420, Nikki Lagouros, Berkshire Hathaway HomeServices PenFed Realty. Bright MLS
- $1,175,0004 bd4 ba4k sqft4 Talley Ct, Gaithersburg, MD 20878For SaleMLS ID #MDMC2254792, Tom Betz, RE/MAX Town Center. Bright MLS
- $1,599,0006 bd6 ba4.6k sqft10825 Fieldwood Dr, Fairfax, VA 22030For SaleMLS ID #VAFX2346068, Gene Fisher, Pearson Smith Realty, LLC. Bright MLS
- $1,055,0005 bd4 ba3.9k sqft46405 Esterbrook Cir, Sterling, VA 20165For SaleMLS ID #VALO2130552, Nina Albadri, Samson Properties. Bright MLS
- $1,050,0004 bd3 ba3.1k sqft6250 Diamond Dr, Falls Church, VA 22044For SaleMLS ID #VAFX2345122, Jason Curry, Pearson Smith Realty, LLC. Bright MLS
- $1,055,0003 bd4 ba3k sqft5109 King David Blvd, Annandale, VA 22003For SaleMLS ID #VAFX2343734, Anthony Lam, Redfin Corporation. Bright MLS
- $1,350,0004 bd5 ba4.3k sqft39434 Snickersville Tpke, Middleburg, VA 20117For SaleMLS ID #VALO2136848, Paul MacMahon, Sheridan-MacMahon Ltd.. Bright MLS
- $1,055,0004 bd4 ba2.4k sqft46495 Primula Ct, Sterling, VA 20165For SaleMLS ID #VALO2134240, Aziz Nawabi, Fairfax Realty of Tysons. Bright MLS
- $1,100,0004 bd5 ba3.2k sqft42875 Autumn Harvest Ct, Ashburn, VA 20148For SaleMLS ID #VALO2137578, Frank Schofield, Compass. Bright MLS
