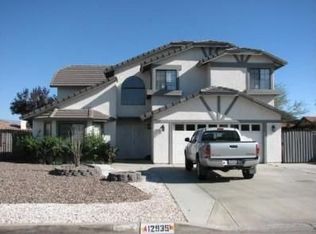
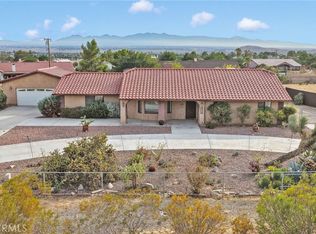
Welcome to this one-of-a-kind custom home on a desirable corner lot in the heart of Spring Valley Lake. This home reflects custom craftsmanship, thoughtful upgrades, and flexible everyday living. Enter through the handcrafted custom door into abundant natural light from double-pane roll-out windows, creating a warm, inviting atmosphere. Inside, beautiful architectural details include cathedral ceilings, exposed wood beams, wall-to-wall cedar paneling, two sets of double French doors, built-in storage, a wet bar, new wood flooring upstairs, and tile throughout the downstairs living areas. The spacious upstairs primary suite offers a peaceful retreat with an oversized ensuite bathroom featuring dual sinks, a walk-in tub with safety rails, and a walk-in closet. The two additional bathrooms each include an accessible walk-in shower with a built-in seat. An expansive loft surrounded by wall-to-wall windows is ideal for entertaining, relaxing, or gatherings. An adjacent room offers flexibility as a home office, guest room, or additional bedroom. Downstairs, the thoughtfully designed kitchen includes a dining area and brand-new Viking appliances, including a self-cleaning oven with warming drawer and dishwasher, new countertops, a built-in electric cooktop, a double-sided sink, and a refrigerator that fits seamlessly into the custom cabinetry. Unique glass-front cabinets feature a Lazy Susan and three built-in cutting boards, blending style and function. The laundry room offers an oversized utility sink, dual water fixtures—including a filtered drinking water faucet and extended spray faucet—extensive wall-to-wall cabinetry, a built-in ironing board cabinet, and a charming half-glass, half-wood crossbuck door to the backyard. Step outside to a private oasis with mature fruit trees, colorful landscaping, peaceful walkways, a patio ready for a spa, an automatic sprinkler system, and ample space for RVs, boats, or recreational vehicles. The fully gated property adds privacy and security with an electric driveway gate, two new garage doors, and two attached storage sheds—one housing the water heater and the other ideal for spa equipment or extra storage. As a Spring Valley Lake resident, enjoy swimming, boating, fishing, golfing, horseback riding, hiking, the beach, a community water park, parks, and 24hr security. This distinctive home offers timeless character, quality craftsmanship, and endless potential to personalize while creating memories for years to come.
For sale
Listed by: Coldwell Banker Home Source • Michelle Perez-Arredondo • Contact: 7609632515
Price cut: $67K (9/24)
$498,000
12915 Greensboro Rd, Victorville, CA 92395
3beds
2,352sqft
Single Family Residence
Built in 1979
7,200 Square Feet Lot
$498,600 Zestimate®
$212/sqft
$138/mo HOA
What's special
- 81 days
- 424
- 21
Zillow last checked:
Listing updated:
Listed by:
Michelle Perez-Arredondo DRE #01880185 7609632515,
Coldwell Banker Home Source
Source: CRMLS,MLS#: HD26157540 Originating MLS: California Regional MLS
Originating MLS: California Regional MLSFacts & features
Interior
Bedrooms & bathrooms
- Bedrooms: 3
- Bathrooms: 3
- Full bathrooms: 3
- Main level bathrooms: 1
Rooms
- Room types: Bedroom, Family Room, Kitchen, Laundry, Loft, Living Room, Primary Bathroom, Primary Bedroom, Office, Other, Dining Room
Bedroom
- Features: All Bedrooms Up
Bathroom
- Features: Bathtub, Closet, Dual Sinks, Linen Closet, Separate Shower, Tile Counters, Walk-In Shower
Family room
- Features: Separate Family Room
Other
- Features: Walk-In Closet(s)
Heating
- Central, Forced Air
Cooling
- Central Air
Appliances
- Included: Dishwasher, Electric Cooktop, Refrigerator, Self Cleaning Oven, Water Heater, Warming Drawer, Water Purifier
- Laundry: Washer Hookup, Electric Dryer Hookup, Gas Dryer Hookup, Inside, Laundry Room
Features
- Beamed Ceilings, Wet Bar, Ceiling Fan(s), Cathedral Ceiling(s), Separate/Formal Dining Room, Open Floorplan, Wood Product Walls, All Bedrooms Up, Loft, Walk-In Closet(s)
- Flooring: Carpet, Tile, Wood
- Windows: Blinds, Bay Window(s), Double Pane Windows, Wood Frames
- Has fireplace: Yes
- Fireplace features: Great Room
- Common walls with other units/homes: No Common Walls
Interior area
- Total interior livable area: 2,352 sqft
Video & virtual tour
Property
Parking
- Total spaces: 2
- Parking features: Driveway, Garage, Garage Door Opener, Gated, RV Potential, Garage Faces Side
- Attached garage spaces: 2
Accessibility
- Accessibility features: Safe Emergency Egress from Home, Grab Bars
Features
- Levels: Two
- Stories: 2
- Entry location: 1
- Patio & porch: Rear Porch, Brick, Front Porch
- Pool features: None
- Spa features: None
- Fencing: Brick,Wrought Iron
- Has view: Yes
- View description: Neighborhood
Lot
- Size: 7,200 Square Feet
- Features: 0-1 Unit/Acre, Back Yard, Front Yard, Sprinkler System
Details
- Parcel number: 3088311130000
- Special conditions: Standard
Construction
Type & style
- Home type: SingleFamily
- Architectural style: Custom
- Property subtype: Single Family Residence
Materials
- Roof: Tile
Condition
- Repairs Cosmetic
- New construction: No
- Year built: 1979
Utilities & green energy
- Sewer: Public Sewer
- Water: Public
- Utilities for property: Cable Connected, Electricity Connected, Natural Gas Connected, Sewer Connected, Underground Utilities, Water Connected
Community & HOA
Community
- Features: Curbs, Golf, Gutter(s), Lake, Park, Storm Drain(s), Street Lights, Sidewalks
- Security: Carbon Monoxide Detector(s), 24 Hour Security, Smoke Detector(s)
HOA
- Has HOA: Yes
- Amenities included: Clubhouse, Golf Course, Horse Trails, Meeting/Banquet/Party Room, Outdoor Cooking Area, Barbecue, Picnic Area, Pier, Pets Allowed, Recreation Room, Security
- HOA fee: $138 monthly
- HOA name: SVLA
- HOA phone: 760-245-9756
Location
- Region: Victorville
Financial & listing details
- Price per square foot: $212/sqft
- Tax assessed value: $290,824
- Date on market: 7/22/2026
- Cumulative days on market: 81 days
- Listing terms: Cash,Cash to New Loan,Conventional,FHA,Submit
- Inclusions: New Viking dishwasher, new Viking self-cleaning oven with warming drawer (both never used), refrigerator, and 3 ceiling fans.
- Exclusions: Home is staged with furniture & fixtures for the sale; everything (attached & detached) will be removed prior to sale (includes everything both inside, outside & in garage).
- Road surface type: Paved
Estimated market value
$498,600
$474,000 - $524,000
$2,618/mo
Price history
| Date | Event | Price |
|---|---|---|
| 9/24/2026 | Price change | $498,000-11.9%$212/sqft |
Source:  CRMLS #HD26157540 Report a problem CRMLS #HD26157540 Report a problem | ||
| 8/22/2026 | Price change | $565,000-3.9%$240/sqft |
Source: CRMLS #HD26157540 Report a problem | ||
| 7/22/2026 | Listed for sale | $588,000+204.7%$250/sqft |
Source: CRMLS #HD26157540 Report a problem | ||
| 6/21/2002 | Sold | $193,000+25.9%$82/sqft |
Source: Public Record Report a problem | ||
| 3/14/2002 | Sold | $153,347-5.6%$65/sqft |
Source: Public Record Report a problem | ||
| 5/31/1995 | Sold | $162,500$69/sqft |
Source: Public Record Report a problem | ||
Public tax history
| Year | Property taxes | Tax assessment |
|---|---|---|
| 2026 | -- | $290,824 +2% |
| 2025 | $3,837 +6.5% | $285,121 +2% |
| 2024 | $3,603 +1% | $279,530 +2% |
| 2023 | $3,569 +1.7% | $274,049 +2% |
| 2022 | $3,511 +1.8% | $268,675 +2% |
| 2021 | $3,448 +1.8% | $263,407 +1% |
| 2020 | $3,388 +1.6% | $260,706 +2% |
| 2019 | $3,336 -3.4% | $255,595 +2% |
| 2018 | $3,455 +4.2% | $250,583 +2% |
| 2017 | $3,314 | $245,670 +2% |
| 2016 | $3,314 +2% | $240,853 +1.5% |
| 2015 | $3,249 +3.7% | $237,235 +2% |
| 2014 | $3,134 | $232,588 +15.1% |
| 2013 | -- | $202,000 +26.3% |
| 2012 | -- | $160,000 |
| 2011 | -- | $160,000 |
| 2010 | -- | $160,000 -27.7% |
| 2009 | -- | $221,408 +2% |
| 2008 | -- | $217,066 +2% |
| 2007 | -- | $212,810 +2% |
| 2006 | -- | $208,637 +2% |
| 2005 | -- | $204,546 +2% |
| 2004 | -- | $200,536 +1.9% |
| 2003 | -- | $196,860 +26.3% |
| 2002 | -- | $155,831 |
| 2001 | -- | $155,831 |
| 2000 | -- | $155,831 |
Find assessor info on the county website
Monthly payment
Est. payment
Payment breakdown
Explore the cost of this home by adjusting the details. Changes won't be saved.Climate risks
Neighborhood: 92395
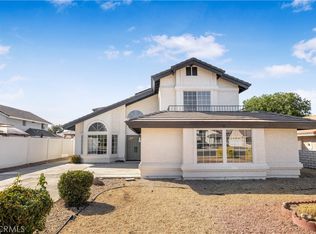
Similar homes
- $437,0003 bd3 ba2.1k sqft18180 Lakeview Dr, Victorville, CA 92395For Sale
 MLS ID #HD26141991, Candace Foster, KW Mojave. CRMLS
 - $472,8883 bd4 ba2.2k sqft15953 Saint Timothy Rd, Apple Valley, CA 92307For Sale
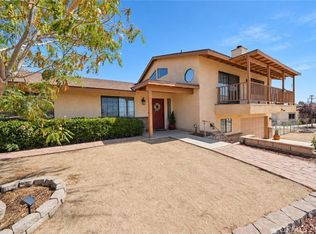 MLS ID #CV26216069, Alfredo Galban, CENTURY 21 PRIMETIME REALTORS. CRMLS
 - $499,0003 bd2 ba2.5k sqft14861 Riverside Dr, Apple Valley, CA 92307For Sale
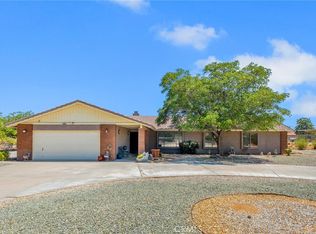 MLS ID #HD26161209, Tracy Kern, First Team Real Estate. CRMLS
 - $499,5003 bd3 ba2.5k sqft19025 Munsee Rd, Apple Valley, CA 92307For Sale
 MLS ID #CV26178579, Paul Pound, HOMESMART KEY REALTY. CRMLS
