Escape to your own private High Desert retreat! Nestled on 5 scenic acres at the end of a quiet road with no neighbors behind, this 2,556± sq. ft. custom POOL home offers breathtaking panoramic valley views, exceptional privacy, and the perfect blend of comfort and functionality.
Designed with space to spread out, this 4-bedroom, 2-bath home features a spacious living room with fireplace, inviting family room with a wood-burning fireplace, and a dedicated craft room that also makes an ideal home office, hobby room, or art room. Beautiful custom wood cabinetry throughout adds warmth, character, and timeless craftsmanship, while quality Pella windows fill the home with natural light and frame the stunning desert views.
Step outside and enjoy your own backyard oasis featuring a sparkling pool and spa, the perfect place to relax while taking in spectacular sunsets, city lights, and endless views. The expansive 5-acre parcel offers abundant space for RVs, off-road vehicles, future outbuildings, or simply enjoying the peace and privacy of country living.
Car enthusiasts and hobbyists will appreciate the two attached 2-car garages. One garage is currently being used as a home gym and can easily be converted back to garage space, offering flexibility for your lifestyle.
Conveniently located just minutes from shopping, dining, schools, and commuter routes, this property offers the best of both worlds—peaceful rural living with everyday conveniences close by.
If you've been searching for privacy, panoramic views, quality craftsmanship, and room to live, work, and play, this exceptional Apple Valley property is one you won't want to miss!
Property qualifies for ZERO down using a USDA loan! Seller would like to sell furnished if possible.
For sale
Listed by: FIRST TEAM REAL ESTATE • Karen Cochran • Contact: 760-885-6277
$525,000
8988 Buena Vista Rd, Apple Valley, CA 92308
4beds
2,556sqft
Single Family Residence
Built in 1979
5 Acres Lot
$529,100 Zestimate®
$205/sqft
$-- HOA
What's special
- 22 days
- 446
- 42
Zillow last checked:
Listing updated:
Listed by:
Karen Cochran DRE #01347456 760-885-6277,
FIRST TEAM REAL ESTATE
Source: CRMLS,MLS#: CV26217809 Originating MLS: California Regional MLS
Originating MLS: California Regional MLSFacts & features
Interior
Bedrooms & bathrooms
- Bedrooms: 4
- Bathrooms: 2
- Full bathrooms: 2
- Main level bathrooms: 2
- Main level bedrooms: 4
Rooms
- Room types: Bedroom, Center Hall, Den, Entry/Foyer, Exercise Room, Kitchen, Laundry, Living Room, Primary Bathroom, Primary Bedroom, Office, Dining Room
Primary bedroom
- Features: Main Level Primary
Bedroom
- Features: All Bedrooms Down
Bathroom
- Features: Bathtub, Closet, Dual Sinks, Enclosed Toilet, Linen Closet, Separate Shower, Tile Counters, Tub Shower, Vanity
Kitchen
- Features: Pots & Pan Drawers, Tile Counters
Heating
- Combination, Central, Electric, Forced Air, Fireplace(s), Heat Pump, Solar
Cooling
- Central Air, Dual, Electric, Heat Pump
Appliances
- Included: Double Oven, Dishwasher, Electric Cooktop, Exhaust Fan, Electric Water Heater, Ice Maker, Microwave, Refrigerator, Range Hood, Self Cleaning Oven, Water To Refrigerator, Dryer, Washer
- Laundry: Washer Hookup, Electric Dryer Hookup, Inside, Laundry Room
Features
- Breakfast Bar, Ceiling Fan(s), Separate/Formal Dining Room, Living Room Deck Attached, Open Floorplan, Storage, Suspended Ceiling(s), Sunken Living Room, Tile Counters, All Bedrooms Down, Bedroom on Main Level, Main Level Primary
- Flooring: Carpet, Tile
- Windows: Bay Window(s), Double Pane Windows, Drapes, Low-Emissivity Windows, Screens, Wood Frames
- Has fireplace: Yes
- Fireplace features: Blower Fan, Insert, Family Room, Living Room, Masonry, Raised Hearth, Wood Burning, Wood BurningStove
- Common walls with other units/homes: No Common Walls
Interior area
- Total interior livable area: 2,556 sqft
Property
Parking
- Total spaces: 10
- Parking features: Circular Driveway, Concrete, Direct Access, Door-Single, Driveway, Driveway Up Slope From Street, Garage Faces Front, Garage, Garage Door Opener, Oversized, Private, RV Access/Parking
- Attached garage spaces: 4
- Uncovered spaces: 6
Accessibility
- Accessibility features: Accessible Electrical and Environmental Controls, Grab Bars, Parking, Accessible Doors, Accessible Hallway(s)
Features
- Levels: One
- Stories: 1
- Entry location: front
- Patio & porch: Rear Porch, Concrete, Open, Patio, Porch, Stone
- Exterior features: Lighting, Rain Gutters
- Has private pool: Yes
- Pool features: Filtered, Heated, In Ground, Private, Vinyl
- Has spa: Yes
- Spa features: Heated, In Ground, Private
- Fencing: Chain Link,Good Condition
- Has view: Yes
- View description: City Lights, Desert, Hills, Neighborhood, Panoramic, Rocks, Valley
Lot
- Size: 5 Acres
- Features: 0-1 Unit/Acre, Back Yard, Desert Back, Drip Irrigation/Bubblers, Sloped Down, Front Yard, Lot Over 40000 Sqft, Landscaped, Rectangular Lot, Rolling Slope, Rocks, Secluded, Sprinklers Timer, Sprinkler System
Details
- Additional structures: Second Garage
- Parcel number: 0438122130000
- Special conditions: Standard
- Other equipment: Satellite Dish
Construction
Type & style
- Home type: SingleFamily
- Architectural style: Craftsman,Custom,Ranch
- Property subtype: Single Family Residence
Materials
- Blown-In Insulation, Frame, Glass, Stucco
- Foundation: Slab
- Roof: Tile
Condition
- Turnkey
- New construction: No
- Year built: 1979
Utilities & green energy
- Electric: Photovoltaics on Grid, Photovoltaics Third-Party Owned
- Sewer: Septic Tank
- Water: Public
- Utilities for property: Cable Connected, Electricity Connected, Phone Available, Water Connected
Community & HOA
Community
- Features: Foothills, Hiking, Mountainous, Rural, Ravine
- Security: Carbon Monoxide Detector(s), Fire Detection System, Smoke Detector(s)
Location
- Region: Apple Valley
Financial & listing details
- Price per square foot: $205/sqft
- Tax assessed value: $443,754
- Date on market: 10/6/2026
- Cumulative days on market: 22 days
- Listing terms: Cash,Cash to New Loan,Conventional,FHA,USDA Loan,VA Loan
- Road surface type: Gravel
Estimated market value
$529,100
$503,000 - $556,000
$2,724/mo
Price history
| Date | Event | Price |
|---|---|---|
| 10/7/2026 | Listed for sale | $525,000+34.6%$205/sqft |
Source:  CRMLS #CV26217809 Report a problem CRMLS #CV26217809 Report a problem | ||
| 3/24/2021 | Listing removed | -- |
Source: Owner Report a problem | ||
| 5/13/2019 | Sold | $390,000-2.3%$153/sqft |
Source: Public Record Report a problem | ||
| 2/22/2019 | Price change | $399,000-6.1%$156/sqft |
Source: Owner Report a problem | ||
| 10/11/2018 | Listed for sale | $425,000$166/sqft |
Source: Owner Report a problem | ||
Public tax history
| Year | Property taxes | Tax assessment |
|---|---|---|
| 2026 | -- | $443,754 +2% |
| 2025 | $5,185 +2.8% | $435,053 +2% |
| 2024 | $5,044 +0.9% | $426,523 +2% |
| 2023 | $5,000 +1.5% | $418,159 +2% |
| 2022 | $4,927 +2.8% | $409,960 +2% |
| 2021 | $4,793 +1.2% | $401,921 +1% |
| 2020 | $4,738 +56.1% | $397,800 +67.3% |
| 2019 | $3,035 +1% | $237,743 +2% |
| 2018 | $3,004 +5.2% | $233,082 +2% |
| 2017 | $2,855 | $228,511 +2% |
| 2016 | $2,855 +3.8% | $224,030 +1.5% |
| 2015 | $2,750 +1.4% | $220,664 +2% |
| 2014 | $2,712 | $216,341 +0.5% |
| 2013 | -- | $215,363 +2% |
| 2012 | -- | $211,140 +2% |
| 2011 | -- | $207,039 +0.8% |
| 2010 | -- | $205,491 -0.2% |
| 2009 | -- | $205,980 +2% |
| 2008 | -- | $201,941 +2% |
| 2007 | -- | $197,981 +2% |
| 2006 | -- | $194,099 +2% |
| 2005 | -- | $190,293 +2% |
| 2004 | -- | $186,562 +1.9% |
| 2003 | -- | $183,143 +2% |
| 2002 | -- | $179,552 +2% |
| 2001 | -- | $176,031 +2% |
| 2000 | -- | $172,579 |
Find assessor info on the county website
Monthly payment
Est. payment
Payment breakdown
Explore the cost of this home by adjusting the details. Changes won't be saved.Climate risks
Neighborhood: 92308
- $209,0001 bd1 ba690 sqft8993 Buena Vista Rd, Apple Valley, CA 92308Off Market
- $649,0004 bd2 ba2.4k sqft9030 Buena Vista St, Apple Valley, CA 92308Off Market
- $253,3002 bd1 ba840 sqft9011 Buena Vista St, Apple Valley, CA 92308Off Market
- $239,4001 bd1 ba704 sqft9038 Buena Vista Rd, Apple Valley, CA 92308Off Market
Similar homes
- $579,0004 bd3 ba2.3k sqft24332 Round Up Way, Apple Valley, CA 92308For Sale
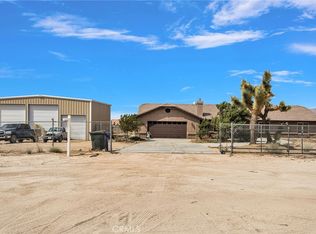 MLS ID #HD26184704, Brenda Halterman, eXp Realty of Southern CA Inc.. CRMLS
 - $547,0004 bd3 ba2.3k sqft20187 Itasca Rd, Apple Valley, CA 92308For Sale
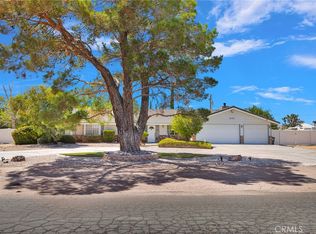 MLS ID #HD26169047, Fran Fox, Coldwell Banker Home Source. CRMLS
 - $480,0004 bd3 ba2.5k sqft13275 Shawnee Rd, Apple Valley, CA 92308For Sale
 MLS ID #CV26155713, Kimberly Olbrich, CENTURY 21 CITRUS REALTY INC. CRMLS
 - $515,0004 bd2 ba2.3k sqft16326 Eucalyptus St, Hesperia, CA 92345For Sale
 MLS ID #HD26214966, Allison Flatt, Compass. CRMLS
