The Crenshaw floorplan by Vertical Builders offers 3 bedrooms, 2.5 baths, and a first-floor primary suite! Off the entryway, a versatile flex room could be used in a number of ways, including as a formal dining room or spacious home office. The gourmet kitchen features a large island with a barstool area, a walk-in pantry, and an adjoining extended dining area. The heart of the home is the family room that is open to the kitchen with access to the rear screen porch, perfect for indoor-outdoor living. The first-floor primary suite offers an oversized walk-in closet and an ensuite bath with a double vanity, extended walk-in shower, linen closet, and a water closet. A mudroom, laundry room, and a powder room for guests complete the first floor. Upstairs, you’ll find a spacious loft that makes a great secondary entertainment space. Bedroom 2 features an ensuite bath and a double door closet, and Bedroom 3 features a walk-in closet. A full hall bath with tub/shower combo completes the second floor. The exterior offers an extended front covered porch and a screen porch in the back, perfect for relaxing evenings. Compass Cove is the newest water access community on the private side of Lake Anna. Set along the scenic shores of this sought-after destination, Compass Cove offers 1+ acre homesites that combine spacious outdoor living with a welcoming neighborhood feel. Select homesites include a deeded boat slip, making it easy to enjoy boating, fishing, and the best of waterfront living. Boat slips will also be available for purchase.
Sold for $774,055
$774,055
1292 Buckners Ln #19, Mineral, VA 23117
3beds
3,214sqft
Single Family Residence
Built in 2025
1.54 Acres Lot
$778,200 Zestimate®
$241/sqft
$3,710 Estimated rent
Home value
$778,200
$693,000 - $872,000
$3,710/mo
Zestimate® history
Owner options
List your home for rent
$3,710/mo
Rent Zestimate®
Find your next renter with Zillow Rental Manager. Plus, with online applications, you can quickly screen prospective tenants – for free.
$3,710/mo
Rent Zestimate®
Refinance and save
$5,630/mo
Est. payment
Refinancing to a lower rate could help reduce your monthly payments and save thousands over the life of the loan.
$5,630/mo
Est. payment
Explore your selling options
Work with a Zillow partner agent
Leverage their expertise and Zillow's premium Showcase listings to get your home seen by more buyers.
Get startedList with your own agent
Get your home in front of millions of buyers by listing it on Zillow.
Learn how to do itSell it yourself
Take full control of how buyers see your home on Zillow by listing For Sale by Owner (FSBO).
List your homeWhat's special
Zillow last checked:
Listing updated:
Listed by:
Kim Sebrell 804-539-7524,
Keller Williams Realty
Bought with:
NON MLS USER MLS
NON MLS OFFICE
Source: CVRMLS,MLS#: 2517791 Originating MLS: Central Virginia Regional MLS
Originating MLS: Central Virginia Regional MLSFacts & features
Interior
Bedrooms & bathrooms
- Bedrooms: 3
- Bathrooms: 4
- Full bathrooms: 3
- 1/2 bathrooms: 1
Other
- Description: Shower
- Level: First
Other
- Description: Tub & Shower
- Level: Second
Half bath
- Level: First
Heating
- Electric, Zoned
Cooling
- Central Air, Zoned
Appliances
- Included: Dishwasher, Electric Water Heater, Disposal, Microwave, Oven, Range, Stove
- Laundry: Washer Hookup, Dryer Hookup
Features
- Bedroom on Main Level, Breakfast Area, Ceiling Fan(s), Dining Area, Double Vanity, Eat-in Kitchen, French Door(s)/Atrium Door(s), Fireplace, Granite Counters, High Ceilings, Kitchen Island, Loft, Bath in Primary Bedroom, Main Level Primary, Pantry, Walk-In Closet(s)
- Flooring: Partially Carpeted, Vinyl
- Doors: French Doors
- Windows: Screens
- Basement: Crawl Space
- Attic: Access Only
- Number of fireplaces: 1
- Fireplace features: Wood Burning
Interior area
- Total interior livable area: 3,214 sqft
- Finished area above ground: 3,214
- Finished area below ground: 0
Property
Parking
- Total spaces: 2
- Parking features: Attached, Direct Access, Driveway, Garage, Paved, Garage Faces Rear, Two Spaces, Garage Faces Side
- Attached garage spaces: 2
- Has uncovered spaces: Yes
Features
- Levels: Two
- Stories: 2
- Patio & porch: Rear Porch, Front Porch, Screened, Porch
- Exterior features: Porch, Paved Driveway
- Pool features: None
- Fencing: None
Lot
- Size: 1.54 Acres
Details
- Parcel number: 45 8 19
- Zoning description: R2
- Special conditions: Corporate Listing
Construction
Type & style
- Home type: SingleFamily
- Architectural style: Two Story
- Property subtype: Single Family Residence
Materials
- Brick, Drywall, Frame, HardiPlank Type
- Roof: Shingle
Condition
- New Construction,Under Construction
- New construction: Yes
- Year built: 2025
Utilities & green energy
- Sewer: Septic Tank
- Water: Well
Community & HOA
Community
- Features: Common Grounds/Area, Home Owners Association
- Security: Smoke Detector(s)
- Subdivision: None
HOA
- Has HOA: Yes
- Services included: Common Areas, Road Maintenance
- HOA fee: $1,000 annually
Location
- Region: Mineral
Financial & listing details
- Price per square foot: $241/sqft
- Tax assessed value: $68,700
- Date on market: 1/30/2026
- Ownership: Corporate
- Ownership type: Corporation
Price history
| Date | Event | Price |
|---|---|---|
| 3/13/2026 | Sold | $774,055+8.1%$241/sqft |
Source:  CVRMLS #2517791 Report a problem CVRMLS #2517791 Report a problem | ||
| 6/27/2025 | Pending sale | $716,280$223/sqft |
Source: CVRMLS #2517791 Report a problem | ||
| 6/27/2025 | Listed for sale | $716,280$223/sqft |
Source: CVRMLS #2517791 Report a problem | ||
Public tax history
Tax history is unavailable.
Neighborhood: 23117
Nearby homes
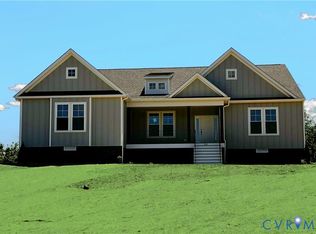
- $694,5604 bd3 ba2.7k sqft958 Buckners Ln LOT 30, Mineral, VA 23117New Construction
- $346,1003 bd3 ba1.1k sqft158 Buckners Ln, Mineral, VA 23117Off Market
- $524,9503 bd3 ba2.4k sqftBuckners Ln LOT 9, Mineral, VA 23117Pending
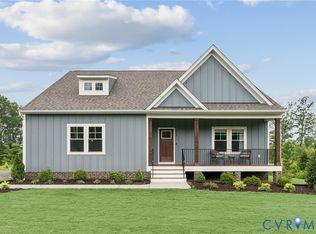
- $554,9503 bd3 ba2.4k sqftBuckners Ln LOT 6, Mineral, VA 23117New Construction
- $515,9503 bd2 ba1.9k sqftBuckners Ln LOT 10, Mineral, VA 23117New Construction
- $645,1224 bd3 ba3k sqftBuckners Ln LOT 7, Mineral, VA 23117New Construction
- $479,9503 bd2 ba1.8k sqftBuckners Ln LOT 5, Mineral, VA 23117New Construction
- $592,9503 bd3 ba2.4k sqftBuckners Ln LOT 13, Mineral, VA 23117Pending
- $663,9504 bd3 ba3.2k sqftBuckners Ln LOT 12, Mineral, VA 23117New Construction
Nearby schools
GreatSchools rating
- 9/10Thomas Jefferson Elementary SchoolGrades: PK-5Distance: 6.8 mi
- 7/10Louisa County Middle SchoolGrades: 6-8Distance: 4.4 mi
- 6/10Louisa County High SchoolGrades: 9-12Distance: 4.2 mi
Schools provided by the listing agent
- Elementary: Thomas Jefferson
- Middle: Louisa
- High: Louisa
Source: CVRMLS. This data may not be complete. We recommend contacting the local school district to confirm school assignments for this home.
Get a cash offer in 3 minutes
Find out how much your home could sell for in as little as 3 minutes with a no-obligation cash offer.
Estimated market value
$778,200
Get a cash offer in 3 minutes
Find out how much your home could sell for in as little as 3 minutes with a no-obligation cash offer.
Estimated market value
$778,200
- Virginia
- Louisa County
- Mineral
- 23117
- 1292 Buckners Ln Unit 19
Nearby cities
Nearby zip codes
Other Mineral Topics
