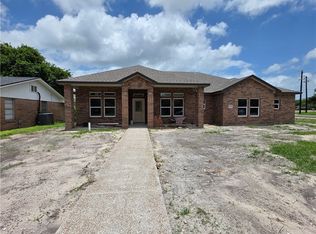
Beautifully crafted by Camelot Design & Construction, this exceptional 3-bedroom, 2.5-bath spec home showcases quality craftsmanship, thoughtful design, and premium finishes throughout. From the moment you step inside, you’re welcomed by soaring vaulted ceilings accented with decorative wood beams, leading into an open-concept living area centered around a stunning stone electric fireplace. The gourmet kitchen is designed to impress, featuring a large quartz island, stacked cabinetry with upper accent lighting, a full-height tile backsplash, pot filler, electric cooktop, built-in oven, built-in microwave, and abundant workspace for both everyday living and entertaining. The private primary suite offers a warm, inviting retreat with decorative ceiling beams and a spa-inspired bathroom complete with a freestanding garden tub, oversized walk-in shower with a rainfall shower head, a vanity with an LED illuminated mirror. Step outside to an entertainer’s dream. The expansive covered patio features a custom brick outdoor kitchen with a built-in sink and island, an electric fireplace, ceiling fans, and an exterior half bath creating the perfect space for hosting gatherings or enjoying South Texas evenings year-round. Additional highlights include tile flooring throughout, beautifully designed rock landscaping, elegant soffit lighting, and a striking modern farmhouse exterior that combines timeless curb appeal with today’s most desirable finishes.
New construction
$429,000
12921 E Elliff St, Corpus Christi, TX 78410
3beds
1,495sqft
Single Family Residence
Built in 2026
0.29 Acres Lot
$-- Zestimate®
$287/sqft
$-- HOA
What's special
- 24 days |
- 415 |
- 28 |
Zillow last checked:
Listing updated:
Listed by:
Jazmine Marquez 361-688-8696,
Prime Real Estate
Source: South Texas MLS,MLS#: 478558 Originating MLS: Corpus Christi
Originating MLS: Corpus ChristiFacts & features
Interior
Bedrooms & bathrooms
- Bedrooms: 3
- Bathrooms: 3
- Full bathrooms: 2
- 1/2 bathrooms: 1
Heating
- Central, Electric
Cooling
- Electric, Central Air
Appliances
- Included: Electric Cooktop, Electric Oven, Electric Range, Microwave, Refrigerator, Range Hood
- Laundry: Washer Hookup, Dryer Hookup
Features
- Cathedral Ceiling(s), Open Floorplan, Kitchen Island
- Flooring: Tile
- Has fireplace: Yes
Interior area
- Total structure area: 1,495
- Total interior livable area: 1,495 sqft
Video & virtual tour
Property
Parking
- Total spaces: 4
- Parking features: Concrete, Front Entry
Features
- Levels: One
- Stories: 1
- Patio & porch: Covered, Open, Patio
- Exterior features: Outdoor Kitchen
- Pool features: None
- Fencing: None
Lot
- Size: 0.29 Acres
- Features: Landscaped
Details
- Additional structures: Pergola
- Parcel number: 120000230040
Construction
Type & style
- Home type: SingleFamily
- Architectural style: Other
- Property subtype: Single Family Residence
Materials
- Stone, Wood Siding
- Foundation: Slab
- Roof: Shingle
Condition
- New Construction
- New construction: Yes
- Year built: 2026
Utilities & green energy
- Electric: Net Meter
- Sewer: Public Sewer
- Water: Public
- Utilities for property: Sewer Available, Water Available
Community & HOA
Community
- Features: Short Term Rental Allowed
- Security: Smoke Detector(s)
- Subdivision: Calallen
HOA
- Has HOA: No
Location
- Region: Corpus Christi
Financial & listing details
- Price per square foot: $287/sqft
- Tax assessed value: $44,847
- Annual tax amount: $654
- Date on market: 6/26/2026
- Cumulative days on market: 25 days
- Listing agreement: Exclusive Right To Sell
- Listing terms: Cash,Conventional,FHA,VA Loan
Estimated market value
Not available
Estimated sales range
Not available
Not available
Price history
| Date | Event | Price |
|---|---|---|
| 6/26/2026 | Listed for sale | $429,000$287/sqft |
Source:  South Texas MLS #478558 Report a problem South Texas MLS #478558 Report a problem | ||
Public tax history
| Year | Property taxes | Tax assessment |
|---|---|---|
| 2025 | $654 +22% | $27,286 +20% |
| 2024 | $536 +3.3% | $22,738 |
| 2023 | $519 +84.2% | $22,738 +106.9% |
| 2022 | $282 -4.5% | $10,990 |
| 2021 | $295 -0.3% | $10,990 |
| 2020 | $296 -2.5% | $10,990 |
| 2019 | $304 | $10,990 |
| 2018 | $304 0% | $10,990 |
| 2017 | $304 -0.1% | $10,990 |
| 2016 | $304 | $10,990 |
| 2015 | $304 | $10,990 |
| 2014 | $304 | $10,990 -26.9% |
| 2012 | -- | $15,032 |
| 2011 | -- | $15,032 +83.1% |
| 2010 | -- | $8,211 |
| 2009 | -- | $8,211 |
| 2008 | -- | $8,211 +6% |
| 2007 | -- | $7,748 -4.2% |
| 2006 | $251 -37.9% | $8,084 -36.4% |
| 2005 | $404 | $12,711 |
| 2004 | -- | $12,711 |
| 2003 | -- | $12,711 |
| 2002 | -- | $12,711 |
| 2001 | -- | $12,711 |
| 2000 | -- | $12,711 |
Find assessor info on the county website
Monthly payment
Est. payment
Payment breakdown
Explore the cost of this home by adjusting the details. Changes won't be saved.Climate risks
Neighborhood: Calallen
Nearby schools
GreatSchools rating
- 8/10Calallen West Intermediate SchoolGrades: 3-5Distance: 1.4 mi
- 8/10Calallen Middle SchoolGrades: 6-8Distance: 0.3 mi
- 6/10Calallen High SchoolGrades: 9-12Distance: 1 mi
Schools provided by the listing agent
- Elementary: Calallen
- Middle: Calallen
- High: Calallen
- District: Calallen ISD
Source: South Texas MLS. This data may not be complete. We recommend contacting the local school district to confirm school assignments for this home.
- $171,800-- bd-- ba1.2k sqft12913 E Elliff St, Corpus Christi, TX 78410Off Market
- $215,200-- bd-- ba2.3k sqft12902 E Eliff St, Corpus Christi, TX 78410Off Market
- $214,900-- bd-- ba1.5k sqft4829 Railroad Ave, Corpus Christi, TX 78410Off Market
- $96,4001 bd1 ba692 sqft4909 Railroad Ave, Corpus Christi, TX 78410Off Market

- $---- bd-- ba-- sqft12913 E Eliff St, Corpus Christi, TX 78410Off Market
- $162,500-- bd-- ba2.2k sqft13402 Ih 37, Corpus Christi, TX 78410Off Market
- $159,300-- bd-- ba2.1k sqft4913 Railroad Ave, Corpus Christi, TX 78410Off Market
- $141,900-- bd-- ba1.2k sqft4919 Railroad Ave, Corpus Christi, TX 78410Off Market
A local agent can set up tours, give advice and negotiate with sellers.
A local lender can help you make sure your offer is ready when you are.
Similar homes
- $439,0003 bd3 ba1.6k sqft12914 E Redbird Ln, Corpus Christi, TX 78410New Construction
 MLS ID #477861, Jazmine Marquez, Prime Real Estate. South Texas MLS
 - $459,0003 bd3 ba1.8k sqft12906 E Redbird Ln, Corpus Christi, TX 78410New Construction
 MLS ID #478315, Jazmine Marquez, Prime Real Estate. South Texas MLS
 - $284,9003 bd2 ba2.1k sqft4609 Cornett Dr, Corpus Christi, TX 78410For Sale
 MLS ID #479699, Kostadina Chryssos, Coldwell Banker Pacesetter Steel. South Texas MLS
 - $410,0004 bd3 ba2.2k sqft13602 River Forest Drive, Corpus Christi, TX 78410For Sale
 MLS ID #478861, Carlos Obregon. eXp Realty
 - $490,0003 bd3 ba2.1k sqft4405 River Ridge Cir, Corpus Christi, TX 78410For Sale By Owner
- $349,9003 bd2 ba1.7k sqft15341 Chianti Ln, Corpus Christi, TX 78410For SaleMLS ID #479592, Jeff Willis, Amy Willis & Associates, LLC. South Texas MLS
- $399,9004 bd3 ba2.2k sqft11501 Willowood Creek Dr, Corpus Christi, TX 78410For SaleMLS ID #479407, Courtney Saenz, Coastal Bend Real Estate. South Texas MLS
- $450,0003 bd3 ba2.2k sqft4602 Sandy Ridge St, Corpus Christi, TX 78410For SaleMLS ID #473856, Holly Hartman, eXp Realty LLC. South Texas MLS
- $425,0004 bd3 ba2.2k sqft3721 Lake Hawkins, Robstown, TX 78380For SaleMLS ID #479589, Lauren Self, KW Coastal Bend - Northwest. South Texas MLS
- $388,9004 bd3 ba2k sqft3801 Willow Weep Dr, Corpus Christi, TX 78410New ConstructionMLS ID #479343, Julie McCoy, Group One Real Estate. South Texas MLS
- $489,9993 bd2 ba1.8k sqft12230 Leopard St, Corpus Christi, TX 78410For SaleMLS ID #477075, Mackenzie Wright, United Country RE-Bluntzer RE. South Texas MLS
- $259,9003 bd2 ba2k sqft13606 River Forest Dr, Corpus Christi, TX 78410For SaleMLS ID #477527, Jose Recio, Compass RE Texas, LLC.. South Texas MLS
- $349,9004 bd3 ba2.1k sqft4030 Puget Sound Dr, Corpus Christi, TX 78410For SaleMLS ID #478480, Yvonne Venegas, Uptown Properties PLLC. South Texas MLS
- $254,9003 bd2 ba1.4k sqft11634 Cripple Creek Dr, Corpus Christi, TX 78410For SaleMLS ID #479605, Angela Martinez, RE/MAX Professionals. South Texas MLS
- $319,5003 bd2 ba1.8k sqft14422 Chantilly Dr, Corpus Christi, TX 78410For SaleMLS ID #478997, Mary Jane Camacho, CENTURY 21 Integra. South Texas MLS
- $289,0004 bd2 ba1.6k sqft12106 Arya Ln, Corpus Christi, TX 78410For SaleMLS ID #479189, Karabe Baltazar, Prime Real Estate. South Texas MLS
- $284,0003 bd2 ba1.6k sqft4113 Bennyville Dr, Corpus Christi, TX 78410For SaleMLS ID #477686, Nora Hinojosa, eXp Realty LLC. South Texas MLS
- $249,9003 bd2 ba1.5k sqft11642 Coleta Creek Dr, Corpus Christi, TX 78410For SaleMLS ID #479439, Katlyn Crisman, Costa Sur Real Estate. South Texas MLS
- $360,0004 bd3 ba2k sqft11102 Birdwood Ln, Corpus Christi, TX 78410For SaleMLS ID #474737, Lisa Salinas Russell, Coldwell Banker Pacesetter NW. South Texas MLS
- $262,4994 bd4 ba1.9k sqft4241 Magee Ln, Corpus Christi, TX 78410For SaleMLS ID #470456, Chet Polniazek, 1st Texas Realty Services. South Texas MLS
