Quality craftsmanship, modern design, and a touch of charm come together in this nearly completed new construction home located in desirable Calallen ISD. The versatile floor plan offers 4 bedrooms or the option of 3 bedrooms with a private office, hobby room, guest room, or flex space. An inviting open-concept layout features 10-foot ceilings throughout the main living areas, abundant natural light, transom windows, and a split-bedroom design that provides comfort and privacy. The kitchen is sure to impress with granite countertops, sleek black appliances, double ovens, under-cabinet lighting, generous workspace, ample cabinetry, and a spacious island overlooking the living and dining areas. Popular neutral designer paint colors inspired by today's magazines pair beautifully with black hardware and plumbing fixtures, custom trim details, LED lighting, upgraded insulation, and tile flooring throughout to create a polished, cohesive look. Ceiling fans are included in all bedrooms and on the covered rear patio. The private primary suite features dual sinks, a tiled shower, and generous storage. Additional highlights include a spacious laundry room with a dedicated broom and vacuum closet, a convenient drop zone, a half bathroom for guests, cedar privacy fencing, one of the largest lots on the block, and an extra-spacious two-car garage offering additional room beyond standard parking needs. Thoughtful details throughout make this home ideal for comfortable everyday living and entertaining. **BUILDER INCENTIVE AVAILABLE** Virtually completed and staged image(s). Materials, finishes, fixtures, cabinetry, colors, and other selections are subject to change based on product availability and builder selection. Contact the listing agent to verify the selections planned for this property.
New construction
$388,900
3801 Willow Weep Dr, Corpus Christi, TX 78410
4beds
2,044sqft
:
Get pre-qualified$2,782/mo
Single Family Residence
Built in 2025
8,639 Square Feet Lot
$-- Zestimate®
$190/sqft
$-- HOA
What's special
Cedar privacy fencingAbundant natural lightTile flooring throughoutGenerous workspaceGranite countertopsTransom windowsCovered rear patio
- 20 days |
- 494 |
- 31 |
Likely to sell faster than
Zillow last checked:
Listing updated:
Listed by:
Julie McCoy 361-765-7029,
Group One Real Estate
Source: South Texas MLS,MLS#: 479343 Originating MLS: Corpus Christi
Originating MLS: Corpus ChristiFacts & features
Interior
Bedrooms & bathrooms
- Bedrooms: 4
- Bathrooms: 3
- Full bathrooms: 2
- 1/2 bathrooms: 1
Heating
- Central, Electric
Cooling
- Central Air
Appliances
- Included: Double Oven, Dishwasher, Gas Cooktop, Disposal, Microwave, Range Hood
- Laundry: Washer Hookup, Dryer Hookup
Features
- Open Floorplan, Split Bedrooms, Ceiling Fan(s), Kitchen Island
- Flooring: Tile
- Has fireplace: No
Interior area
- Total structure area: 2,044
- Total interior livable area: 2,044 sqft
Video & virtual tour
Property
Parking
- Total spaces: 2
- Parking features: Attached, Front Entry, Garage
- Attached garage spaces: 2
Features
- Levels: One
- Stories: 1
- Patio & porch: Covered, Patio
- Pool features: None
- Fencing: Wood
Lot
- Size: 8,639 Square Feet
- Features: Interior Lot
Details
- Parcel number: 971100130050
Construction
Type & style
- Home type: SingleFamily
- Architectural style: Traditional
- Property subtype: Single Family Residence
Materials
- HardiPlank Type, Stone, Stucco
- Foundation: Slab
- Roof: Shingle
Condition
- New Construction
- New construction: Yes
- Year built: 2025
Utilities & green energy
- Sewer: Public Sewer
- Water: Public
- Utilities for property: Natural Gas Available, Sewer Available, Water Available
Community & HOA
Community
- Features: Curbs, Gutter(s), Sidewalks
- Subdivision: Willowood Un 9
HOA
- Has HOA: No
Location
- Region: Corpus Christi
Financial & listing details
- Price per square foot: $190/sqft
- Tax assessed value: $82,071
- Annual tax amount: $1,966
- Date on market: 7/15/2026
- Cumulative days on market: 20 days
- Listing agreement: Exclusive Right To Sell
- Listing terms: Cash,Conventional,FHA,VA Loan
Estimated market value
Not available
Estimated sales range
Not available
Not available
Price history
| Date | Event | Price |
|---|---|---|
| 7/15/2026 | Listed for sale | $388,900+498.3%$190/sqft |
Source:  South Texas MLS #479343 Report a problem South Texas MLS #479343 Report a problem | ||
| 10/8/2024 | Sold | -- |
Source: Agent Provided Report a problem | ||
| 10/1/2024 | Pending sale | $65,000$32/sqft |
Source: South Texas MLS #447912 Report a problem | ||
| 9/10/2024 | Listed for sale | $65,000$32/sqft |
Source: South Texas MLS #447912 Report a problem | ||
Public tax history
| Year | Property taxes | Tax assessment |
|---|---|---|
| 2025 | $1,966 +114.6% | $82,071 +111.1% |
| 2024 | $916 +3.3% | $38,876 |
| 2023 | $887 -10.9% | $38,876 |
| 2022 | $996 -4.5% | $38,876 |
| 2021 | $1,044 | $38,876 |
Find assessor info on the county website
Monthly payment
Est. payment
Payment breakdown
Explore the cost of this home by adjusting the details. Changes won't be saved.Climate risks
Neighborhood: Calallen
Nearby schools
GreatSchools rating
- NACalallen East Elementary SchoolGrades: PK-2Distance: 0.3 mi
- 8/10Calallen Middle SchoolGrades: 6-8Distance: 2.3 mi
- 6/10Calallen High SchoolGrades: 9-12Distance: 2.4 mi
Schools provided by the listing agent
- Elementary: Calallen East
- Middle: Calallen
- High: Calallen
- District: Calallen ISD
Source: South Texas MLS. This data may not be complete. We recommend contacting the local school district to confirm school assignments for this home.
- $210,8003 bd2 ba1.3k sqft11610 N Creek Dr, Corpus Christi, TX 78410Off Market
- $3,0004 bd2 ba1.7k sqft3805 Willow Weep Dr, Corpus Christi, TX 78410For Rent

- $87,239-- bd-- ba-- sqft11525 Willow Weep Dr, Corpus Christi, TX 78410Off Market
- $223,300-- bd-- ba1.4k sqft3838 Devils Creek Dr, Corpus Christi, TX 78410Off Market
- $262,600-- bd-- ba1.5k sqft11614 N Creek Dr, Corpus Christi, TX 78410Off Market
- $93,640-- bd-- ba1.7k sqft3809 Willow Weep Dr, Corpus Christi, TX 78410Off Market
- $372,200-- bd-- ba2.2k sqft11521 Willow Weep Dr, Corpus Christi, TX 78410Off Market
- $237,500-- bd-- ba1.4k sqft3842 Devils Creek Dr, Corpus Christi, TX 78410Off Market
A local agent can set up tours, give advice and negotiate with sellers.
A local lender can help you make sure your offer is ready when you are.
Similar homes
- $399,9004 bd3 ba2.2k sqft11501 Willowood Creek Dr, Corpus Christi, TX 78410For Sale
 MLS ID #479407, Courtney Saenz, Real Broker, LLC. South Texas MLS
 - $450,0003 bd3 ba2.2k sqft4602 Sandy Ridge St, Corpus Christi, TX 78410For Sale
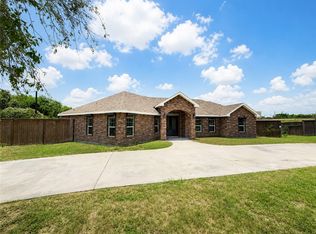 MLS ID #473856, Holly Hartman, eXp Realty LLC. South Texas MLS
 - $409,9904 bd3 ba2.2k sqft9606 Spanish Oak Dr, Corpus Christi, TX 78410New Construction
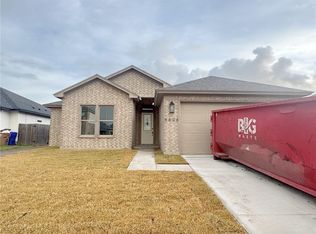 MLS ID #473591, Leon Summers, Hogan Homes. South Texas MLS
 - $439,0003 bd3 ba1.6k sqft12914 E Redbird Ln, Corpus Christi, TX 78410New Construction
 MLS ID #477861, Jazmine Marquez, Prime Real Estate. South Texas MLS
 - $569,9994 bd3 ba2.4k sqft4331 Callicoatte Rd, Robstown, TX 78380For SaleMLS ID #480258, Janna Delgado, Luxe Realty Group. South Texas MLS
- $235,0003 bd2 ba1.3k sqft3901 Leonard Dr, Corpus Christi, TX 78410For SaleMLS ID #475570, Nicholas Manjarris, Keller Williams Coastal Bend. South Texas MLS
- $550,0004 bd2 ba2.3k sqft12631 Leopard St, Corpus Christi, TX 78410For SaleMLS ID #470786, Cathy Geary Swartz, KW Coastal Bend - Northwest. South Texas MLS
- $459,0003 bd3 ba1.8k sqft12906 E Redbird Ln, Corpus Christi, TX 78410New ConstructionMLS ID #478315, Jazmine Marquez, Prime Real Estate. South Texas MLS
- $313,5004 bd2 ba1.7k sqft1729 Rhumba Trl, Corpus Christi, TX 78410For SaleMLS ID #474437, Kristy Jackson, Corpus Kristy Real Estate. South Texas MLS
- $335,0003 bd3 ba1.8k sqft9222 Murdock Dr, Corpus Christi, TX 78410For SaleMLS ID #463376, Gabriel Lopez, Real Broker, LLC. South Texas MLS
- $314,9904 bd2 ba1.7k sqft9209 Neena Dr, Corpus Christi, TX 78410New ConstructionMLS ID #477707, Leon Summers, Hogan Homes. South Texas MLS
- $355,7404 bd2 ba2k sqft3549 Sepehr Lake Dr, Corpus Christi, TX 78410New ConstructionDR Horton
- $420,0004 bd2 ba1.8k sqft4894 County Road 2015, Odem, TX 78370For SaleMLS ID #497822, Maria (Mary) Roel, Encore Fine Properties. Greater McAllen AOR
- $405,0004 bd3 ba2.5k sqft100 Speargrass Ln, Odem, TX 78370For SaleMLS ID #478357, Kathy Head, Coldwell Banker Pacesetter NW. South Texas MLS
- $439,9004 bd3 ba2k sqft1510 Daenerys Ct, Corpus Christi, TX 78415New ConstructionMLS ID #480248, Trey Hill, Corpus Christi Realty Group. South Texas MLS
- $426,8155 bd3 ba2.6k sqft3545 Sahar Lake Dr, Corpus Christi, TX 78410New ConstructionDR Horton
- $325,0003 bd2 ba1.7k sqft4278 County Road 2289, Odem, TX 78370For SaleMLS ID #478685, Stacy Todd, Compass RE Texas, LLC.. South Texas MLS
- $229,0003 bd2 ba1.4k sqft13214 Deepwater Cir, Corpus Christi, TX 78410For SaleMLS ID #476023, Amber Broadway, Opendoor Brokerage, LLC. South Texas MLS
- $381,0004 bd3 ba1.9k sqft10337 Stone Creek Dr, Corpus Christi, TX 78410New ConstructionMLS ID #471373, Julie McCoy, Group One Real Estate. South Texas MLS
- $339,0004 bd2 ba2.1k sqft7005 Tocken Ct, Corpus Christi, TX 78414For SaleMLS ID #479024, Elizabeth Liska, Prime Real Estate. South Texas MLS
