Step inside and experience the difference. Soaring ceilings, a stunning tray ceiling with an oversized modern fan, and walls of natural light immediately create an open, luxurious feel. The heart of the home is a designer kitchen featuring custom cabinetry, quartz countertops, a massive entertaining island, and elegant pendant lighting that flows seamlessly into the spacious living and dining areas.
Designed for both everyday living and entertaining, this brand new 4 bedroom, 3 bathroom home offers a split bedroom layout, premium finishes, beautiful wood look tile flooring, and craftsmanship that’s evident in every room. The private primary suite provides the perfect retreat, while the additional bedrooms offer flexibility for relatives, guests, or a home office.
If you’ve been searching for a home that combines modern elegance, thoughtful design, and quality construction, this is one you’ll want to experience in person. Photos don’t capture the feeling of the soaring ceilings and spacious layout. Schedule a private tour with your favorite real estate professional today!
New construction
$439,900
1510 Daenerys Ct, Corpus Christi, TX 78415
4beds
2,088sqft
:
Get pre-qualified$3,086/mo
Single Family Residence
Built in 2026
8,208 Square Feet Lot
$-- Zestimate®
$211/sqft
$-- HOA
What's special
Premium finishesMassive entertaining islandWalls of natural lightSplit bedroom layoutQuartz countertopsSoaring ceilingsDesigner kitchen
- 6 days |
- 90 |
- 3 |
Likely to sell faster than
Zillow last checked:
Listing updated:
Listed by:
Trey Hill 361-252-3292,
Corpus Christi Realty Group
Source: South Texas MLS,MLS#: 480248 Originating MLS: Corpus Christi
Originating MLS: Corpus ChristiFacts & features
Interior
Bedrooms & bathrooms
- Bedrooms: 4
- Bathrooms: 3
- Full bathrooms: 3
Cooling
- Central Air
Appliances
- Included: Dishwasher, Gas Cooktop, Disposal, Gas Oven, Gas Range, Microwave
- Laundry: Washer Hookup
Features
- Home Office, Open Floorplan, Split Bedrooms, Kitchen Island
- Flooring: Ceramic Tile, Tile
- Has fireplace: No
Interior area
- Total structure area: 2,088
- Total interior livable area: 2,088 sqft
Video & virtual tour
Property
Parking
- Total spaces: 2
- Parking features: Concrete, Garage
- Garage spaces: 2
Features
- Levels: One
- Stories: 1
- Patio & porch: Covered, Open, Patio
- Pool features: None
- Fencing: Wood
Lot
- Size: 8,208 Square Feet
- Features: Subdivided
Details
- Parcel number: 400000040400
Construction
Type & style
- Home type: SingleFamily
- Property subtype: Single Family Residence
Materials
- Stucco
- Foundation: Slab
- Roof: Shingle
Condition
- New Construction
- New construction: Yes
- Year built: 2026
Utilities & green energy
- Sewer: Public Sewer
- Water: Public
- Utilities for property: Sewer Available, Underground Utilities, Water Available
Community & HOA
Community
- Subdivision: Kings Landing
HOA
- Has HOA: No
Location
- Region: Corpus Christi
Financial & listing details
- Price per square foot: $211/sqft
- Date on market: 8/2/2026
- Cumulative days on market: 113 days
- Listing agreement: Exclusive Right To Sell
- Listing terms: Cash,Conventional,FHA,VA Loan
Estimated market value
Not available
Estimated sales range
Not available
Not available
Price history
| Date | Event | Price |
|---|---|---|
| 8/2/2026 | Listed for sale | $439,900-1.4%$211/sqft |
Source:  South Texas MLS #480248 Report a problem South Texas MLS #480248 Report a problem | ||
| 7/17/2026 | Listing removed | $445,990$214/sqft |
Source: South Texas MLS #474220 Report a problem | ||
| 4/2/2026 | Listed for sale | $445,990$214/sqft |
Source: South Texas MLS #474220 Report a problem | ||
Public tax history
Tax history is unavailable.
Monthly payment
Est. payment
Payment breakdown
Explore the cost of this home by adjusting the details. Changes won't be saved.Climate risks
Neighborhood: 78415
Nearby schools
GreatSchools rating
- 9/10London Intermediate SchoolGrades: 3-5Distance: 3.5 mi
- 9/10London MiddleGrades: 7-8Distance: 3.6 mi
- 8/10London High SchoolGrades: 9-12Distance: 3.6 mi
Schools provided by the listing agent
- Elementary: London
- Middle: London
- High: London
- District: London ISD
Source: South Texas MLS. This data may not be complete. We recommend contacting the local school district to confirm school assignments for this home.
- $417,000-- bd-- ba1.8k sqft2650 Fm Road 665, Corpus christi, TX 78415Off Market
- $422,400-- bd-- ba3.1k sqft2664 Fm Road 665, Corpus Christi, TX 78415Off Market
- $326,800-- bd-- ba2k sqft2313 Black Berry Road Cres #26A, Corpus Christi, TX 78415Off Market
- $331,400-- bd-- ba1.4k sqft2345 Black Berry Road Cres #26A, Corpus Christi, TX 78415Off Market
- $262,0003 bd-- ba2k sqft6026 Kaycrest, Corpus Christi, TX 78415Off Market
- $195,7003 bd-- ba1k sqft6030 Kaycrest, Corpus Christi, TX 78415Off Market
- $251,800-- bd-- ba1.4k sqft6029 Kaycrest, Corpus Christi, TX 78415Off Market
- $306,7003 bd3 ba1.7k sqft1201 Melbourne Dr, Corpus Christi, TX 78415Off Market
- $171,800-- bd-- ba1.4k sqft5341 Navarro, Corpus Christi, TX 78415Off Market
A local agent can set up tours, give advice and negotiate with sellers.
A local lender can help you make sure your offer is ready when you are.
Similar homes
- $469,9004 bd3 ba2.3k sqft1474 Irigoyen Ct, Corpus Christi, TX 78415New Construction
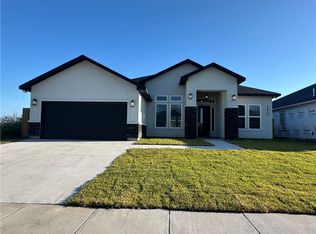 MLS ID #469160, Yvonne Venegas, Uptown Properties PLLC. South Texas MLS
 - $534,8994 bd3 ba2.6k sqft1486 Dragonstone Ct, Corpus Christi, TX 78415New Construction
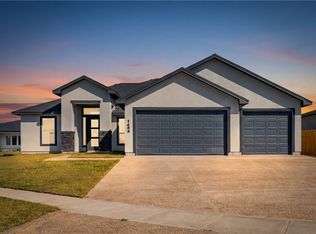 MLS ID #479901, Freddie Gonzalez, Elegant Homes. South Texas MLS
 - $494,9005 bd3 ba2.4k sqft1525 Daenerys, Corpus Christi, TX 78415New Construction
 MLS ID #473487, Lisa Flores, eXp Realty LLC. South Texas MLS
 - $519,9994 bd3 ba2.5k sqft2650 Lannister Ln, Corpus Christi, TX 78415New Construction
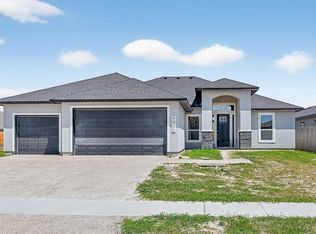 MLS ID #480393, Freddie Gonzalez, Elegant Homes. South Texas MLS
 - $494,9005 bd3 ba2.4k sqft1525 Aegon, Corpus Christi, TX 78415New ConstructionMLS ID #465372, Sabrina Gutierrez, Mirabal Montalvo & Associates. South Texas MLS
- $372,9904 bd2 ba1.9k sqft2742 Lady Andrea, Corpus Christi, TX 78415New ConstructionMLS ID #473695, Leon Summers, Hogan Homes. South Texas MLS
- $425,0004 bd3 ba2.4k sqft1346 Regents Park Ln, Corpus Christi, TX 78415For SaleMLS ID #474201, Tara Morgan, KM Premier Real Estate. South Texas MLS
- $439,0004 bd3 ba2.5k sqft3302 Hadi Dr, Corpus Christi, TX 78415For SaleMLS ID #475497, James Sandoval, Prime Real Estate. South Texas MLS
- $494,9994 bd3 ba2.4k sqft2701 Lannister Ln, Corpus Christi, TX 78415New ConstructionMLS ID #479988, Freddie Gonzalez, Elegant Homes. South Texas MLS
- $444,9004 bd3 ba2.3k sqft2658 Lannister Ln, Corpus Christi, TX 78415New ConstructionMLS ID #469397, David Edwards, Prime Real Estate. South Texas MLS
- $499,0004 bd3 ba2.5k sqft6330 Oso Pkwy, Corpus Christi, TX 78414For SaleMLS ID #480165, Alexander Garcia, Keller Williams Coastal Bend. South Texas MLS
- $445,0004 bd2 ba2.1k sqft2702 Martell St, Corpus Christi, TX 78415For SaleMLS ID #474739, Raquel Beyluni, Safe Harbor Real Estate, LLC. South Texas MLS
- $439,5004 bd3 ba2.2k sqft2602 Lady Andrea Dr, Corpus Christi, TX 78415For SaleMLS ID #468523, James Sandoval, Prime Real Estate. South Texas MLS
- $449,0004 bd3 ba2.3k sqft4201 Karo Dr, Corpus Christi, TX 78414For SaleMLS ID #478810, Celeste Arredondo, Costa Sur Real Estate. South Texas MLS
- $425,0004 bd3 ba2.5k sqft7814 Stampede Dr, Corpus Christi, TX 78414For SaleMLS ID #479154, Amy Brandt, Keller Williams Coastal Bend. South Texas MLS
- $449,0004 bd3 ba2.2k sqft4026 Fold Ln, Corpus Christi, TX 78414For SaleMLS ID #476926, Arnold Garza, Mirabal Montalvo & Associates. South Texas MLS
- $479,0005 bd3 ba2.5k sqft3925 Karo Dr, Corpus Christi, TX 78414For SaleMLS ID #480016, Desirae Salazar, RE/MAX ELITE. South Texas MLS
- $484,9994 bd3 ba2.6k sqft2630 Lannister Ln, Corpus Christi, TX 78415For SaleMLS ID #471610, Gino Montalvo, Mirabal Montalvo & Associates. South Texas MLS
- $430,0004 bd4 ba2.1k sqft6718 Effat Dr, Corpus Christi, TX 78414For SaleMLS ID #474240, Heather Bourdon, Prime Real Estate. South Texas MLS
- $459,0004 bd3 ba2.3k sqft4217 Azali Dr, Corpus Christi, TX 78414For SaleMLS ID #474128, Matthew Forrester, RE/MAX ELITE. South Texas MLS
