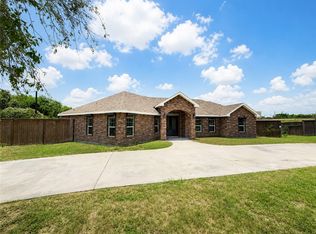
2026 Parade of Homes Home by Camelot Design & Construction. Situated on a spacious 14,157-square-foot lot, this well-designed home offers 3 bedrooms, 2.5 bathrooms, a dedicated office/study, and an open-concept layout that blends functionality and comfort. The kitchen features a large center island, stacked upper cabinetry with accent lighting, a built-in microwave, dishwasher, electric range/oven, ample storage, and plenty of workspace for everyday living and entertaining. The open living and dining areas create a seamless flow throughout the home leading into the bedrooms. The primary suite includes a spacious walk-in closet and private spa style bathroom, while the secondary bedrooms are generously sized with ample closet space. LED illuminated mirrors in the bathrooms add a modern touch throughout the home. Step outside to a covered patio complete with an outdoor kitchen, providing additional space for gatherings and outdoor enjoyment. The exterior features professional rock landscaping with palm trees, soffit lighting, and an attractive curb appeal! Combining quality craftsmanship, thoughtful design, and practical living spaces, this Parade Home offers a great opportunity to own a showcase property by Camelot Design & Construction!
New construction
$459,000
12906 E Redbird Ln, Corpus Christi, TX 78410
3beds
1,851sqft
:
Get pre-qualified$3,221/mo
Single Family Residence
Built in 2026
0.33 Acres Lot
$-- Zestimate®
$248/sqft
$-- HOA
What's special
Built-in microwavePlenty of workspaceAttractive curb appealPrivate spa style bathroomLarge center islandSoffit lightingAmple storage
- 37 days |
- 417 |
- 25 |
Likely to sell faster than
Zillow last checked:
Listing updated:
Listed by:
Jazmine Marquez 361-688-8696,
Prime Real Estate
Source: South Texas MLS,MLS#: 478315 Originating MLS: Corpus Christi
Originating MLS: Corpus ChristiFacts & features
Interior
Bedrooms & bathrooms
- Bedrooms: 3
- Bathrooms: 3
- Full bathrooms: 2
- 1/2 bathrooms: 1
Heating
- Central, Electric
Cooling
- Electric, Central Air
Appliances
- Included: Dishwasher, Electric Oven, Electric Range, Free-Standing Range, Microwave, Refrigerator, Range Hood
- Laundry: Washer Hookup, Dryer Hookup
Features
- Home Office, Open Floorplan, Split Bedrooms
- Flooring: Tile
- Has fireplace: Yes
Interior area
- Total structure area: 1,851
- Total interior livable area: 1,851 sqft
Video & virtual tour
Property
Parking
- Total spaces: 2
- Parking features: Concrete, Garage
- Garage spaces: 2
Features
- Levels: One
- Stories: 1
- Patio & porch: Covered, Open, Patio
- Exterior features: Outdoor Kitchen
- Pool features: None
- Fencing: None
Lot
- Size: 0.33 Acres
- Features: Landscaped
Details
- Parcel number: 120000230090
Construction
Type & style
- Home type: SingleFamily
- Property subtype: Single Family Residence
Materials
- Stucco
- Foundation: Slab
- Roof: Shingle
Condition
- New Construction
- New construction: Yes
- Year built: 2026
Utilities & green energy
- Electric: Net Meter
- Sewer: Public Sewer
- Water: Public
- Utilities for property: Sewer Available, Water Available
Community & HOA
Community
- Features: Short Term Rental Allowed
- Security: Smoke Detector(s)
- Subdivision: Calallen
HOA
- Has HOA: No
Location
- Region: Corpus Christi
Financial & listing details
- Price per square foot: $248/sqft
- Date on market: 6/23/2026
- Cumulative days on market: 38 days
- Listing agreement: Exclusive Right To Sell
- Listing terms: Cash,Conventional,FHA,VA Loan
Estimated market value
Not available
Estimated sales range
Not available
Not available
Price history
| Date | Event | Price |
|---|---|---|
| 6/23/2026 | Listed for sale | $459,000+666.3%$248/sqft |
Source:  South Texas MLS #478315 Report a problem South Texas MLS #478315 Report a problem | ||
| 3/21/2025 | Listing removed | $59,900$32/sqft |
Source: South Texas MLS #454627 Report a problem | ||
| 2/19/2025 | Listed for sale | $59,900$32/sqft |
Source: South Texas MLS #454627 Report a problem | ||
Public tax history
Tax history is unavailable.
Monthly payment
Est. payment
Payment breakdown
Explore the cost of this home by adjusting the details. Changes won't be saved.Climate risks
Neighborhood: Calallen
Nearby schools
GreatSchools rating
- 8/10Calallen West Intermediate SchoolGrades: 3-5Distance: 1.4 mi
- 8/10Calallen Middle SchoolGrades: 6-8Distance: 0.3 mi
- 6/10Calallen High SchoolGrades: 9-12Distance: 1 mi
Schools provided by the listing agent
- Elementary: Calallen
- Middle: Calallen
- High: Calallen
- District: Calallen ISD
Source: South Texas MLS. This data may not be complete. We recommend contacting the local school district to confirm school assignments for this home.
- $60,636-- bd-- ba-- sqft4801 Railroad Ave, Corpus Christi, TX 78410Off Market
- $65,209-- bd-- ba-- sqft4801 Railroad Ave, Corpus Christi, TX 78410Off Market
- $439,0003 bd3 ba1.6k sqft12914 E Redbird Ln, Corpus Christi, TX 78410New Construction

- $36,026-- bd-- ba-- sqftLeopard St, Corpus christi, TX 78410Off Market
- $213,400-- bd-- ba1.5k sqft4829 Railroad Ave, Corpus Christi, TX 78410Off Market
- $131,6003 bd1 ba1.3k sqft12922 E Redbird Ln, Corpus Christi, TX 78410Off Market
- $---- bd-- ba-- sqft12913 E Eliff St, Corpus Christi, TX 78410Off Market
- $429,0003 bd3 ba1.4k sqft12921 E Elliff St, Corpus Christi, TX 78410New Construction
A local agent can set up tours, give advice and negotiate with sellers.
A local lender can help you make sure your offer is ready when you are.
Similar homes
- $439,0003 bd3 ba1.6k sqft12914 E Redbird Ln, Corpus Christi, TX 78410New ConstructionMLS ID #477861, Jazmine Marquez, Prime Real Estate. South Texas MLS
- $450,0003 bd3 ba2.2k sqft4602 Sandy Ridge St, Corpus Christi, TX 78410For Sale
 MLS ID #473856, Holly Hartman, eXp Realty LLC. South Texas MLS
 - $495,0004 bd4 ba2.3k sqft3802 Castle Knoll Dr, Corpus Christi, TX 78410For Sale
 MLS ID #480005, Cliff Zarbock, Mr. Real Estate & Associates. South Texas MLS
 - $399,9004 bd3 ba2.2k sqft11501 Willowood Creek Dr, Corpus Christi, TX 78410For Sale
 MLS ID #479407, Courtney Saenz, Coastal Bend Real Estate. South Texas MLS
 - $335,0004 bd2 ba2.1k sqft4314 Pecan Bayou Ct, Corpus Christi, TX 78410For SaleMLS ID #479322, Cathy Geary Swartz, KW Coastal Bend - Northwest. South Texas MLS
- $575,0004 bd2 ba2.3k sqft12631 Leopard St, Corpus Christi, TX 78410For SaleMLS ID #470786, Cathy Geary Swartz, KW Coastal Bend - Northwest. South Texas MLS
- $469,0004 bd3 ba2.6k sqft14226 Bowman Ct, Robstown, TX 78380For SaleMLS ID #473486, Lisa Flores, eXp Realty LLC. South Texas MLS
- $429,0004 bd3 ba2.3k sqft9521 Royal Oak Dr, Corpus Christi, TX 78410For SaleMLS ID #476642, Jeff Mumme, Coldwell Banker Pacesetter Steel. South Texas MLS
- $428,9994 bd4 ba2.2k sqft9505 Royal Oak Dr, Corpus Christi, TX 78410For SaleMLS ID #476989, Arnold Garza, Mirabal Montalvo & Associates. South Texas MLS
- $535,0004 bd4 ba2.5k sqft10201 Maple Leaf Dr, Corpus Christi, TX 78410For SaleMLS ID #479142, Hailey Johnston, Coldwell Banker D'Ann Harper. South Texas MLS
- $369,9003 bd3 ba2.5k sqft4313 Clear Fork Ct, Corpus Christi, TX 78410For SaleMLS ID #475647, Linda Cantu, Coldwell Banker Pacesetter NW. South Texas MLS
- $411,9004 bd3 ba2.3k sqft14230 Bowman Ct, Robstown, TX 78380For SaleMLS ID #475750, Angela Martinez, RE/MAX Professionals. South Texas MLS
- $360,0004 bd3 ba2k sqft11102 Birdwood Ln, Corpus Christi, TX 78410For SaleMLS ID #474737, Lisa Salinas Russell, Coldwell Banker Pacesetter NW. South Texas MLS
- $284,0003 bd2 ba1.6k sqft4113 Bennyville Dr, Corpus Christi, TX 78410For SaleMLS ID #477686, Nora Hinojosa, eXp Realty LLC. South Texas MLS
- $325,0003 bd2 ba1.6k sqft10337 Creek Bottom Dr, Corpus Christi, TX 78410For SaleMLS ID #478082, Jessica Encinia, KM Premier Real Estate. South Texas MLS
- $374,9993 bd3 ba2k sqft9501 Royal Oak Dr, Corpus Christi, TX 78410For SaleMLS ID #471219, Roy Benavides, Keller Williams Coastal Bend. South Texas MLS
- $289,0004 bd2 ba1.6k sqft12106 Arya Ln, Corpus Christi, TX 78410For SaleMLS ID #479189, Karabe Baltazar, Prime Real Estate. South Texas MLS
- $235,0003 bd2 ba1.3k sqft3901 Leonard Dr, Corpus Christi, TX 78410For SaleMLS ID #475570, Nicholas Manjarris, Keller Williams Coastal Bend. South Texas MLS
- $269,9003 bd2 ba1.7k sqft4313 Wolf Creek Ct, Corpus Christi, TX 78410For SaleMLS ID #476176, Lisa Salinas Russell, Coldwell Banker Pacesetter NW. South Texas MLS
- $349,0004 bd3 ba2.6k sqft9918 Leopard St, Corpus Christi, TX 78410For SaleMLS ID #473485, Jordan Huber, Phillips & Associates Realty. South Texas MLS
