Welcome to 10201 Maple Leaf in Corpus Christi, Texas! This beautifully maintained 4-bedroom, 3.5-bath home offers 2,511 square feet of comfortable, thoughtfully updated living space in a desirable neighborhood just minutes from Tuloso-Midway Primary School, making it an ideal location for families.
Designed with both everyday living and entertaining in mind, this home features spacious living areas, a beautiful pool, a big backyard, a functional floor plan, and tasteful updates throughout. Recent improvements include a new roof and fresh interior paint, providing added value and peace of mind for years to come.
Perfectly situated with convenient access to shopping, dining, and major highways, you'll also be just a short drive from some of Corpus Christi's most popular destinations, including North Padre Island, Mustang Island, Whitecap Beach, the Texas State Aquarium, the USS Lexington, downtown Corpus Christi, and the area's renowned fishing and boating.
Offering the perfect blend of comfort, style, and location, 10201 Maple Leaf is truly move-in ready. Whether you're searching for a place to entertain friends or simply enjoy the Coastal Bend lifestyle, this home checks all the boxes. Schedule your private showing today!
For sale
$535,000
10201 Maple Leaf Dr, Corpus Christi, TX 78410
4beds
2,511sqft
Single Family Residence
Built in 2008
0.32 Acres Lot
$519,100 Zestimate®
$213/sqft
$-- HOA
What's special
Beautiful poolTasteful updates throughoutFresh interior paintFunctional floor planBig backyardNew roof
- 14 days |
- 555 |
- 55 |
Likely to sell faster than
Zillow last checked:
Listing updated:
Listed by:
Hailey Johnston 361-550-5858,
Coldwell Banker D'Ann Harper
Source: South Texas MLS,MLS#: 479142 Originating MLS: Corpus Christi
Originating MLS: Corpus ChristiFacts & features
Interior
Bedrooms & bathrooms
- Bedrooms: 4
- Bathrooms: 4
- Full bathrooms: 3
- 1/2 bathrooms: 1
Cooling
- Central Air
Appliances
- Included: Dishwasher, Gas Cooktop, Gas Oven, Gas Range, Range Hood
- Laundry: Washer Hookup, Dryer Hookup
Features
- None, Breakfast Bar
- Flooring: Tile
- Has fireplace: Yes
Interior area
- Total structure area: 2,511
- Total interior livable area: 2,511 sqft
Video & virtual tour
Property
Parking
- Total spaces: 2
- Parking features: Rear/Side/Off Street
- Garage spaces: 2
Features
- Levels: One
- Stories: 1
- Patio & porch: Covered, Patio
- Pool features: In Ground, Pool
- Fencing: Wood
Lot
- Size: 0.32 Acres
- Features: Subdivided
Details
- Parcel number: 372690
Construction
Type & style
- Home type: SingleFamily
- Architectural style: Traditional
- Property subtype: Single Family Residence
Materials
- Brick
- Foundation: Slab
- Roof: Shingle
Condition
- Year built: 2008
Utilities & green energy
- Sewer: Public Sewer
- Water: Public
- Utilities for property: Natural Gas Available, Sewer Available, Water Available
Community & HOA
Community
- Subdivision: Maple Hills Sub
HOA
- Has HOA: No
Location
- Region: Corpus Christi
Financial & listing details
- Price per square foot: $213/sqft
- Tax assessed value: $412,402
- Annual tax amount: $6,691
- Date on market: 7/9/2026
- Listing agreement: Exclusive Right To Sell
- Listing terms: Cash,Conventional,FHA
- Road surface type: Paved
Estimated market value
$519,100
$493,000 - $545,000
$4,595/mo
Price history
| Date | Event | Price |
|---|---|---|
| 7/9/2026 | Listed for sale | $535,000+81.7%$213/sqft |
Source:  South Texas MLS #479142 Report a problem South Texas MLS #479142 Report a problem | ||
| 3/6/2018 | Sold | -- |
Source: Agent Provided Report a problem | ||
| 12/31/2017 | Pending sale | $294,500$117/sqft |
Source: Ultima Real Estate #318885 Report a problem | ||
| 10/31/2017 | Price change | $294,500-1.8%$117/sqft |
Source: Ultima Real Estate #318885 Report a problem | ||
| 9/20/2017 | Price change | $299,900+2.7%$119/sqft |
Source: Ultima Real Estate #318885 Report a problem | ||
| 8/15/2017 | Listed for sale | $292,000$116/sqft |
Source: Owner Report a problem | ||
Public tax history
| Year | Property taxes | Tax assessment |
|---|---|---|
| 2025 | $6,691 -10.6% | $412,402 -8.9% |
| 2024 | $7,480 +11.5% | $452,782 +10% |
| 2023 | $6,708 -11% | $411,620 +10% |
| 2022 | $7,539 +3.7% | $374,200 +10% |
| 2021 | $7,267 -9% | $340,182 +12.2% |
| 2020 | $7,983 +3.4% | $303,113 +4.7% |
| 2019 | $7,717 | $289,583 -0.9% |
| 2018 | $7,717 +26.4% | $292,156 |
| 2017 | $6,106 -3.3% | $292,156 +6% |
| 2016 | $6,314 | $275,730 -3.1% |
| 2015 | $6,314 | $284,537 +2.2% |
| 2014 | $6,314 | $278,316 +20.4% |
| 2012 | -- | $231,250 +8.5% |
| 2011 | -- | $213,110 +1.6% |
| 2010 | -- | $209,760 -11% |
| 2009 | -- | $235,564 +386.3% |
| 2008 | -- | $48,440 +40% |
| 2007 | -- | $34,600 |
Find assessor info on the county website
Monthly payment
Est. payment
Payment breakdown
Explore the cost of this home by adjusting the details. Changes won't be saved.Climate risks
Neighborhood: Northwest
Nearby schools
GreatSchools rating
- NATuloso-Midway Primary SchoolGrades: PK-2Distance: 0.2 mi
- 7/10Tuloso-Midway Middle SchoolGrades: 6-8Distance: 0.9 mi
- 5/10Tuloso-Midway High SchoolGrades: 9-12Distance: 0.9 mi
Schools provided by the listing agent
- Elementary: Tuloso Midway
- Middle: Tuloso Midway
- High: Tuloso Midway
- District: Tuloso Midway ISD
Source: South Texas MLS. This data may not be complete. We recommend contacting the local school district to confirm school assignments for this home.
- $326,700-- bd-- ba2.2k sqft3006 Autumn Leaf Dr, Corpus Christi, TX 78410Off Market
- $349,400-- bd-- ba1.8k sqft10205 Maple Leaf Dr, Corpus Christi, TX 78410Off Market
- $325,800-- bd-- ba1.9k sqft10209 Maple Leaf Dr, Corpus Christi, TX 78410Off Market
- $325,500-- bd-- ba1.8k sqft10213 Maple Leaf Dr, Corpus Christi, TX 78410Off Market
- $323,000-- bd-- ba1.9k sqft3002 Autumn Leaf, Corpus Christi, TX 78410Off Market
- $326,3004 bd2 ba2.1k sqft3010 Autumn Leaf, Corpus Christi, TX 78410Off Market
- $413,1004 bd3 ba2.4k sqft10206 Maple Leaf, Corpus Christi, TX 78410Off Market
- $321,9004 bd2 ba2.1k sqft3014 Autumn Leaf, Corpus Christi, TX 78410Off Market
A local agent can set up tours, give advice and negotiate with sellers.
A local lender can help you make sure your offer is ready when you are.
Similar homes
- $455,0004 bd4 ba2.4k sqft3805 Castle Valley Dr, Corpus Christi, TX 78410For Sale
 MLS ID #479295, Sheila Knott, Better Homes & Gardens Real Estate Winans. South Texas MLS
 - $575,0004 bd2 ba2.3k sqft12631 Leopard St, Corpus Christi, TX 78410For Sale
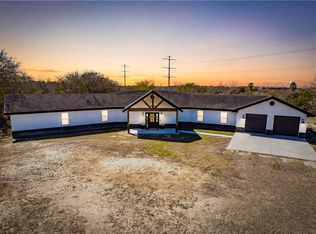 MLS ID #470786, Cathy Geary Swartz, KW Coastal Bend - Northwest. South Texas MLS
 - $549,9005 bd4 ba3.2k sqft3717 Castle River Dr, Corpus Christi, TX 78410For Sale
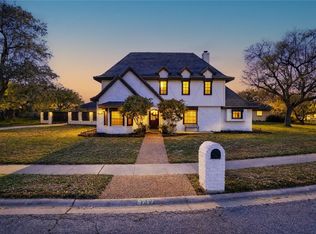 MLS ID #473571, Chris Montalvo, Mirabal Montalvo & Associates. South Texas MLS
 - $540,0004 bd4 ba3.4k sqft4318 Spring Creek Dr, Corpus Christi, TX 78410For Sale
 MLS ID #470114, Nami Fisher, BK Real Estate. South Texas MLS
 - $399,9004 bd3 ba2.2k sqft11501 Willowood Creek Dr, Corpus Christi, TX 78410For SaleMLS ID #479407, Courtney Saenz, Coastal Bend Real Estate. South Texas MLS
- $428,9994 bd4 ba2.2k sqft9505 Royal Oak Dr, Corpus Christi, TX 78410For SaleMLS ID #476989, Arnold Garza, Mirabal Montalvo & Associates. South Texas MLS
- $429,0004 bd3 ba2.3k sqft9521 Royal Oak Dr, Corpus Christi, TX 78410For SaleMLS ID #476642, Jeff Mumme, Coldwell Banker Pacesetter Steel. South Texas MLS
- $369,0004 bd2 ba2.2k sqft2741 Gold Rush Ln, Corpus Christi, TX 78410For SaleMLS ID #475627, Ninfa Carrier, Mirabal Montalvo & Associates. South Texas MLS
- $360,0004 bd3 ba2k sqft11102 Birdwood Ln, Corpus Christi, TX 78410For SaleMLS ID #474737, Lisa Salinas Russell, Coldwell Banker Pacesetter NW. South Texas MLS
- $625,0004 bd4 ba2.8k sqft6009 King Trl, Corpus Christi, TX 78414For SaleMLS ID #479811, Cliff Zarbock, Mr. Real Estate & Associates. South Texas MLS
- $309,9003 bd2 ba1.6k sqft3113 Shallow Creek Dr, Corpus Christi, TX 78410For SaleMLS ID #476157, Katlyn Crisman, Costa Sur Real Estate. South Texas MLS
- $425,0004 bd3 ba2.2k sqft3721 Lake Hawkins, Robstown, TX 78380For SaleMLS ID #479589, Lauren Self, KW Coastal Bend - Northwest. South Texas MLS
- $325,0003 bd2 ba1.6k sqft10337 Creek Bottom Dr, Corpus Christi, TX 78410For SaleMLS ID #478082, Jessica Encinia, KM Premier Real Estate. South Texas MLS
- $489,9004 bd3 ba2.8k sqft5609 Leicester, Corpus Christi, TX 78414For SaleMLS ID #479678, Lauren De La Garza, Prime Real Estate. South Texas MLS
- $459,0003 bd3 ba3.6k sqft307 Kissling Ave, Robstown, TX 78380For SaleMLS ID #479750, Danielle Roberts, RE/MAX ELITE. South Texas MLS
- $469,0004 bd3 ba2.6k sqft14226 Bowman Ct, Robstown, TX 78380For SaleMLS ID #473486, Lisa Flores, eXp Realty LLC. South Texas MLS
- $526,9995 bd4 ba3.1k sqft6114 Greenough, Corpus Christi, TX 78414For SaleMLS ID #475683, Matthew Forrester, RE/MAX ELITE. South Texas MLS
- $559,9004 bd3 ba3k sqft7501 Lourdes St, Corpus Christi, TX 78414For SaleMLS ID #477793, Lisa Salinas Russell, Coldwell Banker Pacesetter NW. South Texas MLS
- $575,0004 bd3 ba2.1k sqft5378 Riverview Dr, Robstown, TX 78380For SaleMLS ID #471424, Amy Barrera, Corpus Christi Realty Group. South Texas MLS
- $539,0004 bd4 ba3.7k sqft7013 Adcote Dr, Corpus Christi, TX 78413For SaleMLS ID #476615, Donna Byrom, CORE Coastal Realty. South Texas MLS
