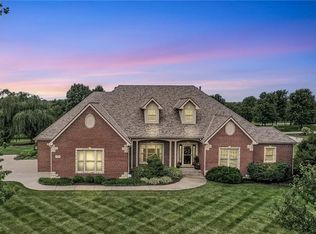
Tucked away on a private cul-de-sac in the exceptional Oakbrook development, this stunning custom-built home offers luxury, space & breathtaking views on 1.49+/- acres in the highly sought-after Kearney School District! Backing to an undeveloped, wooded property, this impressive retreat boasts over 7,000 square feet of finished living space, designed for everyday comfort and entertaining.
Step inside to warm, inviting tones & a grand 2-story great room featuring a stacked stone fireplace, built-in decorative shelving & soaring windows that fill the space w/natural light. The formal dining room welcomes guests, while the spacious kitchen impresses w/abundant cabinetry & counter space, stone countertops, built-in stainless steel appliances & a large walk-in pantry. The oversized island is perfect for casual meals or homework, while the informal dining area offers access to the covered deck overlooking the peaceful wooded backdrop.
The main-level primary suite features a coffered ceiling, room for king-sized furnishings & private deck access. The luxurious en-suite boasts dual vanities, a walk-in shower w/multiple showerheads & a rain shower, plus an extraordinary walk-in closet w/room to rival a boutique! A main-level den offers flexibility as a home office or additional bedroom, while a half bath & dedicated dog-washing station add convenience.
Upstairs, discover a cozy second living area & a generously sized bedroom w/its own private bath, ideal for older children or visiting guests.
The finished walkout lower level is practically a home of its own! Enjoy additional living & recreation spaces, 3 bedrooms, a full bath plus an additional half bath, storage room & suspended garage space. Additional laundry hookups in one side of the suspended garage offer added convenience.
W/over 7,000 square feet of finished living space, custom details, versatile living areas & a serene wooded setting, this remarkable property offers room to grow, gather & unwind.
Active
$1,150,000
12924 Jacob Ln, Kearney, MO 64060
5beds
7,107sqft
Single Family Residence
Built in 2020
1.49 Acres Lot
$-- Zestimate®
$162/sqft
$23/mo HOA
What's special
Stacked stone fireplaceSuspended garage spaceDedicated dog-washing stationRoom for king-sized furnishingsBuilt-in decorative shelvingSpacious kitchenStone countertops
- 29 days
- 2,196
- 116
Zillow last checked:
Listing updated:
Listed by:
Eric Craig Team 816-726-8565,
ReeceNichols-KCN,
Katie Murray 816-872-4111,
ReeceNichols-KCN
Source: Heartland MLS as distributed by MLS GRID,MLS#: 2647134
Facts & features
Interior
Bedrooms & bathrooms
- Bedrooms: 5
- Bathrooms: 5
- Full bathrooms: 4
- 1/2 bathrooms: 1
Dining room
- Description: Breakfast Area,Country Kitchen,Formal
Heating
- Natural Gas
Cooling
- Electric
Appliances
- Included: Dishwasher, Disposal, Built-In Oven, Gas Range, Stainless Steel Appliance(s)
Features
- Flooring: Carpet, Concrete, Tile, Wood
- Windows: Thermal Windows
- Basement: Basement BR,Finished,Walk-Out Access
- Number of fireplaces: 1
- Fireplace features: Great Room
Interior area
- Total structure area: 7,107
- Total interior livable area: 7,107 sqft
- Finished area above ground: 4,707
- Finished area below ground: 2,400
Property
Parking
- Total spaces: 4
- Parking features: Attached, Garage Faces Front, Garage Faces Rear
- Attached garage spaces: 4
Features
- Patio & porch: Deck- Covered, Patio, Covered, Porch
Lot
- Size: 1.49 Acres
- Dimensions: 1.49+/- Acres
Details
- Additional structures: None
- Parcel number: 111030004014.00
Construction
Type & style
- Home type: SingleFamily
- Architectural style: Craftsman,Traditional
- Property subtype: Single Family Residence
Materials
- Stone Trim, Stucco & Frame
- Roof: Composition
Condition
- Year built: 2020
Utilities & green energy
- Sewer: Private Sewer
- Water: Public
Community & HOA
Community
- Security: Smoke Detector(s)
- Subdivision: Oakbrook
HOA
- Has HOA: Yes
- HOA fee: $275 annually
- HOA name: Oakbrook
Location
- Region: Kearney
Financial & listing details
- Price per square foot: $162/sqft
- Tax assessed value: $169,140
- Annual tax amount: $9,768
- Date on market: 10/14/2026
- Listing terms: Cash,Conventional
- Ownership: Private
- Road surface type: Paved
Estimated market value
Not available
Estimated sales range
Not available
Not available
Price history
| Date | Event | Price |
|---|---|---|
| 10/14/2026 | Listed for sale | $1,150,000$162/sqft |
Source:  Heartland MLS as distributed by MLS GRID #2647134 Report a problem | ||
Public tax history
| Year | Property taxes | Tax assessment |
|---|---|---|
| 2025 | $9,768 +2.7% | $169,140 +12.5% |
| 2024 | $9,514 +0.4% | $150,370 |
| 2023 | $9,478 +13.5% | $150,370 +17.2% |
| 2022 | $8,348 +2.2% | $128,250 |
| 2021 | $8,169 +159.3% | $128,250 +1306.3% |
| 2020 | $3,150 +392.8% | $9,120 +100% |
| 2019 | $639 +101.2% | $4,560 |
| 2018 | $318 | $4,560 |
| 2017 | -- | $4,560 |
Find assessor info on the county website
Monthly payment
Est. payment
Payment breakdown
Explore the cost of this home by adjusting the details. Changes won't be saved.Climate risks
Neighborhood: 64060
Nearby schools
Schools provided by the listing agent
- Elementary: Kearney
- Middle: Kearney
- High: Kearney
Source: Heartland MLS as distributed by MLS GRID. This data may not be complete. We recommend contacting the local school district to confirm school assignments for this home.
Similar homes
- $1,150,0005 bd5 ba5.5k sqft1563 Oakwood Ln, Liberty, MO 64068For Sale
 MLS ID #2650040, Steven Hall, Realty Results. Heartland MLS as distributed by MLS GRID
- $925,0003 bd4 ba6.1k sqft11706 Riverview Rd, Kearney, MO 64060For Sale
 MLS ID #2637589, Peggy Jones-Wilson, ReeceNichols-KCN. Heartland MLS as distributed by MLS GRID
- $1,499,0005 bd4 ba3.7k sqft15214 Francis Rd, Kearney, MO 64060For Sale
 MLS ID #2644451, Jonathan Kissinger, EXP Realty LLC. Heartland MLS as distributed by MLS GRID
- $1,550,0004 bd6 ba5.1k sqft14010 NE 121st St, Kearney, MO 64060For Sale
 MLS ID #2602222, Kristi Soligo Fleshman, RE/MAX Revolution. Heartland MLS as distributed by MLS GRID
