Sunny, Spacious and MOVE-IN CONDITION...this lovely 2 bedroom, 2 full bath condo in popular Bryson at Woodland Park is a buyers dream! Features include an open layout with private balcony, fresh interior designer paint, NEW carpet, all ceramic tile has been regrouted, gas heat & cooking, in unit washer & dryer, New water heater (2023) & 2 reserved garage parking spaces. WALK to Silver Line Herndon Station METRO Stop! Conveniently located with quick access to the Dulles Toll Rd & Fairfax County Pkwy, Rt. 28 corridor & Dulles International Airport. Bryson at Woodland Park community offers luxury amenities including gated entry, club house, concierge, fitness room, billiards room, business center & 2 outdoor pools. Walk for groceries & dining out. Just minutes to popular Reston Town Center & quick drive to Dulles International Airport (or take the Metro). Pull up your moving truck to this great property & start living your home ownership dream with the convenience of condo living today!
Sold for $369,900
$369,900
12925 Centre Park Cir APT 311, Herndon, VA 20171
2beds
1,031sqft
Condominium
Built in 2005
-- sqft lot
$375,900 Zestimate®
$359/sqft
$2,347 Estimated rent
Home value
$375,900
$353,000 - $402,000
$2,347/mo
Zestimate® history
Owner options
List your home for rent
$2,347/mo
Rent Zestimate®
Find your next renter with Zillow Rental Manager. Plus, with online applications, you can quickly screen prospective tenants – for free.
$2,347/mo
Rent Zestimate®
Refinance and save
$2,321/mo
Est. payment
Refinancing to a lower rate could help reduce your monthly payments and save thousands over the life of the loan.
$2,321/mo
Est. payment
Explore your selling options
Work with a Zillow partner agent
Leverage their expertise and Zillow's premium Showcase listings to get your home seen by more buyers.
Get startedList with your own agent
Get your home in front of millions of buyers by listing it on Zillow.
Learn how to do itSell it yourself
Take full control of how buyers see your home on Zillow by listing For Sale by Owner (FSBO).
List your homeWhat's special
Private balconyOpen layoutFresh interior designer paintGas heat and cooking
Zillow last checked:
Listing updated:
Listed by:
Lisa Mollis Nelson 703-217-4798,
Nelson Realty Group LLC,
Co-Listing Agent: Samantha Nelson Moss 703-851-6772,
Nelson Realty Group LLC
Bought with:
Mackenzie Horne, 5007260
Corcoran McEnearney
Source: Bright MLS,MLS#: VAFX2266932
Facts & features
Interior
Bedrooms & bathrooms
- Bedrooms: 2
- Bathrooms: 2
- Full bathrooms: 2
- Main level bathrooms: 2
- Main level bedrooms: 2
Rooms
- Room types: Living Room, Primary Bedroom, Bedroom 2, Kitchen, Bathroom 2, Primary Bathroom
Primary bedroom
- Level: Main
Bedroom 2
- Level: Main
Primary bathroom
- Features: Bathroom - Tub Shower, Flooring - Ceramic Tile
- Level: Main
Bathroom 2
- Features: Bathroom - Stall Shower, Flooring - Ceramic Tile
- Level: Main
Kitchen
- Features: Breakfast Bar, Flooring - Ceramic Tile
- Level: Main
Living room
- Level: Main
Heating
- Forced Air, Natural Gas
Cooling
- Central Air, Electric
Appliances
- Included: Refrigerator, Ice Maker, Cooktop, Dishwasher, Disposal, Dryer, Washer, Gas Water Heater
- Laundry: Dryer In Unit, Washer In Unit, In Unit
Features
- Bathroom - Stall Shower, Bathroom - Tub Shower, Combination Dining/Living, Open Floorplan, Primary Bath(s), Walk-In Closet(s)
- Flooring: Carpet, Ceramic Tile
- Windows: Sliding, Window Treatments
- Has basement: No
- Has fireplace: No
Interior area
- Total structure area: 1,031
- Total interior livable area: 1,031 sqft
- Finished area above ground: 1,031
- Finished area below ground: 0
Property
Parking
- Total spaces: 2
- Parking features: Other, Assigned, Detached
- Garage spaces: 2
- Details: Assigned Parking, Assigned Space #: 497A & 714A - Garage A inside Gate 2
Accessibility
- Accessibility features: None
Features
- Levels: One
- Stories: 1
- Exterior features: Balcony
- Pool features: Community
- Has view: Yes
- View description: City
Lot
- Features: Suburban
Details
- Additional structures: Above Grade, Below Grade
- Parcel number: 0164 24060311
- Zoning: 400
- Special conditions: Standard
Construction
Type & style
- Home type: Condo
- Architectural style: Contemporary
- Property subtype: Condominium
- Attached to another structure: Yes
Materials
- Brick, Vinyl Siding
Condition
- Excellent
- New construction: No
- Year built: 2005
Details
- Builder model: B1
Utilities & green energy
- Sewer: Public Sewer
- Water: Public
Community & HOA
Community
- Condo and coop fee: $588 monthly
- Subdivision: Bryson At Woodland Park
HOA
- Has HOA: No
- Amenities included: Clubhouse, Common Grounds, Concierge, Elevator(s), Gated, Picnic Area, Pool
- Services included: Management, Pool(s), Snow Removal, Trash
- HOA name: Bryson At Woodland Park
Location
- Region: Herndon
Financial & listing details
- Price per square foot: $359/sqft
- Tax assessed value: $339,000
- Annual tax amount: $3,991
- Date on market: 9/19/2025
- Listing agreement: Exclusive Right To Sell
- Listing terms: Cash,Conventional,VA Loan
- Ownership: Condominium
Price history
| Date | Event | Price |
|---|---|---|
| 12/18/2025 | Sold | $369,900$359/sqft |
Source:  Bright MLS #VAFX2266932 Report a problem Bright MLS #VAFX2266932 Report a problem | ||
| 11/27/2025 | Contingent | $369,900$359/sqft |
Source: Bright MLS #VAFX2266932 Report a problem | ||
| 11/7/2025 | Price change | $369,900-2.6%$359/sqft |
Source: Bright MLS #VAFX2266932 Report a problem | ||
| 10/21/2025 | Listed for sale | $379,900$368/sqft |
Source: Bright MLS #VAFX2266932 Report a problem | ||
| 10/18/2025 | Contingent | $379,900$368/sqft |
Source: Bright MLS #VAFX2266932 Report a problem | ||
| 9/19/2025 | Listed for sale | $379,900+18.7%$368/sqft |
Source: Bright MLS #VAFX2266932 Report a problem | ||
| 2/16/2007 | Sold | $320,003$310/sqft |
Source: Public Record Report a problem | ||
Public tax history
| Year | Property taxes | Tax assessment |
|---|---|---|
| 2025 | $3,990 +2.8% | $339,000 +3% |
| 2024 | $3,882 +2.6% | $329,130 |
| 2023 | $3,783 +2.7% | $329,130 +4% |
| 2022 | $3,685 | $316,470 +4% |
| 2021 | -- | $304,300 +6% |
| 2020 | $3,458 +5.5% | $287,080 +5.5% |
| 2019 | $3,278 -2% | $272,140 -2% |
| 2018 | $3,343 +2.8% | $277,570 |
| 2017 | $3,252 -4% | $277,570 -5% |
| 2016 | $3,386 +21.2% | $292,280 +16.7% |
| 2015 | $2,794 +0.2% | $250,390 |
| 2014 | $2,788 | $250,390 +15.2% |
| 2013 | -- | $217,380 +7.1% |
| 2012 | -- | $203,040 -2.1% |
| 2011 | -- | $207,330 |
| 2010 | -- | $207,330 -9% |
| 2009 | -- | $227,840 -23% |
| 2008 | -- | $295,900 |
| 2007 | -- | $295,900 |
Find assessor info on the county website
Neighborhood: 20171
Nearby homes
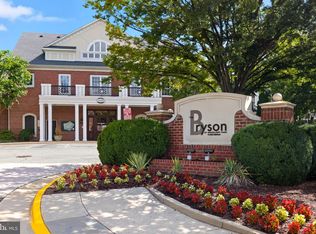
- $370,0002 bd2 ba1.1k sqft12925 Centre Park Cir APT 101, Herndon, VA 20171Sold
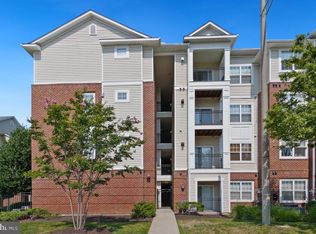
- $375,0002 bd2 ba1.1k sqft12925 Centre Park Cir APT 102, Herndon, VA 20171Sold
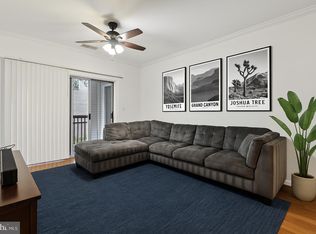
- $379,0002 bd2 ba1k sqft12925 Centre Park Cir APT 106, Herndon, VA 20171Sold
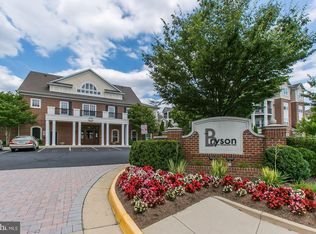
- $399,9002 bd2 ba1k sqft12925 Centre Park Cir APT 203, Herndon, VA 20171Sold
- $285,0001 bd1 ba556 sqft12929 Centre Park Cir APT 215, Herndon, VA 20171Sold
- $365,0002 bd2 ba1k sqft12925 Centre Park Cir APT 304, Herndon, VA 20171Sold
- $365,0002 bd2 ba1k sqft12925 Centre Park Cir APT 411, Herndon, VA 20171Sold
- $245,0001 bd1 ba556 sqft12925 Centre Park Cir APT 409, Herndon, VA 20171Sold
Nearby schools
GreatSchools rating
- 3/10Coates ElementaryGrades: PK-6Distance: 1.5 mi
- 9/10Carson Middle SchoolGrades: 7-8Distance: 2.1 mi
- 5/10Westfield High SchoolGrades: 9-12Distance: 5.9 mi
Schools provided by the listing agent
- District: Fairfax County Public Schools
Source: Bright MLS. This data may not be complete. We recommend contacting the local school district to confirm school assignments for this home.
Get a cash offer in 3 minutes
Find out how much your home could sell for in as little as 3 minutes with a no-obligation cash offer.
Estimated market value
$375,900
Get a cash offer in 3 minutes
Find out how much your home could sell for in as little as 3 minutes with a no-obligation cash offer.
Estimated market value
$375,900
- Virginia
- Fairfax County
- Herndon
- 20171
- 12925 Centre Park Cir Apartment 311
Nearby cities
Nearby neighborhoods
Nearby zip codes
Other Herndon Topics
