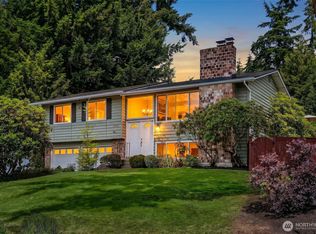
Welcome Home! Thoughtfully updated and move-in ready, this beautifully refreshed 4-bedroom, 2.75-bath home is nestled in the Conifer Ridge community in the highly sought-after North Rose Hill neighborhood. Featuring central A/C, brand-new flooring throughout, fresh interior paint, newer furnace, and newer water heater, this home offers the perfect blend of comfort, style, and peace of mind. The light-filled living room with a cozy fireplace flows effortlessly into the dining area, where sliding glass doors open to an expansive entertainment deck overlooking the fully fenced backyard—perfect for summer BBQs, pets, play, or simply relaxing outdoors. Upstairs offers three bedrooms, and two bathrooms while the lower level features a generous bonus room, fourth bedroom, and full bath, creating an ideal space for guests, a home office, or multi-generational living. Step outside to your private patio with an included hot tub—the perfect place to unwind year-round. Ideally located just minutes from Downtown Kirkland, Totem Lake Village, Google, Microsoft, parks, shopping, dining, I-405, SR-520, and within the highly acclaimed Lake Washington School District. Don't miss this exceptional opportunity!
Active
Listed by: Redfin • Christi Fiedler
$1,275,000
12925 NE 110th Place, Kirkland, WA 98033
4beds
2,182sqft
Single Family Residence
Built in 1981
7,348 Square Feet Lot
$1,228,200 Zestimate®
$584/sqft
$-- HOA
What's special
Cozy fireplaceGenerous bonus roomFresh interior paintFully fenced backyardBrand-new flooring throughoutExpansive entertainment deck
- 5 days |
- 421 |
- 40 |
Likely to sell faster than
Zillow last checked:
Listing updated:
Listed by:
Christi Fiedler,
Redfin
Source: NWMLS as distributed by MLS GRID,MLS#: 2548074
Facts & features
Interior
Bedrooms & bathrooms
- Bedrooms: 4
- Bathrooms: 3
- Full bathrooms: 2
- 3/4 bathrooms: 1
Primary bedroom
- Level: Second
Bedroom
- Level: Second
Bedroom
- Level: Second
Bedroom
- Level: Lower
Bathroom full
- Level: Lower
Bathroom full
- Level: Second
Bathroom three quarter
- Level: Second
Dining room
- Level: Second
Entry hall
- Level: Split
Kitchen without eating space
- Level: Second
Living room
- Level: Second
Rec room
- Level: Lower
Utility room
- Level: Lower
Heating
- Fireplace, 90%+ High Efficiency, Forced Air, Heat Pump, Electric, Natural Gas
Cooling
- Forced Air
Appliances
- Included: Dishwasher, Disposal, Dryer, Refrigerator, Stove(s)/Range(s), Trash Compactor, Washer, Dishwasher(s), Dryer(s), Garbage Disposal, Refrigerator(s), Washer(s), Water Heater: Gas, Water Heater Location: Utility
Features
- Bath Off Primary, Dining Room
- Flooring: Engineered Hardwood, Laminate, Vinyl Plank, Carpet
- Windows: Dbl Pane/Storm Window
- Basement: Finished
- Number of fireplaces: 2
- Fireplace features: Wood Burning, Lower Level: 1, Upper Level: 1, Fireplace
Interior area
- Total structure area: 2,182
- Total interior livable area: 2,182 sqft
Video & virtual tour
Property
Parking
- Total spaces: 2
- Parking features: Driveway, Attached Garage, Off Street, RV Parking
- Has attached garage: Yes
- Covered spaces: 2
Features
- Levels: Multi/Split
- Entry location: Split
- Patio & porch: Bath Off Primary, Dbl Pane/Storm Window, Dining Room, Fireplace, Hot Tub/Spa, Water Heater
- Has spa: Yes
- Spa features: Indoor
- Has view: Yes
- View description: Territorial
Lot
- Size: 7,348 Square Feet
- Features: Paved, Sidewalk, Cable TV, Deck, Fenced-Fully, Gas Available, High Speed Internet, Hot Tub/Spa, Irrigation, Patio, RV Parking
- Topography: Level,Partial Slope
- Residential vegetation: Garden Space, Wooded
Details
- Parcel number: 1737100040
- Zoning: RSX 7.2
- Zoning description: Jurisdiction: City
- Special conditions: Standard
Construction
Type & style
- Home type: SingleFamily
- Architectural style: Split Entry
- Property subtype: Single Family Residence
Materials
- Wood Siding
- Foundation: Poured Concrete
- Roof: Composition
Condition
- Good
- Year built: 1981
Utilities & green energy
- Electric: Company: PSE
- Sewer: Sewer Connected, Company: Northshore Utility District
- Water: Public, Company: Northshore Utility District
- Utilities for property: Xfinity, Xfinity
Community & HOA
Community
- Features: CCRs
- Subdivision: North Rose Hill
Location
- Region: Kirkland
Financial & listing details
- Price per square foot: $584/sqft
- Tax assessed value: $1,285,000
- Annual tax amount: $9,622
- Date on market: 7/15/2026
- Cumulative days on market: 6 days
- Listing terms: Conventional,FHA
- Inclusions: Dishwasher(s), Dryer(s), Garbage Disposal, Refrigerator(s), Stove(s)/Range(s), Trash Compactor, Washer(s)
Estimated market value
$1,228,200
$1.17M - $1.29M
$4,858/mo
Price history
| Date | Event | Price |
|---|---|---|
| 7/15/2026 | Listed for sale | $1,275,000+142.9%$584/sqft |
Source:  NWMLS as distributed by MLS GRID #2548074 Report a problem NWMLS as distributed by MLS GRID #2548074 Report a problem | ||
| 10/24/2014 | Sold | $525,000$241/sqft |
Source: NWMLS as distributed by MLS GRID #694145 Report a problem | ||
| 9/23/2014 | Pending sale | $525,000$241/sqft |
Source: Windermere Real Estate Northeast Inc. #694145 Report a problem | ||
| 9/18/2014 | Listed for sale | $525,000+61.5%$241/sqft |
Source: Windermere NE, Inc. Report a problem | ||
| 2/13/2004 | Sold | $325,000$149/sqft |
Source: NWMLS as distributed by MLS GRID #23150225 Report a problem | ||
Public tax history
| Year | Property taxes | Tax assessment |
|---|---|---|
| 2025 | $11,187 +16.3% | $1,285,000 +9.5% |
| 2024 | $9,622 +9.5% | $1,174,000 +15.7% |
| 2023 | $8,786 -8.5% | $1,015,000 -19.6% |
| 2022 | $9,605 +21.7% | $1,262,000 +44.1% |
| 2021 | $7,890 +10.7% | $876,000 +20.7% |
| 2020 | $7,128 +4.1% | $726,000 +0.4% |
| 2019 | $6,846 +2.8% | $723,000 -1.1% |
| 2018 | $6,662 +9.8% | $731,000 +24.3% |
| 2017 | $6,067 +31.7% | $588,000 +11.2% |
| 2016 | $4,607 | $529,000 +10.9% |
| 2015 | $4,607 | $477,000 +8.4% |
| 2014 | $4,607 | $440,000 +12.2% |
| 2013 | $4,607 | $392,000 +16.3% |
| 2012 | -- | $337,000 -2.6% |
| 2011 | -- | $346,000 -5.7% |
| 2010 | -- | $367,000 |
| 2009 | -- | $367,000 +5.5% |
| 2007 | -- | $348,000 +3% |
| 2006 | -- | $338,000 +10.1% |
| 2005 | -- | $307,000 +25.3% |
| 2001 | $2,800 +3% | $245,000 +12.4% |
| 2000 | $2,719 | $218,000 |
Find assessor info on the county website
Monthly payment
Est. payment
Payment breakdown
Explore the cost of this home by adjusting the details. Changes won't be saved.Climate risks
Neighborhood: North Rose Hill
Nearby schools
GreatSchools rating
- 9/10Mark Twain Elementary SchoolGrades: K-5Distance: 0.8 mi
- 8/10Kirkland Middle SchoolGrades: 6-8Distance: 1.7 mi
- 10/10Lake Washington High SchoolGrades: 9-12Distance: 1.9 mi
- $1,550,0004 bd3 ba2.2k sqft10912 129th Pl NE, Kirkland, WA 98033Sold
- $1,087,5004 bd3 ba2.1k sqft13106 NE 110th Pl, Kirkland, WA 98033Pending

- $1,284,7003 bd2 ba-- sqft13021 NE 109 NE, Kirkland, WA 98033Off Market
- $1,450,0004 bd3 ba2.3k sqft12845 NE 109th Pl, Kirkland, WA 98033Sold

- $1,515,0003 bd3 ba1.7k sqft13024 NE 111th Pl, Kirkland, WA 98033Sold
- $1,450,0004 bd2 ba1.7k sqft11031 129th Pl NE, Kirkland, WA 98033Sold
- $1,505,0004 bd3 ba2.1k sqft12849 NE 108th Pl, Kirkland, WA 98033Sold
- $2,050,0006 bd5 ba3k sqft10815 132nd Ave NE, Kirkland, WA 98033Sold
A local agent can set up tours, give advice and negotiate with sellers.
Similar homes
- $1,249,9994 bd2 ba1.8k sqftTrend Div 3, Kirkland, WA 98033Active
 MLS ID #2548358, Ben Morton. NWMLS as distributed by MLS GRID
 - $1,335,0003 bd3 ba1.7k sqftEvergreen Place, Kirkland, WA 98033Active
 MLS ID #2550772, Ashleigh Calhoun. NWMLS as distributed by MLS GRID
 - $1,295,0004 bd2 ba1.5k sqft10221 132nd Avenue NE, Kirkland, WA 98033Active
 MLS ID #2546561, Sanjeev Kumar Sharma. NWMLS as distributed by MLS GRID
 - $1,249,0004 bd3 ba1.7k sqft10704 126th Avenue NE, Kirkland, WA 98033Active
 MLS ID #2542946, Michael J. Ross. NWMLS as distributed by MLS GRID
 - $1,329,8883 bd3 ba1.9k sqft8721 128th Avenue NE, Kirkland, WA 98033ActiveMLS ID #2554569, Joseph Witt. NWMLS as distributed by MLS GRID
- $1,299,9994 bd3 ba2k sqft12936 NE 130th St, Kirkland, WA 98034ActiveMLS ID #2555733, Shweta Singhal. NWMLS as distributed by MLS GRID
- $1,375,0004 bd3 ba1.7k sqft10710 126th Place NE, Kirkland, WA 98033ActiveMLS ID #2525427, Johna Powell. NWMLS as distributed by MLS GRID
- $1,575,0004 bd3 ba2.1k sqftThe Cedars, Kirkland, WA 98033ActiveMLS ID #2554668, Matthew J Miner. NWMLS as distributed by MLS GRID
- $1,890,0004 bd3 ba2.6k sqft12453 NE 104th Street, Kirkland, WA 98033ActiveMLS ID #2544525, Rayme Teders. NWMLS as distributed by MLS GRID
- $998,0003 bd2 ba1.7k sqft11701 NE 105th Lane, Kirkland, WA 98033ActiveMLS ID #2553005, Clive Egdes. NWMLS as distributed by MLS GRID
- $1,150,0003 bd2 ba1.6k sqft11406 NE 103rd Place, Kirkland, WA 98033ActiveMLS ID #2554809, Boyang Hou. NWMLS as distributed by MLS GRID
- $1,199,9903 bd2 ba1.5k sqft12604 109th Pl, Kirkland, WA 98033ActiveMLS ID #2509671, David Pichkar. NWMLS as distributed by MLS GRID
- $1,390,0003 bd3 ba1.8k sqft12737 NE 97th Place, Kirkland, WA 98033ActiveMLS ID #2541588, Kyle Lee. NWMLS as distributed by MLS GRID
- $1,325,0003 bd3 ba1.7k sqftHighlands, Kirkland, WA 98033ActiveMLS ID #2478153, Samantha Enos. NWMLS as distributed by MLS GRID
- $1,280,0003 bd3 ba1.3k sqftJuanita Grove, Kirkland, WA 98033ActiveMLS ID #2554018, Mei Yang. NWMLS as distributed by MLS GRID
- $999,0003 bd2 ba1.5k sqft12122 NE 108th, Kirkland, WA 98033ActiveMLS ID #2545893, Zach McDonald. NWMLS as distributed by MLS GRID
- $875,0004 bd2 ba1.5k sqftTrend Div 1, Kirkland, WA 98033ActiveMLS ID #2548612, Debbie Green. NWMLS as distributed by MLS GRID
- $1,219,9954 bd4 ba2k sqft10810 120th Ln NE #A, Kirkland, WA 98033New ConstructionToll Brothers Inc.
- $1,050,0003 bd2 ba1.5k sqft9810 116th Place NE, Kirkland, WA 98033ActiveMLS ID #2547973, Bettina Chaiken. NWMLS as distributed by MLS GRID
- $1,000,0003 bd3 ba1.5k sqft12515 NE 107th Place, Kirkland, WA 98033ActiveMLS ID #2475681, Rhea Kulikova. NWMLS as distributed by MLS GRID
